
Spylaw Road, Morningside, Edinburgh

- PROPERTY TYPE
Apartment
- BEDROOMS
2
- BATHROOMS
2
- SIZE
1,901 sq ft
177 sq m
- TENUREDescribes how you own a property. There are different types of tenure - freehold, leasehold, and commonhold.Read more about tenure in our glossary page.
Freehold
Description
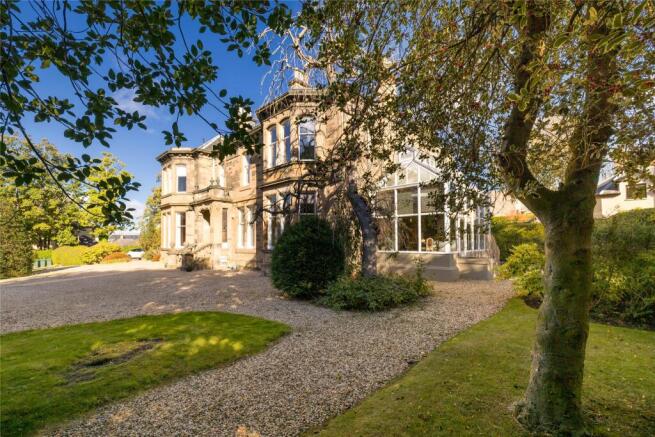
Occupying a coveted position within one of Morningside's most distinguished C-listed Victorian villas, this extraordinary drawing room conversion extends to an impressive 1,901 sq ft (176.6 sq m) and offers a remarkable sense of space, grandeur and architectural significance. Forming one of just five private residences within the building, the property showcases the magnificent proportions for which Edinburgh's finest period homes are renowned, with exceptionally high ceiling heights, expansive rooms and glorious natural light throughout.
Originally converted circa 1985, the residence has been lovingly cared for and sensitively enhanced by its current owner over the past twenty years, resulting in a home that beautifully balances historic elegance with sophisticated contemporary living. Every improvement has been undertaken with a deep appreciation for the building's architectural heritage, most notably the remarkable transformation of the original Orangerie into a stunning contemporary dining kitchen.
A magnificent communal entrance hall immediately sets the tone. A grand timber staircase rises through an impressive interior adorned with soaring ceilings, intricate decorative cornicing and beautiful leaded stained-glass windows. The sense of arrival is both memorable and impressive, evoking the character and grandeur of a country house whilst enjoying the convenience of one of Edinburgh's most desirable residential locations.
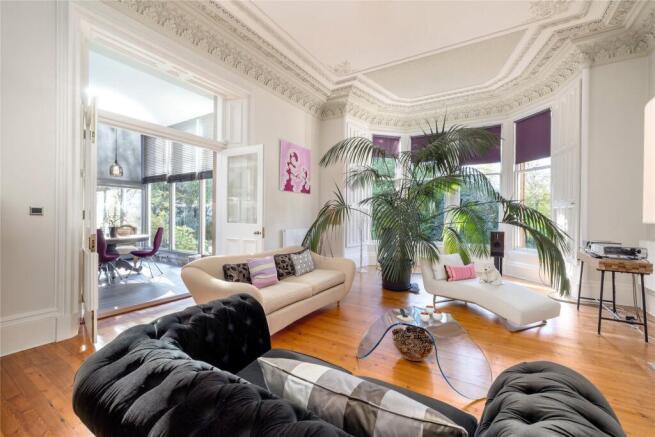
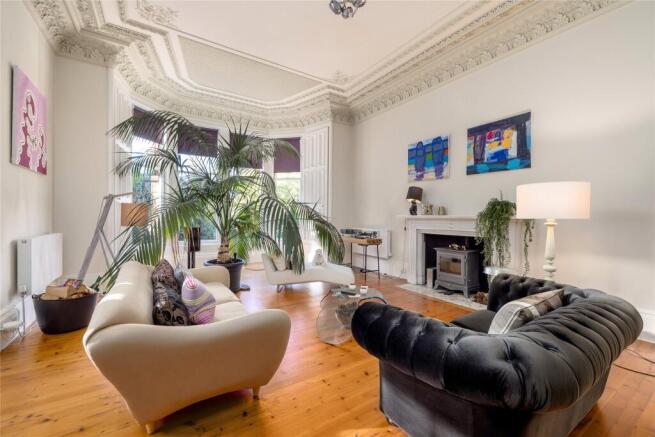
Beyond the front door, the home's exceptional scale and refinement become immediately apparent. At its heart lies a truly breathtaking drawing room, an unforgettable reception space of extraordinary beauty and proportion. Magnificent ceiling heights amplify the sense of scale, whilst the impressive bay window frames picturesque garden views and fills the room with natural light throughout the day. A handsome wood-burning stove provides a warm focal point, while intricate plasterwork, ornate cornicing, working shutters, an original fireplace and beautifully preserved timber flooring speak to the craftsmanship of a bygone era. The room's remarkable dimensions create a sense of occasion rarely found in modern homes, offering an elegant setting for both sophisticated entertaining and everyday living.
Through elegant double doors lies one of the property's most captivating features.
The original Victorian Orangerie has been reimagined as a spectacular contemporary dining kitchen, creating a seamless marriage of period architecture and modern design. Bathed in natural light and enjoying enchanting views across the private and communal gardens, this exceptional space forms the social heart of the home. Beautifully designed and thoughtfully appointed, it provides an inspiring setting for everything from relaxed breakfasts to formal dinner parties. The connection between the historic drawing room and the light-filled Orangerie creates a wonderful flow rarely encountered in period properties.
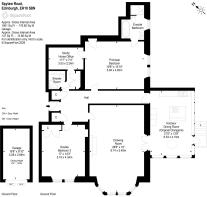
The principal bedroom offers a luxurious and peaceful retreat, complete with an elegant en-suite bathroom and generous proportions befitting the scale of the home. A second spacious double bedroom and beautifully appointed family shower room complete the accommodation.
Throughout, an extraordinary collection of original features has been preserved and celebrated, including an exquisite carved white marble fireplace, intricate plasterwork, decorative ceiling roses, detailed cornicing, mosaic tiled flooring, working shutters and original timber floors. Together, these remarkable details create a home of immense warmth, authenticity and character.
A defining feature of the property is its relationship with the surrounding gardens. Direct access leads from the home to its own private section of beautifully maintained garden, providing an idyllic setting for al fresco dining, entertaining or quiet relaxation. Beyond lies the extensive communal garden grounds, shared by only a handful of residents and offering a rare sense of peace and seclusion within the city.
Further enhancing the appeal is a private single garage, ample residents' parking and the exclusivity that comes with belonging to one of Morningside's most admired and architecturally significant residences.
A Truly Rare Opportunity:
Properties of this calibre are exceptionally rare. Rich in architectural splendour and extending to an impressive 1,901 sq ft, 25/1 Spylaw Road offers the scale, elegance and craftsmanship more commonly associated with a grand country residence than an Edinburgh apartment. With its soaring ceilings, magnificent entertaining spaces, private garden, garage and beautiful communal grounds, this remarkable home represents a once-in-a-generation opportunity to acquire one of Morningside's finest period conversions.
A residence of timeless beauty, exceptional character and enduring distinction.
EPC: D
CT Band: F
Tenure: Freehold
Viewing by appointment.
EPC Rating: D
Council Tax Band: F
- COUNCIL TAXA payment made to your local authority in order to pay for local services like schools, libraries, and refuse collection. The amount you pay depends on the value of the property.Read more about council Tax in our glossary page.
- Band: F
- PARKINGDetails of how and where vehicles can be parked, and any associated costs.Read more about parking in our glossary page.
- Yes
- GARDENA property has access to an outdoor space, which could be private or shared.
- Ask agent
- ACCESSIBILITYHow a property has been adapted to meet the needs of vulnerable or disabled individuals.Read more about accessibility in our glossary page.
- Ask agent

Add an important place to see how long it'd take to get there from our property listings.
__mins driving to your place
Affordability


Notes
Staying secure when looking for property
Ensure you're up to date with our latest advice on how to avoid fraud or scams when looking for property online.
Visit our security centre to find out moreDisclaimer - Property reference ESS260205. The information displayed about this property comprises a property advertisement. Rightmove.co.uk makes no warranty as to the accuracy or completeness of the advertisement or any linked or associated information, and Rightmove has no control over the content. This property advertisement does not constitute property particulars. The information is provided and maintained by Rettie, Edinburgh South. Please contact the selling agent or developer directly to obtain any information which may be available under the terms of The Energy Performance of Buildings (Certificates and Inspections) (England and Wales) Regulations 2007 or the Home Report if in relation to a residential property in Scotland.
*This is the average speed from the provider with the fastest broadband package available at this postcode. The average speed displayed is based on the download speeds of at least 50% of customers at peak time (8pm to 10pm). Fibre/cable services at the postcode are subject to availability and may differ between properties within a postcode. Speeds can be affected by a range of technical and environmental factors. The speed at the property may be lower than that listed above. You can check the estimated speed and confirm availability to a property prior to purchasing on the broadband provider's website. Providers may increase charges. The information is provided and maintained by Decision Technologies Limited. **This is indicative only and based on a 2-person household with multiple devices and simultaneous usage. Broadband performance is affected by multiple factors including number of occupants and devices, simultaneous usage, router range etc. For more information speak to your broadband provider.