
The Monastery, Wood Barton, Woodleigh

- PROPERTY TYPE
Apartment
- BEDROOMS
4
- BATHROOMS
4
- SIZE
3,746 sq ft
348 sq m
Key features
- Exceptional four-bedroom property set within a historic converted monastery
- One of only eight individually designed residences
- Expansive open-plan living and dining space
- Contemporary kitchen with large island and bar seating
- Characterful exposed brick arches and high ceilings
- Principal bedroom with en-suite and glazed doors to the outside
- 3 further double bedrooms, all with en-suite facilities
- Garage and parking
- Use of the indoor pool, tennis court and other leisure facilities
- 80 acres of pasture and woodland + fishing rights along the River Avon
Description
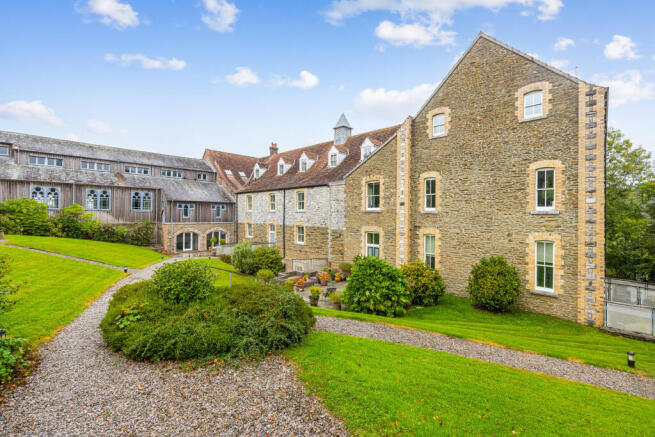
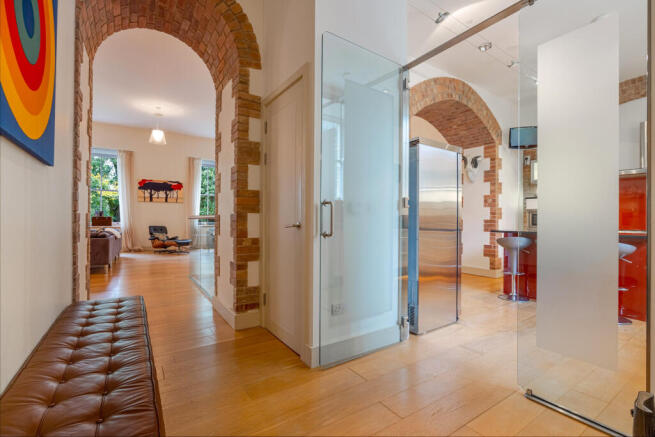
Approached down a private driveway the building’s characterful stone elevation gives an immediate sense of heritage and seclusion. Inside, the accommodation is arranged over two levels, with exposed brick arches, high ceilings and generous proportions recalling the building’s past, while glass, steel and warm timber introduce a crisp modern contrast.
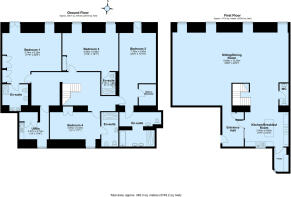
On the ground-floor the accommodation is light and spacious with pale flooring throughout the collection of well-proportioned rooms. The principal bedroom is an especially restful retreat, offering ample space with built-in wardrobes, a well-appointed en-suite shower room and glazed doors opening to the grounds outside. Recessed lighting and a calm, neutral palette enhance its uncluttered atmosphere. Three further bedrooms all have built-in wardrobes, en-suite facilities and provide highly flexible accommodation for family, guests or home working. Bed 2 has a walk in wardrobe and access door out to the gardens, and two are currently arranged as imaginative children’s rooms, their generous floor areas accommodating twin or bunk beds, desks and storage with ease. Colourful feature murals bring individuality, while deep-set windows draw in leafy outlooks. The fourth bedroom is similarly versatile and could serve equally well as a guest suite, study, hobby room or snug. Completing the practical ground-floor arrangement is a very useful utility room, complementing the home’s suitability for both permanent residence and holidays.
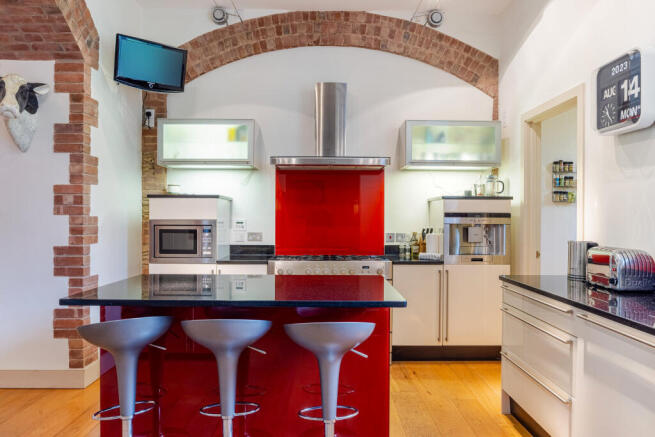
From the inner hallway the striking open-tread staircase framed by glazed balustrades rises to a remarkable open-plan first floor level, where the scale of the original building can be fully appreciated. The kitchen is sleek and sociable, centred around a substantial island with polished worktop and bar seating. Stainless-steel appliances, streamlined cabinetry and vivid red glass splashbacks create a confident contemporary finish, while exposed brick arches add warmth and architectural depth. There is abundant preparation space and storage, making this a kitchen designed as much for entertaining as for everyday use.
Beyond the kitchen, broad brick archways open into the expansive living and dining area. Honey-toned timber flooring extends throughout, and multiple tall sash windows frame verdant views while filling the room with natural light. The generous layout offers clearly defined yet connected zones: a large seating area for relaxed evenings, a dining space suited to family gatherings, and additional corners for reading, music or quiet work.
The communal facilities elevate the lifestyle still further. Residents may explore private woodland and gardens, enjoy approximately one mile of trout and salmon fishing along the River Avon, play on the outdoor tennis court, or swim beneath the soaring architecture of the converted chapel. The property also benefits from a garage and parking, while pets are permitted.
Tenure - Leasehold. 999 years from 20/03/2008.
Ground rent approximately £100.00 per annum.
Service/maintenance charge approximately £12,134.35 per annum
Situation
Wood Barton lies near the peaceful South Hams village of Woodleigh, within the South Devon National Landscape. The setting feels wonderfully removed, yet Kingsbridge, Totnes and Ivybridge provide a broad range of shops, schools, cafés and everyday services. The coast, Dartmoor and the beaches and sailing waters around Salcombe are readily accessible, while Totnes and Ivybridge offer mainline rail connections towards Exeter, Plymouth and London.
Brochures
Brochure of The Monastery, Wood Barton, Woodleigh- COUNCIL TAXA payment made to your local authority in order to pay for local services like schools, libraries, and refuse collection. The amount you pay depends on the value of the property.Read more about council Tax in our glossary page.
- Band: G
- PARKINGDetails of how and where vehicles can be parked, and any associated costs.Read more about parking in our glossary page.
- Garage,Residents
- GARDENA property has access to an outdoor space, which could be private or shared.
- Communal garden
- ACCESSIBILITYHow a property has been adapted to meet the needs of vulnerable or disabled individuals.Read more about accessibility in our glossary page.
- Ask agent

Add an important place to see how long it'd take to get there from our property listings.
__mins driving to your place
Affordability


Notes
Staying secure when looking for property
Ensure you're up to date with our latest advice on how to avoid fraud or scams when looking for property online.
Visit our security centre to find out moreDisclaimer - Property reference XXP-75306049. The information displayed about this property comprises a property advertisement. Rightmove.co.uk makes no warranty as to the accuracy or completeness of the advertisement or any linked or associated information, and Rightmove has no control over the content. This property advertisement does not constitute property particulars. The information is provided and maintained by Marchand Petit, Kingsbridge. Please contact the selling agent or developer directly to obtain any information which may be available under the terms of The Energy Performance of Buildings (Certificates and Inspections) (England and Wales) Regulations 2007 or the Home Report if in relation to a residential property in Scotland.
*This is the average speed from the provider with the fastest broadband package available at this postcode. The average speed displayed is based on the download speeds of at least 50% of customers at peak time (8pm to 10pm). Fibre/cable services at the postcode are subject to availability and may differ between properties within a postcode. Speeds can be affected by a range of technical and environmental factors. The speed at the property may be lower than that listed above. You can check the estimated speed and confirm availability to a property prior to purchasing on the broadband provider's website. Providers may increase charges. The information is provided and maintained by Decision Technologies Limited. **This is indicative only and based on a 2-person household with multiple devices and simultaneous usage. Broadband performance is affected by multiple factors including number of occupants and devices, simultaneous usage, router range etc. For more information speak to your broadband provider.