
Trinity Road, Halstead, Essex

- PROPERTY TYPE
Semi-Detached
- BEDROOMS
3
- BATHROOMS
1
- SIZE
1,228 sq ft
114 sq m
- TENUREDescribes how you own a property. There are different types of tenure - freehold, leasehold, and commonhold.Read more about tenure in our glossary page.
Freehold
Key features
- Prime, Peaceful Location - Tucked away in a private setting, yet around the corner from Holy Trinity Primary School and Halstead's vibrant town centre.
- Bright Dual-Aspect Reception Room - An impressive full-depth lounge and dining room flooded with natural light, providing generous space for both relaxed living and formal dining.
- Expanded Ground Floor & Utility Space- Features a practical rear extension incorporating a dedicated utility room, cloakroom/WC, walk-in pantry, and direct access to a integrated garden shed.
- Three Well-Proportioned Bedrooms - Includes two spacious main double bedrooms (the primary overlooking the garden with a built-in wardrobe) plus a larger-than-average third bedroom ideal (truncated)
- Generous Front & Rear Gardens - Set well back from the road with a deep front lawn for added privacy, alongside a substantial private rear garden offering a great canvas for outdoor play (truncated)
- Excellent Transport Links & Local Amenities - Close to local healthcare facilities, boutiquey shops, and dining, with easy driving access to Colchester (under 30 mins), Chelmsford (under (truncated)
Description
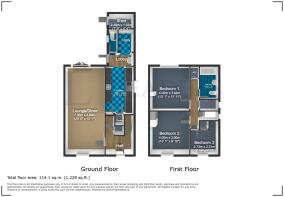
A welcoming entrance hall sets the tone for the accommodation, complete with a built-in storage cupboard and stairs rising to the first floor.
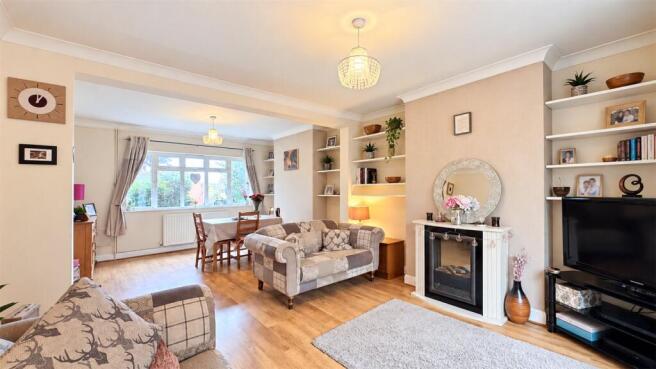
Leading off the hall, the impressive full-depth lounge and dining room forms the heart of the home. Bathed in light from dual-aspect windows, this generous dual-purpose reception room easily accommodates distinct zones for both comfortable living and formal dining.
Adjacent to the lounge, the functional kitchen leads into a practical rear lobby, which connects to a walk-in pantry offering fantastic food storage. The rear extension expands the ground floor significantly, incorporating a dedicated utility room, a convenient cloakroom with WC, and an accessible garden shed for outdoor storage.
Upstairs, the landing features an airing cupboard and connects to three well-proportioned bedrooms alongside the family bathroom: Bedroom One is a spacious main double bedroom positioned at the rear of the property, overlooking the garden and featuring a built-in wardrobe. Bedroom Two offers a second generous double bedroom enjoying a front aspect, whilst the third is considerably larger than a standard single room, perfect as a nursery, guest room, or dedicated home office. Completing the first floor is a family bathroom fitted with a classic three-piece suite including a bath, washbasin, and WC.
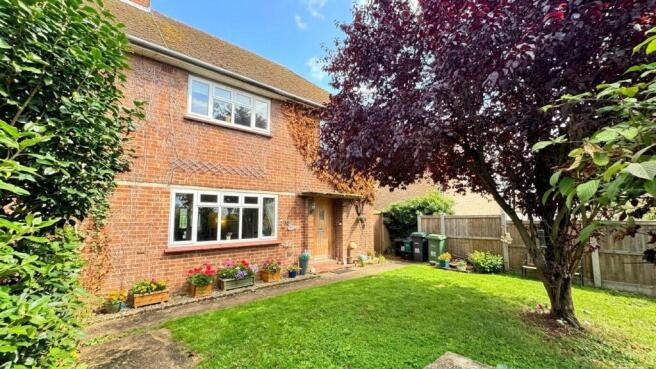
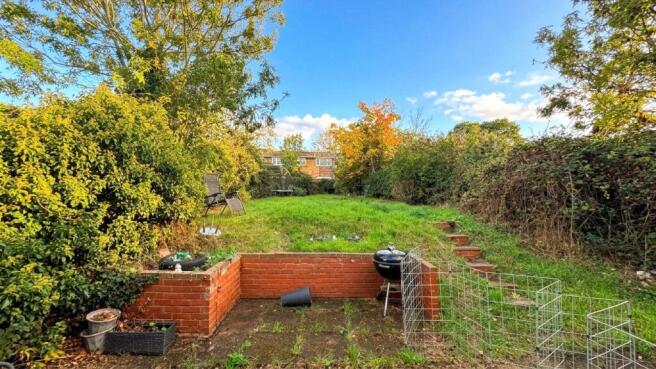
Set well back from the road, the house features a spacious front garden that creates an inviting entrance and offers excellent privacy from passing foot traffic. To the rear lies a generous private garden, providing a wonderful blank canvas for outdoor dining, entertaining, and play, all surrounded by a peaceful backdrop.
Halstead itself is known for its abundance of boutique shops, independent stores, delightful restaurants, cafes, and stunning walking routes. With a population exceeding 12,000, the town has experienced steady growth over time. The 3 primary schools and secondary school provides convenient schooling, and the town takes pride in its healthcare facilities, which include a hospital and medical centre.
In addition to its own amenities, Halstead benefits from its proximity to neighbouring cities. Colchester, a vibrant city, can be reached in under 30 minutes by car, while Chelmsford, with its shopping centres and retail parks showcasing a variety of popular brands, is less than 40 minutes away. For those seeking air travel, Stanstead Airport is conveniently situated just over a 30-minute drive from Halstead.
Sales Disclaimer
These particulars are believed to be correct and have been verified by or on behalf of the Vendor. However any interested party will satisfy themselves as to their accuracy and as to any other matter regarding the Property or its location or proximity to other features or facilities which is of specific importance to them. Distances and areas are only approximate and unless otherwise stated fixtures contents and fittings are not included in the sale. Prospective purchasers are always advised to commission a full inspection and structural survey of the Property before deciding to proceed with a purchase.
Brochures
Particulars- COUNCIL TAXA payment made to your local authority in order to pay for local services like schools, libraries, and refuse collection. The amount you pay depends on the value of the property.Read more about council Tax in our glossary page.
- Band: C
- PARKINGDetails of how and where vehicles can be parked, and any associated costs.Read more about parking in our glossary page.
- Ask agent
- GARDENA property has access to an outdoor space, which could be private or shared.
- Yes
- ACCESSIBILITYHow a property has been adapted to meet the needs of vulnerable or disabled individuals.Read more about accessibility in our glossary page.
- Ask agent
Energy performance certificate - ask agent

Add an important place to see how long it'd take to get there from our property listings.
__mins driving to your place
Affordability




Notes
Staying secure when looking for property
Ensure you're up to date with our latest advice on how to avoid fraud or scams when looking for property online.
Visit our security centre to find out moreDisclaimer - Property reference HAL190238. The information displayed about this property comprises a property advertisement. Rightmove.co.uk makes no warranty as to the accuracy or completeness of the advertisement or any linked or associated information, and Rightmove has no control over the content. This property advertisement does not constitute property particulars. The information is provided and maintained by Leaders Sales, Halstead. Please contact the selling agent or developer directly to obtain any information which may be available under the terms of The Energy Performance of Buildings (Certificates and Inspections) (England and Wales) Regulations 2007 or the Home Report if in relation to a residential property in Scotland.
*This is the average speed from the provider with the fastest broadband package available at this postcode. The average speed displayed is based on the download speeds of at least 50% of customers at peak time (8pm to 10pm). Fibre/cable services at the postcode are subject to availability and may differ between properties within a postcode. Speeds can be affected by a range of technical and environmental factors. The speed at the property may be lower than that listed above. You can check the estimated speed and confirm availability to a property prior to purchasing on the broadband provider's website. Providers may increase charges. The information is provided and maintained by Decision Technologies Limited. **This is indicative only and based on a 2-person household with multiple devices and simultaneous usage. Broadband performance is affected by multiple factors including number of occupants and devices, simultaneous usage, router range etc. For more information speak to your broadband provider.