
Commercial Street, Maesteg

- PROPERTY TYPE
Commercial Property
- BEDROOMS
3
- BATHROOMS
1
- SIZE
Ask agent
Key features
- IDEAL INVESTMENT
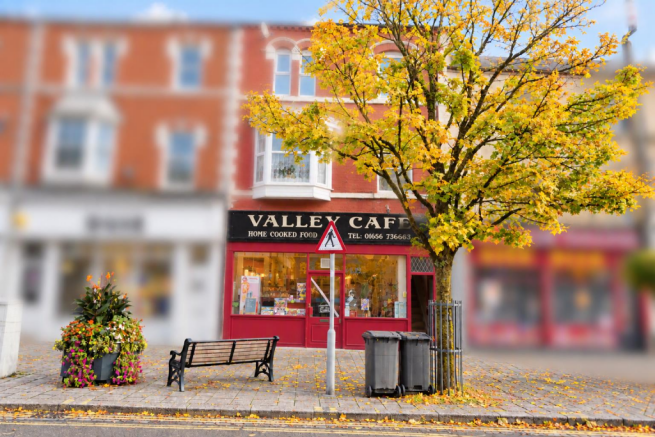
- Commercial Café with Sitting Tenant
- Three Bedroom Maisonette to First and Second Floors
- Located Within Town Centre
- GCH via Combination Boiler
- uPVC Double Glazing
- Tenure = Freehold (TBC by a legal representative)
- EPC = D
- Council Tax Band = A
Description
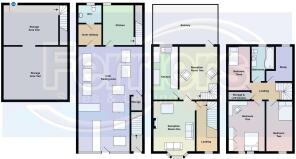
The accommodation briefly comprises a café/trading area, W.C. and commercial kitchen to the ground floor. Storage to the lower ground floor (accessed via commercial kitchen).
The maisonette accommodation briefly comprises a landing, two reception rooms and kitchen to the first floor. Landing, three bedrooms, study and family bathroom to the second floor.
The property further benefits from uPVC double glazing and gas central heating via combination boiler.
The café is currently tenanted with over 8 years remaining on the lease and offers a 5% return (based on asking price). The maisonette above is currently occupied by the vendor and offers a new purchaser the opportunity to retain the current configuration or split into two self contained flats in order to maximise the return.
*BUSINESS NOT AFFECTED
Tenure = Freehold (to be verified by a legal representative).
EPC Rating = D.
Council Tax Band = A.
Ground Floor -
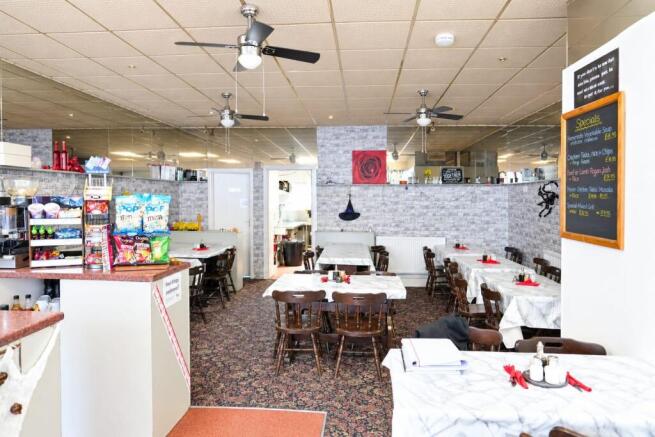
Café - 10.1 x 6.0 (33'1" x 19'8") - Suspended ceiling with strip lighting, tiled and papered walls, vinyl and carpeted flooring, seating for 38 covers, two aluminium display windows and door to the front, two doors to the rear.
Inner Hall - Skimmed ceiling, skimmed walls, vinyl flooring, door into:-
Cloakroom - 1.9 x 1.1 (6'2" x 3'7") - Skimmed ceiling, papered and tiled walls, vinyl flooring, two piece suite comprising low level W.C. and a pedestal wash hand basin, uPVC double glazed window with obscured glass to the rear.
Kitchen - 3.76 x 3.73 - Skimmed ceiling, tiled walls, vinyl flooring, stainless steel work surfaces and food preparation areas, steps leading to the basement.
Storage Area One - 5.9 x 3.5 (19'4" x 11'5") - Skimmed walls, vinyl flooring, wall mounted gas combination boiler, door to the rear courtyard and a door into:-
Storage Area Two - 8.94 x 6.83 -
Entrance Hall - Textured ceiling, papered walls, vinyl flooring and a carpeted staircase leading to the first floor.
First Floor -
Landing - Textured and coved ceiling, papered walls, fitted carpet, radiator, uPVC double glazed window to the front and a door into:-
Reception Room One - 4.7 x 3.5 (15'5" x 11'5") - Textured and coved ceiling with ceiling rose, papered walls, uPVC double glazed Bay window to front, radiator, feature fireplace and a door into:-
Reception Room Two - 4.8 x 3.1 (15'8" x 10'2") - Skimmed ceiling with ceiling rose, papered walls, fitted carpet, radiator, uPVC double glazed window to the rear and door leading out onto the balcony, staircase leading to the Second Floor and a door into the kitchen.
Balcony - A glorious outside space offering views of the Llynfi Valley and town centre, bordered with block walls.
Kitchen - 4.9 x 2.2 (16'0" x 7'2") - Skimmed ceiling and walls, tiled splashbacks, vinyl flooring, a range of base and wall mounted units with a complementary worksurface housing a stainless steel sink and drainer, space and plumbing for automatic washing machine, fridge freezer and cooker, radiator and uPVC double glazed window to the rear.
Second Floor -
Landing - Textured ceiling, papered walls, fitted carpet, storage cupboard with loft access and five doors leading off:-
Bedroom One - 4.8 x 3.5 (15'8" x 11'5") - Papered ceiling and walls, fitted carpet, two radiators and two uPVC double glazed windows to the front.
Bedroom Two - 5.00 x 2.6 (16'4" x 8'6") - Textured ceiling, papered walls, fitted carpet, radiator and uPVC double glazed window to the front.
Bedroom Three - 3.9 x 2.0 (12'9" x 6'6") - Papered ceiling and walls, wood effect laminate flooring, radiator and uPVC double glazed window to the rear.
Study - 3.2 x 1.5 (10'5" x 4'11") - Skimmed ceiling and walls, fitted carpet, radiator and uPVC double glazed window to the rear.
Family Bathroom - 2.8 x 2.0 (9'2" x 6'6") - Textured ceiling, tiled walls, vinyl flooring, radiator, three piece suite comprising 'P' shaped bath with overhead shower and shower screen, wash hand basin on vanity unit and low level W.C., uPVC double glazed window with obscured glass to the rear.
Disclaimer - The information contained within this advertisement is intended as a guide only and does not constitute an offer or contract. While every effort has been made to ensure accuracy, measurements are approximate and provided for indicative purposes only. All marketing content remains the copyright of Ferriers Estate Agents and may not be copied or reproduced without prior written consent. Marketing images are for illustrative purposes. Contents and furnishings are excluded from the sale unless expressly stated otherwise.
Brochures
Commercial Street, MaestegBrochureEnergy Performance Certificates
EE RatingEI RatingCommercial Street, Maesteg

NEAREST STATIONS
Distances are straight line measurements from the centre of the postcode- Maesteg Station0.2 miles
- Maesteg Ewenny Road Station0.5 miles
- Garth Mid-Glamorgan Station1.1 miles
Notes
Disclaimer - Property reference 35016244. The information displayed about this property comprises a property advertisement. Rightmove.co.uk makes no warranty as to the accuracy or completeness of the advertisement or any linked or associated information, and Rightmove has no control over the content. This property advertisement does not constitute property particulars. The information is provided and maintained by Ferriers Estate Agents, Maesteg. Please contact the selling agent or developer directly to obtain any information which may be available under the terms of The Energy Performance of Buildings (Certificates and Inspections) (England and Wales) Regulations 2007 or the Home Report if in relation to a residential property in Scotland.