
Lauchlin Place, Kirkintilloch G66

- PROPERTY TYPE
Flat
- BEDROOMS
1
- BATHROOMS
1
- SIZE
474 sq ft
44 sq m
- TENUREDescribes how you own a property. There are different types of tenure - freehold, leasehold, and commonhold.Read more about tenure in our glossary page.
Freehold
Key features
- Spacious Lounge
- Double Bedroom
- Contemporary Shower Room
- Plentiful Storage
- Excellent First Time Buyer or Buy-to-Let Opportunity
- Gas Central Heating
Description
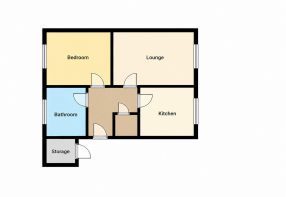
Stepping through the front door, you are welcomed into a central hallway which provides access to the accommodation. The practical layout creates a natural flow throughout the home, while a useful storage cupboard offers valuable space for keeping everyday essentials neatly tucked away.
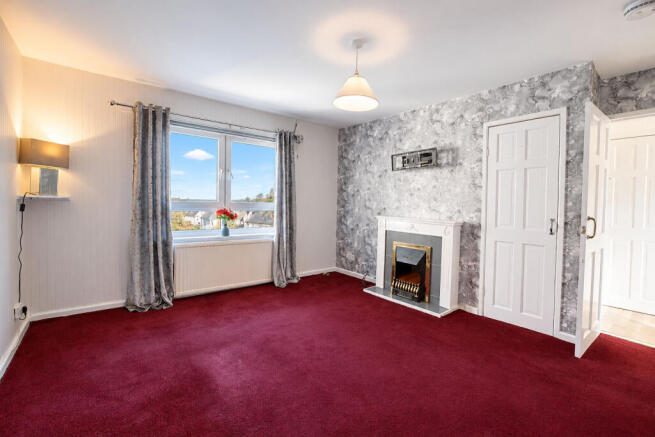
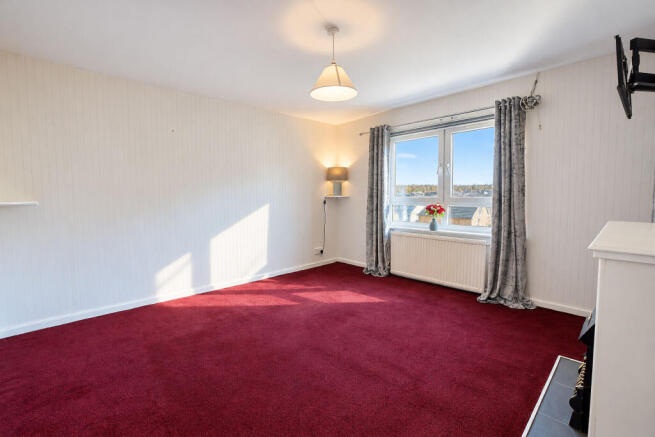
The lounge is undoubtedly one of the property's standout features. Exceptionally spacious and filled with natural light from a large window, this generously proportioned room provides ample space for comfortable seating and additional furniture, making it equally suited to relaxing at the end of the day or entertaining family and friends. A feature fireplace creates an attractive focal point, complemented by a decorative feature wall and contrasting finishes. The room's impressive proportions offer plenty of flexibility for a new owner to arrange the space to suit their own style and requirements.
Moving through to the kitchen, you will find a practical space fitted with a range of wood-effect wall and base units, complemented by contrasting worktops and a tiled splashback. There is a freestanding electric cooker, space for laundry appliances and useful open shelving for additional storage. A large window allows natural light to fill the room while providing an outlook across the surrounding residential area. The kitchen offers everything needed for day-to-day living, with scope for a new owner to introduce their own finishing touches over time.
Returning to the hallway, the bedroom is another particularly generous room, offering excellent proportions and plenty of flexibility when arranging furniture. Comfortably accommodating a double bed alongside wardrobes and additional bedroom furnishings, it provides a relaxing space to retreat to at the end of the day. The room is finished in soft purple tones with a coordinating feature wall, while a large window brings in plenty of natural light and adds to the feeling of space.
Completing the internal accommodation is the contemporary shower room, which has been thoughtfully designed to combine style with everyday practicality. Featuring a generous walk-in shower enclosure with glazed screening, modern white sanitaryware and attractive marble-effect wall panelling, this bright and fresh space is a particularly appealing feature of the home. A vanity unit provides useful storage, while the window allows natural light into the room.
Further enhancing the practicality of the property is an additional storage cupboard, providing valuable space for household items and helping to keep the main living areas clutter-free.
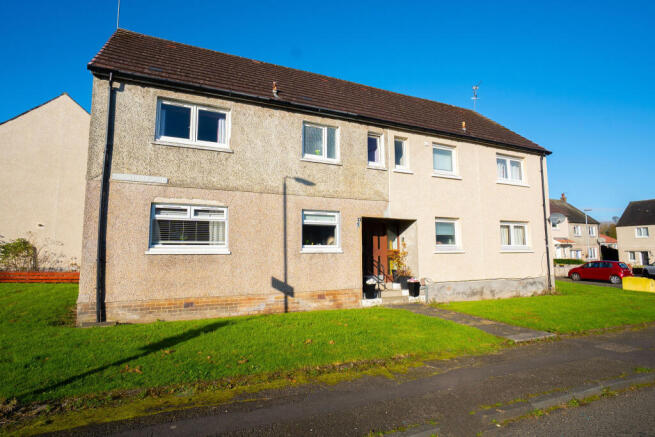
Externally there is a communal green area, perfect to spend those summer days in.
The property is situated in the popular town of Kirkintilloch which is home to an array of amenities. The nearby town centre provides shopping, bars, restaurants, takeaway establishments, medical practices and banks. Additionally for recreation there is a 10-pin bowling alley and plentiful walks on site. The area further benefits from many golf courses and a tennis club.
For commuting the area has access to the the M80 and M73 motorways making it ideal for commute to both Glasgow and Edinburgh. Add to this the nearby Lenzie Train Station, being a little over one mile away, and this property really does flex its commuter muscle.
Early viewing is recommended in this current market to avoid disappointment.
Find us on Facebook or visit our website for more details.
Lounge
3.71m x 4.07m
An exceptionally spacious and bright lounge featuring a large window, attractive feature fireplace, decorative feature wall and contrasting fitted carpet. The generous proportions provide ample space for comfortable seating and additional furniture, offering flexibility to create a relaxing and inviting living area.
Kitchen
1.97m x 2.99m
A practical kitchen fitted with a range of wood-effect wall and base units, contrasting worktops and tiled splashbacks. Features include a stainless steel sink with drainer, freestanding electric cooker, space for laundry appliances and additional open shelving. A large window provides natural light and an outlook across the surrounding area.
Bedroom
4.19m x 2.74m
An impressively proportioned double bedroom offering ample space for a double bed, wardrobes and additional furnishings. Finished in co-ordinating purple tones with a decorative feature wall, fitted carpet and a large window allowing plenty of natural light into the room.
Bathroom
1.92m x 1.98m
A contemporary shower room featuring a generous walk-in shower enclosure with glazed screening, modern wash-hand basin with vanity storage and W.C. Attractive marble-effect wall panelling, practical flooring and a window complete this bright and functional space.
Esternally
Externally there is a communal green area.
Other
All measurements taken using a sonic measuring device and therefore may not be entirely accurate. Floorplans are for illustration purposes only.
- COUNCIL TAXA payment made to your local authority in order to pay for local services like schools, libraries, and refuse collection. The amount you pay depends on the value of the property.Read more about council Tax in our glossary page.
- Band: A
- PARKINGDetails of how and where vehicles can be parked, and any associated costs.Read more about parking in our glossary page.
- Ask agent
- GARDENA property has access to an outdoor space, which could be private or shared.
- Ask agent
- ACCESSIBILITYHow a property has been adapted to meet the needs of vulnerable or disabled individuals.Read more about accessibility in our glossary page.
- Ask agent

Add an important place to see how long it'd take to get there from our property listings.
__mins driving to your place
Affordability



Notes
Staying secure when looking for property
Ensure you're up to date with our latest advice on how to avoid fraud or scams when looking for property online.
Visit our security centre to find out moreDisclaimer - Property reference HSX-77674319. The information displayed about this property comprises a property advertisement. Rightmove.co.uk makes no warranty as to the accuracy or completeness of the advertisement or any linked or associated information, and Rightmove has no control over the content. This property advertisement does not constitute property particulars. The information is provided and maintained by Halo Homes Scotland, Bonnybridge. Please contact the selling agent or developer directly to obtain any information which may be available under the terms of The Energy Performance of Buildings (Certificates and Inspections) (England and Wales) Regulations 2007 or the Home Report if in relation to a residential property in Scotland.
*This is the average speed from the provider with the fastest broadband package available at this postcode. The average speed displayed is based on the download speeds of at least 50% of customers at peak time (8pm to 10pm). Fibre/cable services at the postcode are subject to availability and may differ between properties within a postcode. Speeds can be affected by a range of technical and environmental factors. The speed at the property may be lower than that listed above. You can check the estimated speed and confirm availability to a property prior to purchasing on the broadband provider's website. Providers may increase charges. The information is provided and maintained by Decision Technologies Limited. **This is indicative only and based on a 2-person household with multiple devices and simultaneous usage. Broadband performance is affected by multiple factors including number of occupants and devices, simultaneous usage, router range etc. For more information speak to your broadband provider.