Lindale Avenue, Hornsea

- PROPERTY TYPE
Semi-Detached Bungalow
- BEDROOMS
2
- BATHROOMS
1
- SIZE
Ask agent
- TENUREDescribes how you own a property. There are different types of tenure - freehold, leasehold, and commonhold.Read more about tenure in our glossary page.
Freehold
Key features
- Prime location close to the Mere
- True bungalow in a quiet area
- Two bedrooms with the option of a third bedroom.
- Seperate living room and dining room
- Garage plus parking for two cars.
- Low maintainence gardens
- Spacious loft space
- Must be viewed to truly appreciate
Description
One of the standout features of this home is its low-maintenance gardens, allowing you to enjoy the beauty of outdoor space without the burden of extensive upkeep. The gardens provide a serene environment, perfect for unwinding after a long day. Additionally, the property boasts a drive with parking, ensuring that you have easy access and convenience for your vehicles.
Recent improvements include a new roof, giving you peace of mind and enhancing the overall appeal of the property. Situated in a quiet location, this bungalow offers a peaceful retreat while still being within reach of local amenities and the charming coastal town of Hornsea.
This property is an excellent opportunity for first-time buyers, retirees, or anyone looking to downsize without compromising on quality of life. With its inviting atmosphere and practical features, this bungalow is sure to attract interest.
Don’t miss your chance to make this lovely home your own.
EPC: Awaiting - Council Tax Band: C - Tenure: Freehold
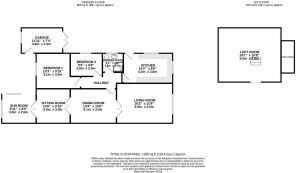
Kitchen - 4.33 x 2.61 (14'2" x 8'6") - Fitted wall and base units boasting plenty of work surfaces. Stainless steel sink with drainer also mixer tap. Electric oven plus gas hob benefitting from an extractor hood. Boarded ceiling as well as part tiled walls. Window to front and side aspect.
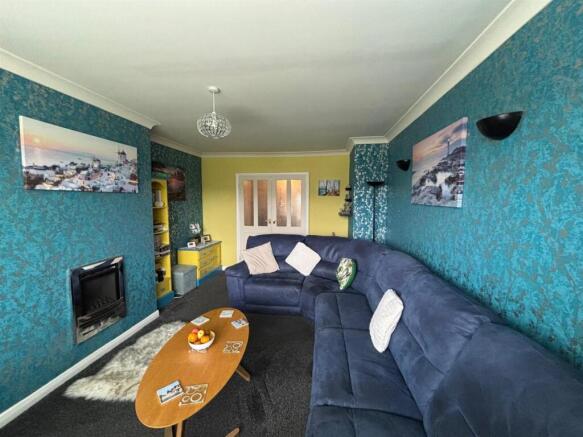
Living Room - 4.94 x 3.53 (16'2" x 11'6") - Double glazed window overlooking the front garden. Built in gas fire plus a radiator. French doors leading to the dining room. Coved ceiling.
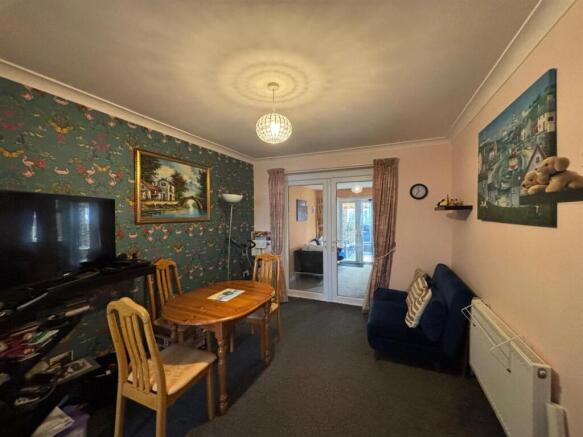
Dining Room - 4.17 x 3.03 (13'8" x 9'11") - Built in cupboard creating plenty of storage. Coved ceiling plus door to the hall. French doors leading to the Sitting room.
Sitting Room - 3.03 x2.57 (9'11" x8'5") - Accessed through French doors from the dining room. French doors leading into the Sun room.
Sun Room - 3.09 x 2.28 (10'1" x 7'5") - Spacious area boasting two windows overlooking the rear garden. Wooden construction with conservatory style roof. Paved flooring with open aspect leading into the garden.
Hall - 4.14 x 1.33 (13'6" x 4'4") - Accessed from the kitchen, doors leading to the bedrooms, bathroom and dining room. Wooden steps leading to the loft space.
Bedroom 1 - 3.00 x3.12 x 0.91 x 0.90 (9'10" x10'2" x 2'11" x 2 - Double glazed window overlooking the rear garden and a radiator.
Bedroom 2 - 2.86 x 2.13 (9'4" x 6'11") - Radiator plus double glazed window to side aspect.
Bathroom - 1.84 x 1.66 (6'0" x 5'5") - Step in shower cubicle with part tiled walls. Heated towel rail plus double glazed window to side aspect. Pedestal hand wash basin and low level W.C
Loft Space - Spacoius area with carpeted flooring and a velux window. Accessed by wooden steps secured to the loft hatch opening. Loft hatch can be closed.
Garage - 4.27m x 2.25 (14'0" x 7'4") - Linked garage with two wooden doors opening outwards to front aspect. Concrete flooring plus door giving access to the rear garden. Window to the side, electric points and lighting.
Potting Shed - 1.83m x 2.25 (6'0" x 7'4") - Positioned behind the garage and accessed from the rear garden.
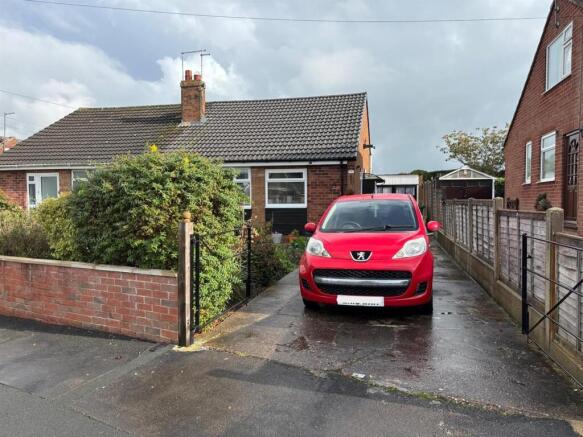
Front Garden - Mainly lawn with flower borders and mature shrubs. Walled boundary to front aspect plus fenced boundaries. Concrete drive leading to the garage also double glazed door to side entrance.
Rear Garden - Fenced boundaries with wooden gate creating access to the allotments. Paved areas creating a low maintainence garden. Paved steps and path dressed with gravel leading to paved patio area.
Disclaimer - Laser Tape Clause - Laser Tape Clause
All measurements have been taken using a laser tape measure and therefore, may be subject to a small margin of error.
Disclaimer - These particulars are produced in good faith, are set out as a general guide only and do not constitute, nor constitute any part of an offer or a contract. None of the statements contained in these particulars as to this property are to be relied on as statements or representations of fact. Any intending purchaser should satisfy him/herself by inspection of the property or otherwise as to the correctness of each of the statements prior to making an offer. No person in the employment of HPS Estate Agents has any authority to make or give any representation or warranty whatsoever in relation to this property.
Brochures
Lindale Avenue, HornseaBrochure- COUNCIL TAXA payment made to your local authority in order to pay for local services like schools, libraries, and refuse collection. The amount you pay depends on the value of the property.Read more about council Tax in our glossary page.
- Band: C
- PARKINGDetails of how and where vehicles can be parked, and any associated costs.Read more about parking in our glossary page.
- Yes
- GARDENA property has access to an outdoor space, which could be private or shared.
- Yes
- ACCESSIBILITYHow a property has been adapted to meet the needs of vulnerable or disabled individuals.Read more about accessibility in our glossary page.
- Ask agent
Energy performance certificate - ask agent

Add an important place to see how long it'd take to get there from our property listings.
__mins driving to your place
Affordability


Notes
Staying secure when looking for property
Ensure you're up to date with our latest advice on how to avoid fraud or scams when looking for property online.
Visit our security centre to find out moreDisclaimer - Property reference 35016252. The information displayed about this property comprises a property advertisement. Rightmove.co.uk makes no warranty as to the accuracy or completeness of the advertisement or any linked or associated information, and Rightmove has no control over the content. This property advertisement does not constitute property particulars. The information is provided and maintained by HPS, Hornsea. Please contact the selling agent or developer directly to obtain any information which may be available under the terms of The Energy Performance of Buildings (Certificates and Inspections) (England and Wales) Regulations 2007 or the Home Report if in relation to a residential property in Scotland.
*This is the average speed from the provider with the fastest broadband package available at this postcode. The average speed displayed is based on the download speeds of at least 50% of customers at peak time (8pm to 10pm). Fibre/cable services at the postcode are subject to availability and may differ between properties within a postcode. Speeds can be affected by a range of technical and environmental factors. The speed at the property may be lower than that listed above. You can check the estimated speed and confirm availability to a property prior to purchasing on the broadband provider's website. Providers may increase charges. The information is provided and maintained by Decision Technologies Limited. **This is indicative only and based on a 2-person household with multiple devices and simultaneous usage. Broadband performance is affected by multiple factors including number of occupants and devices, simultaneous usage, router range etc. For more information speak to your broadband provider.