8 Ael Y Glyn, Nant Road, Harlech

- PROPERTY TYPE
House
- BEDROOMS
3
- BATHROOMS
2
- SIZE
Ask agent
- TENUREDescribes how you own a property. There are different types of tenure - freehold, leasehold, and commonhold.Read more about tenure in our glossary page.
Freehold

Key features
- Spacious, individually designed three-bedroom family home
- Generous gardens and garage, ideal for family living
- Convenient walking distance to local shops and amenities
- Excellent access to local transport links
- Beautiful sandy beaches close by
- No onward chain
- Versatile and flexible living spaces to accommodate a growing family, working from home and/or hobby rooms.
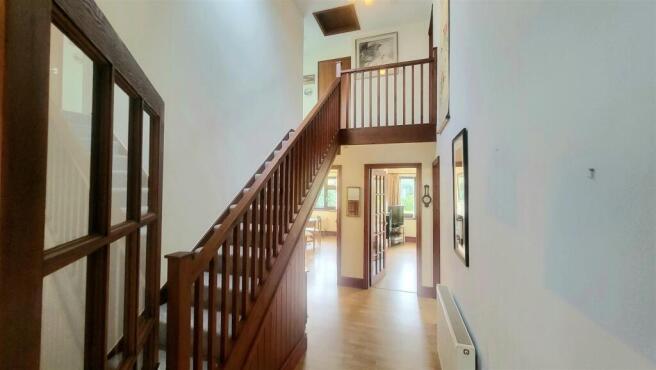
- Double height entrance hall flooding home with natural daylight
- Located at end of quiet cul de sac
- Oil fired central heating
Description
Key highlights of the property include flexible and versatile living spaces, three generous bedrooms and an impressive, enclosed mature garden.
The accommodation in brief comprises lounge, kitchen, diner and sitting room to the ground floor along with a spacious bedroom and shower room. To the first floor are 2 further bedrooms and family bathroom. Externally the expansive gardens provide a wonderful sense of privacy and space, with ample room for outdoor dining, children’s play areas or future landscaping enhancements
The layout flows effortlessly, giving you room to gather, unwind and enjoy everyday life. Three generous bedrooms provide flexibility for family, guests or home working, and while the interiors would benefit from gentle updating, the home already carries an easy charm that makes it instantly comfortable.
Positioned in Lower Harlech, the property enjoys convenient access to the beach, local amenities and the historic town centre, making it a superb lifestyle location. Indeed this is a home that blends space, tranquillity and coastal living beautifully.
Accommodation comprises: ( all measurements are approximate )
Entrance door into
Ground Floor -
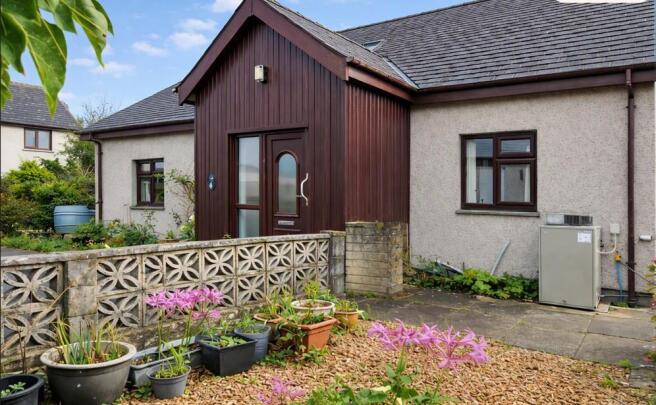
Entrance Porch - 1.55 x 1.92 (5'1" x 6'3") - Entrance porch with carpeted flooring, built-in storage cupboards with shelving and housing the electrical consumer unit, loft access hatch and UPVC external door. Internal wooden and glazed door leading into the hallway.
Hallway - 4.25 x 5.01 (13'11" x 16'5") - "L shaped" double height entrance hall with laminate flooring, door leading into the porch, under-stairs storage cupboard and radiator. Doors leading to
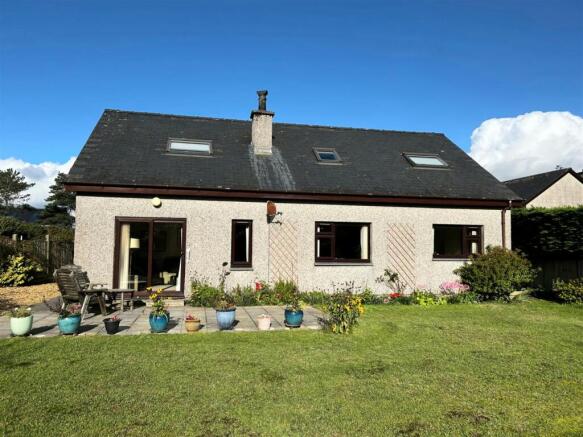
Lounge - 4.04 x 4.86 (13'3" x 15'11") - Bright lounge featuring UPVC patio doors opening onto the rear garden and a UPVC window. Wood-effect laminate flooring, electric flat-panel effect fire, television point and radiator.
Dining Room - 4.02 x 3.69 (13'2" x 12'1") - Laminate wood-effect flooring, radiator and UPVC window overlooking the rear garden.
Sitting Room - 2.95 x 4.21 (9'8" x 13'9") - Wood-effect laminate flooring, UPVC window to the front aspect and radiator.
Kitchen - 3.50 x 3.67 (11'5" x 12'0") - Fitted kitchen comprising a range of floor-standing and wall-mounted units with natural laminate work surfaces and glass-fronted display cabinets. Includes a 1.5-bowl stainless steel sink with taps, a small Hoover dishwasher, Siemens washing machine and freestanding Hotpoint cooker. Space for a tall fridge-freezer. Vinyl flooring, partially tiled walls, radiator and television point. UPVC windows to the front aspect and a wooden door providing access to the garden.
Bedroom 1 - 3.30 x 4.93 (10'9" x 16'2") - Carpeted flooring, a range of fitted wardrobes, UPVC window overlooking the rear garden and radiator.
Shower Room - 1.93 x 1.96 (6'3" x 6'5") - Shower room comprising tiled walls and flooring, UPVC window to the front aspect, double-sized walk-in shower with glass panels and mains-fed shower, wash hand basin with vanity unit beneath, illuminated mirror, modern white WC and radiator.
First Floor -
Landing - 5.18 x 1.35 (16'11" x 4'5") - Landing with carpeted flooring, two large storage cupboards (1.76 x 1.24m; 1.60 x 1.23m) and a recessed area (1.81 x 1.06m) featuring a wood framed Velux roof window, offering superb views of Harlech Castle. Doors leading to the bedrooms, with loft access hatch.
Bedroom 2 - 3.50 x 5.84 (11'5" x 19'1") - Bedroom Two is situated to the right at the top of the stairs. The room features carpeted flooring, a wood-framed Velux roof window, electric night storage heater, under-eaves storage and a large walk-in storage cupboard measuring 1.46 x 1.97m
Bedroom 3 - 3.28 x 5.84 (10'9" x 19'1") - Carpeted flooring, large walk-in storage cupboard measuring 1.00 x 1.73m,, under-eaves storage, radiator and wood-framed Velux roof window.
Bathroom - 2.04 x 1.75 (6'8" x 5'8") - Bathroom comprising vinyl flooring, peach-coloured bath, wash hand basin and WC. Fully tiled walls, UPVC window with obscured glass, under-eaves storage cupboard and wall-mounted Consort electric fan heater.
External - Mature enclosed garden to rear with an abundance of well stocked flower beds and shrubs for all year round colour. Paved patio.
Parking to front.
Garage with "up and over door", electric supply. 5.77 x 2.84
Location - Situated in Lower Harlech, the home enjoys easy access to local amenities, schools, scenic walking routes and Harlech’s iconic coastline. The historic castle, sweeping beaches and Snowdonia’s dramatic landscapes are all within close reach, making this an appealing location for families and second-home buyers alike. The town of Harlech boasts a magnificent cliff top castle and cultural centre, together with numerous artisan shops, cafes and restaurants. Harlech's pretty stone houses and shops along the high street offer a unique opportunity to live in an Area of Outstanding Natural Beauty in Snowdonia National Park. The Cambrian Coastline railway provides excellent links to nearby towns including Porthmadog and Barmouth with regular services to the Midlands and beyond.
Services - Mains water, drainage and electricity
Oil-fired central heating
Material Information - Freehold property of standard construction
Primary residence
Gwynedd Council tax band C
Brochures
8 Ael Y Glyn, Nant Road, HarlechBrochure- COUNCIL TAXA payment made to your local authority in order to pay for local services like schools, libraries, and refuse collection. The amount you pay depends on the value of the property.Read more about council Tax in our glossary page.
- Band: D
- PARKINGDetails of how and where vehicles can be parked, and any associated costs.Read more about parking in our glossary page.
- Yes
- GARDENA property has access to an outdoor space, which could be private or shared.
- Yes
- ACCESSIBILITYHow a property has been adapted to meet the needs of vulnerable or disabled individuals.Read more about accessibility in our glossary page.
- Ask agent
8 Ael Y Glyn, Nant Road, Harlech

Add an important place to see how long it'd take to get there from our property listings.
__mins driving to your place
Affordability



Notes
Staying secure when looking for property
Ensure you're up to date with our latest advice on how to avoid fraud or scams when looking for property online.
Visit our security centre to find out moreDisclaimer - Property reference 35016257. The information displayed about this property comprises a property advertisement. Rightmove.co.uk makes no warranty as to the accuracy or completeness of the advertisement or any linked or associated information, and Rightmove has no control over the content. This property advertisement does not constitute property particulars. The information is provided and maintained by Tom Parry & Co, Harlech. Please contact the selling agent or developer directly to obtain any information which may be available under the terms of The Energy Performance of Buildings (Certificates and Inspections) (England and Wales) Regulations 2007 or the Home Report if in relation to a residential property in Scotland.
*This is the average speed from the provider with the fastest broadband package available at this postcode. The average speed displayed is based on the download speeds of at least 50% of customers at peak time (8pm to 10pm). Fibre/cable services at the postcode are subject to availability and may differ between properties within a postcode. Speeds can be affected by a range of technical and environmental factors. The speed at the property may be lower than that listed above. You can check the estimated speed and confirm availability to a property prior to purchasing on the broadband provider's website. Providers may increase charges. The information is provided and maintained by Decision Technologies Limited. **This is indicative only and based on a 2-person household with multiple devices and simultaneous usage. Broadband performance is affected by multiple factors including number of occupants and devices, simultaneous usage, router range etc. For more information speak to your broadband provider.