
Rosebery Road, SW2

- PROPERTY TYPE
House
- BEDROOMS
4
- BATHROOMS
2
- SIZE
1,567 sq ft
146 sq m
- TENUREDescribes how you own a property. There are different types of tenure - freehold, leasehold, and commonhold.Read more about tenure in our glossary page.
Freehold
Key features
- Four double bedrooms
- Two bathrooms
- Victorian house
- Cellar
- Neighbourly residential street with local amenities nearby
- Walking distance to Clapham, Brixton and Abbeville Village
- Northern and Victoria Lines
- Day and night bus routes from the top of the road
- Freehold
- Chain-free
Description
Full Description - Keating Estates are proud to present to market this characterful four-double-bedroom Victorian house with a south-facing private garden. The property enjoys a position on a friendly residential street between Clapham and Brixton, an increasingly sought-after pocket known for its balance of tranquillity and connectivity.
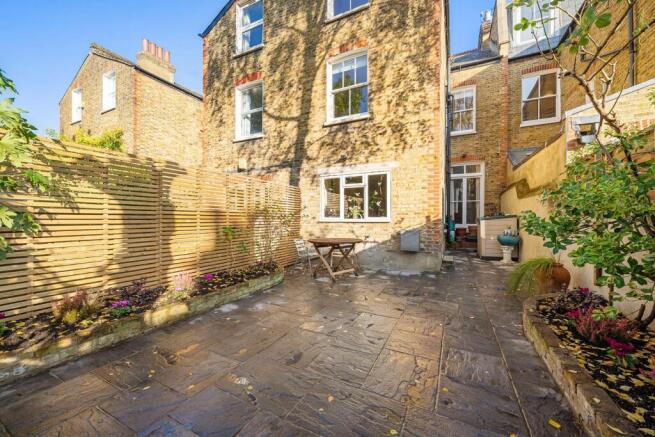
The attractive façade immediately sets the tone, with warm brickwork complemented by rich red-brick detailing, elegant bay windows and a decorative entrance porch. A low boundary wall topped with iron railings encloses the front garden, creating an appealing introduction to the period charm within.
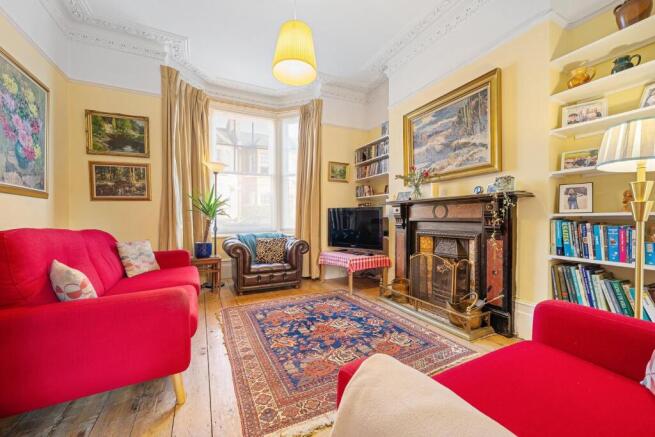
The front reception room is particularly inviting, with a generous bay window drawing natural light across exposed timber floorboards. High ceilings are complemented by original decorative cornicing, while a striking feature fireplace forms the centrepiece, with a dark surround, contrasting decorative panels and patterned tiles. Shelving within the chimney alcoves provides space for books and treasured objects.
Wide folding doors connect this room to the adjoining reception, allowing the spaces to be enjoyed together when entertaining or separated for quieter evenings. The second reception continues the warm palette and exposed floorboards, with another handsome fireplace featuring decorative tilework. Alcove cupboards and open shelving offer useful storage, while a tall glazed door opens directly onto the garden's side return.
The kitchen offers space for an everyday dining table, creating a sociable setting for breakfast and relaxed evening meals. Cream cabinetry provides ample storage, complemented by pale worktops and a colourful tiled splashback. Timber flooring adds warmth, while windows to the side and rear bring in natural light and offer views towards the garden.
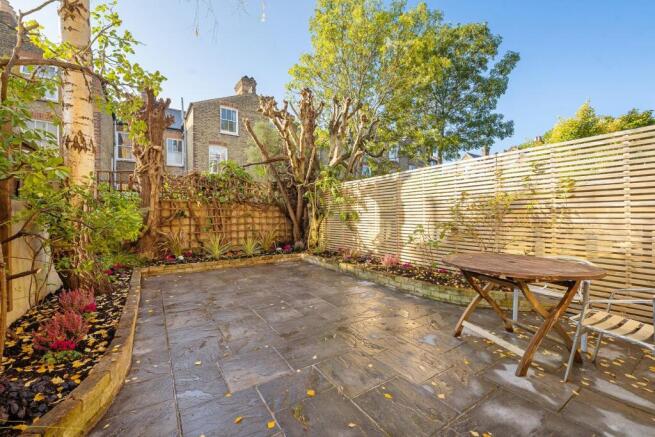
Outside, the south-facing private garden provides a charming retreat. A broad paved terrace offers ample room for outdoor dining and summer gatherings, bordered by raised brick-edged beds, established trees and a variety of planting. Horizontal timber screening introduces a contemporary touch alongside more traditional fencing, creating an enclosed setting for outdoor dining, gardening or simply unwinding in the sunshine.
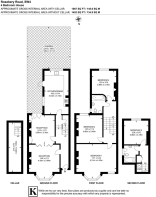
On the first floor, the spacious principal bedroom spans the width of the property, with a broad bay window and an additional sash window creating a bright, airy atmosphere. Exposed floorboards, picture rails and a feature fireplace continue the period character. Bedroom two enjoys views over the garden, with timber floorboards, a delicate white fireplace above a patterned tiled hearth and shelving fitted into the alcoves. The third bedroom is also a great size and tucked away at the back of the building. The family bathroom on this floor comprises a bath with an overhead shower and benefits from natural light through a window.
The second floor adds a double bedroom and another family bathroom, offering flexible accommodation for family life, guests, or home working.
The property has potential to extend into the unextended side return in the garden and transform the living space on the ground floor and/or up into the substantial loft space, subject to planning permission and any necessary consents, as neighbouring properties have done. A cellar provides useful additional storage. Residents' permit parking is available on the street.
The property is also set within a welcoming local community. The vendors speak highly of the friendly neighbours and a local WhatsApp group where residents share recommendations for household services. Summer street parties across Rosebery, Thornbury and Kingswood Roads are another highlight, bringing neighbours together for shared food, games and occasional visits from a fire engine for the children.
Rosebery Road is ideally positioned between Brixton and Clapham, with the cafés, bars and restaurants of Acre Lane close by. Local favourites include Knife steakhouse, Aries bakery and Cayena Coffee Roasters. A short walk further brings you into the heart of Brixton, where Brixton Village, POP Brixton and The Ritzy cinema offer a wealth of food, culture and entertainment, alongside the Upstairs private members' club.
In the opposite direction, Clapham High Street offers a vibrant selection of restaurants, bars and nightlife, while the independent shops, cafés and restaurants of Abbeville Village provide another popular destination nearby.
Freehold.
Chain-free.
Brochures
Rosebery Road, SW2Brochure- COUNCIL TAXA payment made to your local authority in order to pay for local services like schools, libraries, and refuse collection. The amount you pay depends on the value of the property.Read more about council Tax in our glossary page.
- Band: E
- PARKINGDetails of how and where vehicles can be parked, and any associated costs.Read more about parking in our glossary page.
- Yes
- GARDENA property has access to an outdoor space, which could be private or shared.
- Yes
- ACCESSIBILITYHow a property has been adapted to meet the needs of vulnerable or disabled individuals.Read more about accessibility in our glossary page.
- Ask agent
Rosebery Road, SW2

Add an important place to see how long it'd take to get there from our property listings.
__mins driving to your place
Affordability


Notes
Staying secure when looking for property
Ensure you're up to date with our latest advice on how to avoid fraud or scams when looking for property online.
Visit our security centre to find out moreDisclaimer - Property reference 35011216. The information displayed about this property comprises a property advertisement. Rightmove.co.uk makes no warranty as to the accuracy or completeness of the advertisement or any linked or associated information, and Rightmove has no control over the content. This property advertisement does not constitute property particulars. The information is provided and maintained by Keating Estates, Brixton. Please contact the selling agent or developer directly to obtain any information which may be available under the terms of The Energy Performance of Buildings (Certificates and Inspections) (England and Wales) Regulations 2007 or the Home Report if in relation to a residential property in Scotland.
*This is the average speed from the provider with the fastest broadband package available at this postcode. The average speed displayed is based on the download speeds of at least 50% of customers at peak time (8pm to 10pm). Fibre/cable services at the postcode are subject to availability and may differ between properties within a postcode. Speeds can be affected by a range of technical and environmental factors. The speed at the property may be lower than that listed above. You can check the estimated speed and confirm availability to a property prior to purchasing on the broadband provider's website. Providers may increase charges. The information is provided and maintained by Decision Technologies Limited. **This is indicative only and based on a 2-person household with multiple devices and simultaneous usage. Broadband performance is affected by multiple factors including number of occupants and devices, simultaneous usage, router range etc. For more information speak to your broadband provider.