
Park Hill Road, Torquay, TQ1

- PROPERTY TYPE
Semi-Detached
- BEDROOMS
3
- BATHROOMS
2
- SIZE
Ask agent
- TENUREDescribes how you own a property. There are different types of tenure - freehold, leasehold, and commonhold.Read more about tenure in our glossary page.
Freehold
Key features
- Chain Free
- Character features
- Enclosed Courtyard
- Recently refurbished to a high standard
- Viewing highly recommended
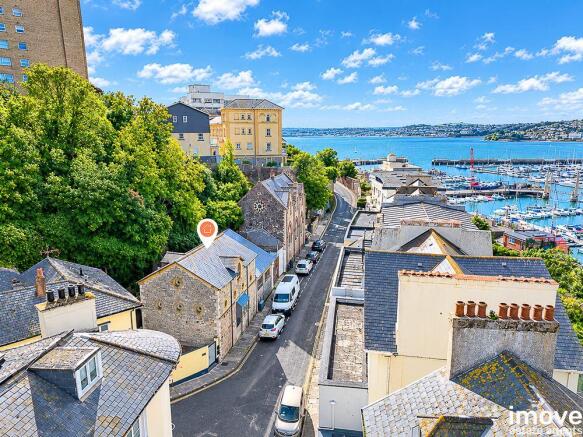
- Walking distance to Torquay Harbourside
Description
Accessed via a secure gated entrance. Communal patio area to front door.
HALLWAY
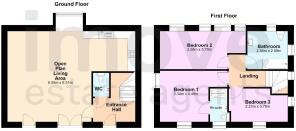
A fair-sized reception hall with useful under-stair storage with pluming for washing machine. Double glazed front door. Carbon effect radiator. Fusebox.
DOWNSTAIRS WC
A contemporary white suite with close couple W/C, with dual flush and vanity unit with inset wash hand basin. Wood effect to floor and walls along with contrasting acrylic panelling.
OPEN PLAN LIVING AREA
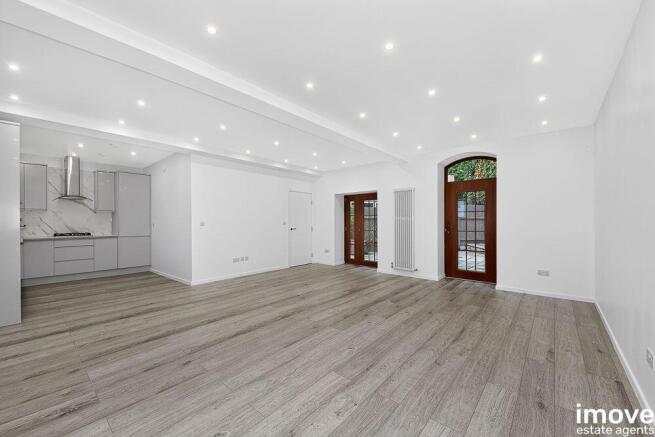
This expansive room offers a bright and airy space which will allow various layouts which can then take advantage of the two large double glazed doors that open out to the private garden. There are ample led spotlights to the ceiling along with numerous double power points and one with usb charging points. Two Victorian style radiator. Wood effect flooring. There is a deep cilled double glazed window which overlooks Park Hill Road. This large lounge/diner is open to:-
KITCHEN
A stylish range of modern light grey high gloss units with soft close doors and white marble effect counter tops. There is a range of built in Hotpoint appliances including stainless steel gas hob with Cooke and Lewis stainless steel cooker head over, oven and microwave. Integrated white composite sink with black mixer tap over. Cupboard to accommodate a fridge freezer. Cupboard housing Viessmann gas boiler with digital controller and app operation facility. There is room in the kitchen for additional worktops or breakfast table and chairs. Wood effect flooring. Spot lights to ceiling. Stairs with sensor LED tread lights leading to the first floor landing. Within the impressive stairwell are two original double glazed porthole windows with inset mini spotlights creating a comforting glow in the darker winter nights. This is complimented by a modern remote controlled statement light fixture over the stairs with graduating light intensity and colour changing LEDS.
BEDROOM ONE
A spacious double room with some charming original features including a double glazed porthole window at high level and arch sash window at floor level which overlooks the garden. There is also the original beam brace to the vaulted ceiling. Ample power points one with usb points. Modern radiator. Door to:-
ENSUITE
A well-appointed separate shower room double width walk-in cubicle with glass doors and shower fitment with a large drench head, body spray and cascade tap. Quality vanity unit with recessed wash basin with cascade tap over, matching close couple WC with dual flush. The walls are tastefully decorated with a mix of stone effect tiling and wall panels. Feature double glazed sash window and white ladder radiator.
BEDROOM TWO
Another double room with 3 low level double glazed porthole windows at high level double glazed sash window. Victorian style radiators. There is ample room for a double bed with associated furniture. There are the original beam braces to the vaulted ceiling. Ample power points one with usb points.
BEDROOM THREE
A further double room with low level double glazed porthole window and arched sash window with dressed stone cill. The ceiling is also vaulted with the original brace beam work. Modern radiator. Power points one with USB charging points.
MAIN BATHROOM
This modern contemporary bathroom is large and has a high beamed vaulted ceiling. There is a luxury white suite offering a shower bath with mixer tap plus mains fed shower unit and glass screen. There is also a wide vanity unit with full width surface mounted wash basin and mixer tap. Victorian style period radiator with towel rail. Again stylishly furnished with complimentary stone effect tiling and wall panels with feature 'driftwood' filing. Wood effect flooring. Two double glazed porthole windows with mini spot lights creating effect mood lighting.
OUTSIDE
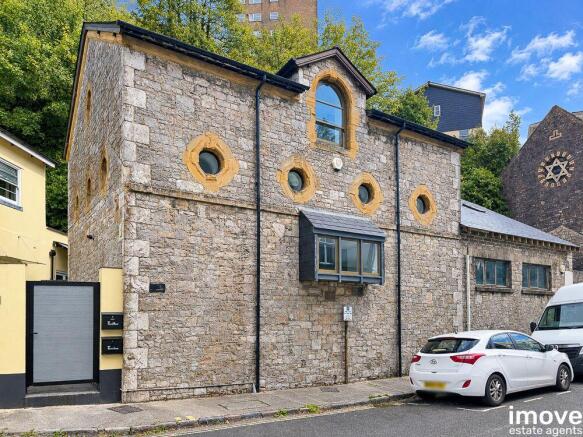
This character property is nestled neatly between the road and a feature rocky outcrop which allows for a high degree of privacy and a unique setting. There is a level and enclosed courtyard garden with the property making a beautiful back drop with it's limestone walls and sandstone window reveals. The garden can be accessed directly from the lounge and so is perfect for summer garden parties or just to walk out and relax in the sun! If you look carefully at the top of the building you will spot an old pulley and hook which suggests the property was used industrially however this is limited history available for the unique character home. Outside tap and power point.
The current owners have very studiously renovated The Rocky Bay and created this beautiful individual home. They have personally designed and chosen high quality finishes throughout and, as you will see from the photographs, the interior design blends modern living needs with the 1850's character. If you are interested in purchasing this delightful property a list of works can be provided.
Council Tax Band: C (Torbay Council)
Tenure: Freehold
Restrictions: Conservation area, Restrictive covenants
Rights & easements: Private right of way
Please note the property is currently on a neighbouring title and will be split during the purchasing process.
Please note
*** Draft details and subject to change ***
Mortgages
iMove Estate Agents work in partnership with Larkspur Financial. Should you require a mortgage or professional advice, please let us know and we will be pleased to introduce you to their team, who can help explore the most suitable options for you.
Brochures
Brochure- COUNCIL TAXA payment made to your local authority in order to pay for local services like schools, libraries, and refuse collection. The amount you pay depends on the value of the property.Read more about council Tax in our glossary page.
- Band: C
- PARKINGDetails of how and where vehicles can be parked, and any associated costs.Read more about parking in our glossary page.
- Ask agent
- GARDENA property has access to an outdoor space, which could be private or shared.
- Enclosed garden
- ACCESSIBILITYHow a property has been adapted to meet the needs of vulnerable or disabled individuals.Read more about accessibility in our glossary page.
- No wheelchair access

Add an important place to see how long it'd take to get there from our property listings.
__mins driving to your place
Affordability



Notes
Staying secure when looking for property
Ensure you're up to date with our latest advice on how to avoid fraud or scams when looking for property online.
Visit our security centre to find out moreDisclaimer - Property reference RS2094. The information displayed about this property comprises a property advertisement. Rightmove.co.uk makes no warranty as to the accuracy or completeness of the advertisement or any linked or associated information, and Rightmove has no control over the content. This property advertisement does not constitute property particulars. The information is provided and maintained by I Move Estate Agents, Torquay. Please contact the selling agent or developer directly to obtain any information which may be available under the terms of The Energy Performance of Buildings (Certificates and Inspections) (England and Wales) Regulations 2007 or the Home Report if in relation to a residential property in Scotland.
*This is the average speed from the provider with the fastest broadband package available at this postcode. The average speed displayed is based on the download speeds of at least 50% of customers at peak time (8pm to 10pm). Fibre/cable services at the postcode are subject to availability and may differ between properties within a postcode. Speeds can be affected by a range of technical and environmental factors. The speed at the property may be lower than that listed above. You can check the estimated speed and confirm availability to a property prior to purchasing on the broadband provider's website. Providers may increase charges. The information is provided and maintained by Decision Technologies Limited. **This is indicative only and based on a 2-person household with multiple devices and simultaneous usage. Broadband performance is affected by multiple factors including number of occupants and devices, simultaneous usage, router range etc. For more information speak to your broadband provider.