
Kingsway, Middleton, M24

- PROPERTY TYPE
End of Terrace
- BEDROOMS
3
- BATHROOMS
1
- SIZE
1,119 sq ft
104 sq m
Key features
- Beautifully Presented Three Bedroom End of Terrace Home
- Stylish and Contemporary Interior Throughout
- Spacious Lounge with Abundant Natural Light
- - Private Driveway Providing Off-Road Parking
Description
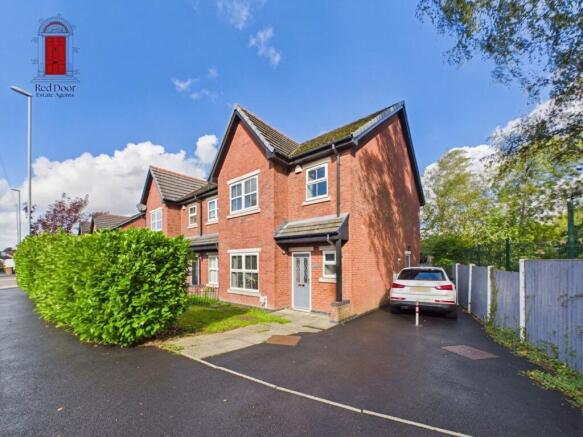
Red Door Estate Agents are delighted to present this beautifully presented Three Bedroom End of Terrace Home, offering stylish, contemporary living accommodation perfectly suited to modern family life. Finished to an excellent standard throughout, this attractive property combines spacious interiors, a stunning open-plan kitchen and dining area, a modern family bathroom and a beautifully maintained, low-maintenance rear garden.
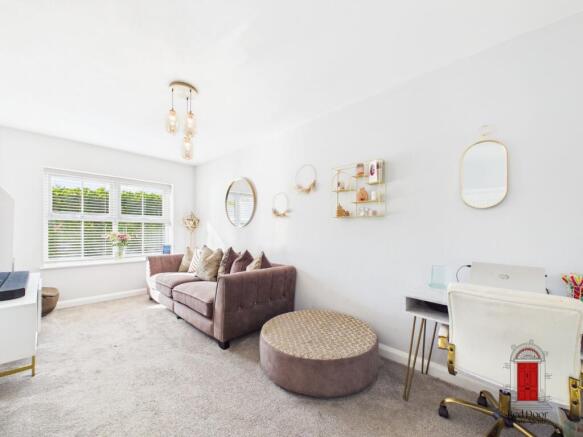
Upon entering the property, you are welcomed by a bright and inviting Entrance Hallway, featuring attractive tiled flooring, a contemporary staircase with contrasting black balustrades and a neutral colour scheme which continues throughout the home. The spacious Lounge provides a wonderful setting for both relaxing and entertaining, enjoying an abundance of natural light and complemented by tasteful décor, plush carpeting and modern lighting.
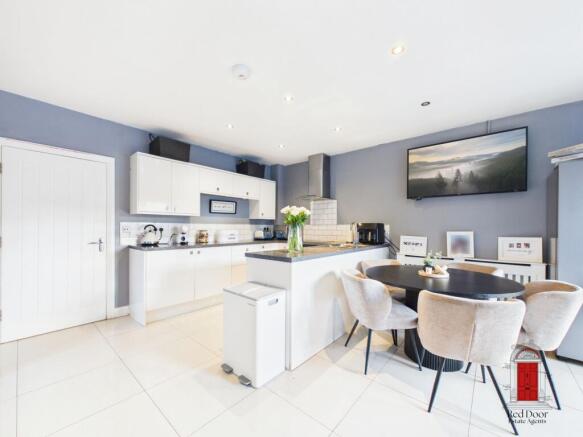
Undoubtedly one of the standout features of this home is the impressive Open-Plan Kitchen and Dining Area, thoughtfully designed to create a fantastic space for everyday family living and entertaining. Beautifully appointed with sleek white cabinetry, integrated appliances and a generous central island offering additional preparation space and informal seating, this stylish room perfectly balances practicality with contemporary design.
To the first floor, the property offers Three Well-Proportioned Bedrooms, each providing comfortable and versatile accommodation. The Principal Bedroom benefits from extensive fitted mirrored wardrobes, whilst the remaining bedrooms offer flexibility for family members, guests or those requiring a home office. Completing the accommodation is a beautifully appointed Family Bathroom, featuring a contemporary walk-in shower enclosure, attractive wall tiling, a stylish vanity unit and a heated towel rail.
Externally, the property continues to impress. To the front, a Private Driveway provides valuable Off-Road Parking, complemented by an attractive garden area. To the rear, the Enclosed Garden has been thoughtfully landscaped with low-maintenance living in mind, incorporating an artificial lawn, a dedicated seating area ideal for outdoor dining and entertaining, and space for children's play. Enclosed by fencing, the garden offers a wonderful setting for families to enjoy throughout the year.
Beautifully presented and ready to move straight into, this fantastic home offers an excellent opportunity for buyers seeking modern, comfortable living with the added benefit of practical outdoor space.
Early viewing is highly recommended to fully appreciate everything this lovely home has to offer.
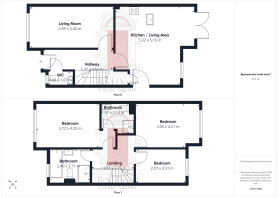
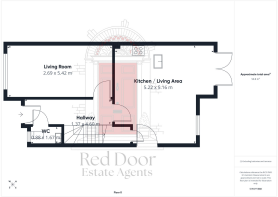
Entrance Hallway
4.6m x 1.37m
Living Room
5.42m x 2.69m
Kitchen / Living Area
5.22m x 5.16m
WC
1.67m x 0.88m
Landing
2.75m x 1.51m
Bedroom
4.2m x 2.72m
Bedroom
4.21m x 3m
Bedroom
3.31m x 2.07m
Bathroom
2.71m x 2.4m
Bathroom
2.14m x 1.97m
Garden
To the rear, the property benefits from a fully enclosed, low-maintenance garden, thoughtfully arranged to provide an enjoyable outdoor space for both relaxation and entertaining. A generous paved patio offers the perfect setting for outdoor dining and seating, whilst an artificial lawn provides year-round greenery with minimal upkeep. The garden also offers ample space for children's outdoor play, making it particularly appealing to families. A further seating area is positioned towards the rear of the garden, creating a lovely spot to unwind during the warmer months. Enclosed by timber fencing, the garden enjoys a good degree of privacy and offers a practical, versatile outdoor space for the whole family to enjoy.
Parking - Driveway
Disclaimer
At Red Door Estate Agents, we believe that exceptional service shouldn’t come at an unreasonably high cost. As a new, independent on-line company, we offer a straightforward fee structure - £699 upfront and £799 on completion. Ensuring commitment, transparency and value without compromising on quality.
While we operate efficiently online to serve clients across the UK, our Head Office in Flintshire is easily accessible if you would like to meet me or a member of our team in person. From first valuation to completion, we provide expert guidance, personal support and nationwide coverage, setting a new standard for professional, reliable estate agency.
We’re not like other online agencies - we’re stepping up the ladder, offering premium service, exceptional results and nationwide reach at a fair price.
Step up with Red Door - where exceptional service meets exceptional homes.
- COUNCIL TAXA payment made to your local authority in order to pay for local services like schools, libraries, and refuse collection. The amount you pay depends on the value of the property.Read more about council Tax in our glossary page.
- Band: C
- PARKINGDetails of how and where vehicles can be parked, and any associated costs.Read more about parking in our glossary page.
- Driveway
- GARDENA property has access to an outdoor space, which could be private or shared.
- Private garden
- ACCESSIBILITYHow a property has been adapted to meet the needs of vulnerable or disabled individuals.Read more about accessibility in our glossary page.
- Ask agent
Energy performance certificate - ask agent

Add an important place to see how long it'd take to get there from our property listings.
__mins driving to your place
Affordability


Notes
Staying secure when looking for property
Ensure you're up to date with our latest advice on how to avoid fraud or scams when looking for property online.
Visit our security centre to find out moreDisclaimer - Property reference 0ccd5a7e-34b1-4e80-8710-17f4ed130348. The information displayed about this property comprises a property advertisement. Rightmove.co.uk makes no warranty as to the accuracy or completeness of the advertisement or any linked or associated information, and Rightmove has no control over the content. This property advertisement does not constitute property particulars. The information is provided and maintained by Red Door, North Wales. Please contact the selling agent or developer directly to obtain any information which may be available under the terms of The Energy Performance of Buildings (Certificates and Inspections) (England and Wales) Regulations 2007 or the Home Report if in relation to a residential property in Scotland.
*This is the average speed from the provider with the fastest broadband package available at this postcode. The average speed displayed is based on the download speeds of at least 50% of customers at peak time (8pm to 10pm). Fibre/cable services at the postcode are subject to availability and may differ between properties within a postcode. Speeds can be affected by a range of technical and environmental factors. The speed at the property may be lower than that listed above. You can check the estimated speed and confirm availability to a property prior to purchasing on the broadband provider's website. Providers may increase charges. The information is provided and maintained by Decision Technologies Limited. **This is indicative only and based on a 2-person household with multiple devices and simultaneous usage. Broadband performance is affected by multiple factors including number of occupants and devices, simultaneous usage, router range etc. For more information speak to your broadband provider.