
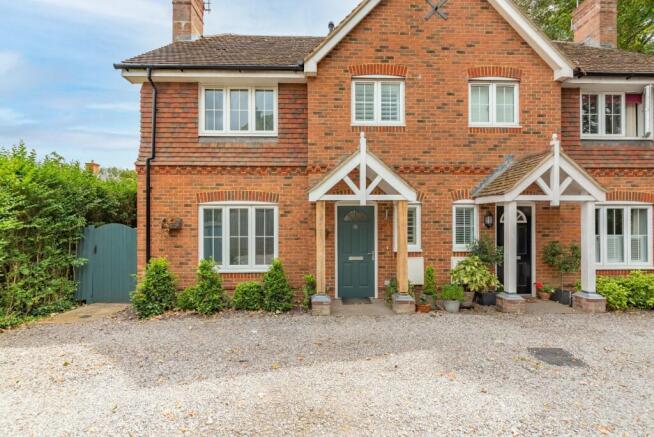
London Road, Holybourne, Alton, Hampshire

- PROPERTY TYPE
Semi-Detached
- BEDROOMS
4
- BATHROOMS
3
- SIZE
Ask agent
- TENUREDescribes how you own a property. There are different types of tenure - freehold, leasehold, and commonhold.Read more about tenure in our glossary page.
Freehold
Key features
- Beautifully presented four-bedroom semi-detached family home
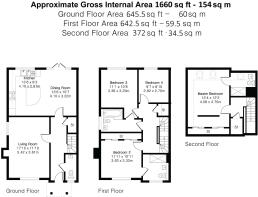
- Approximately 1,660 sq. ft. of spacious accommodation
- Exclusive development of just a handful of individual homes
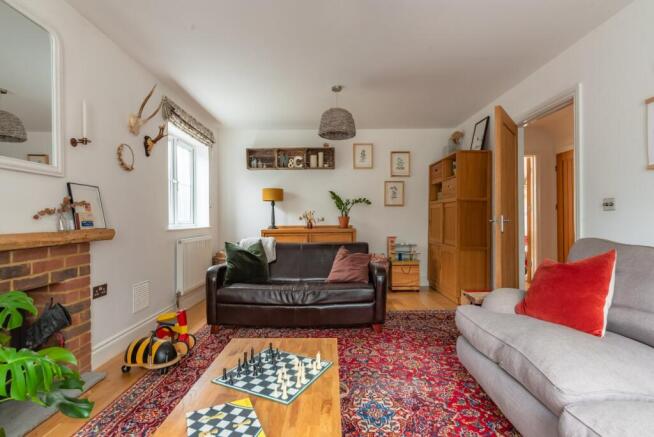
- Stylish sitting room with log-burning stove
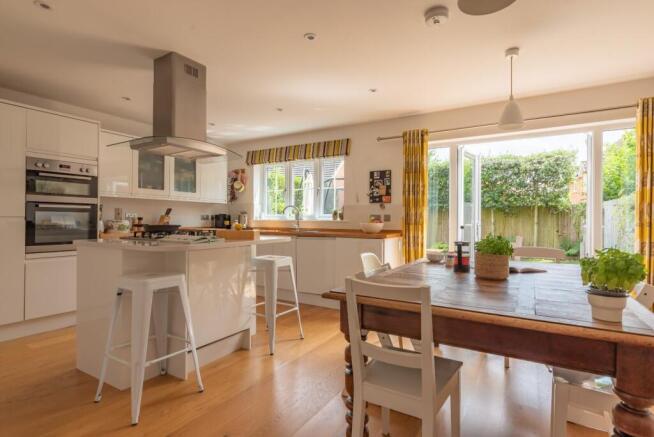
- Impressive open-plan kitchen/dining room with French doors
- Three luxurious bath/shower rooms
- Principal bedroom suite occupying the second floor
- High-quality finish with engineered oak flooring and solid wood doors
- Enclosed south-facing rear garden
- Private driveway parking for two cars,
Description
An attractive and beautifully designed four-bedroom family home, offering approximately 1,660 sq. ft. of generously proportioned accommodation, finished to an exceptional standard throughout and situated in a lovely tucked-away position within The Canopies, an exclusive development of just a handful of individual homes on the outskirts of Alton and the highly regarded village of Holybourne.
Beautifully built by Project 26 Developments, this substantial semi-detached home combines the charm and character of a traditional property with the quality, comfort and convenience of modern living. Considerable thought and attention to detail have gone into the design and finish, creating a stylish, bright and welcoming family home with an excellent balance of living and bedroom accommodation arranged over three floors.
The ground floor offers a particularly appealing layout, with a sizeable and comfortable sitting room featuring a log-burning stove, creating a lovely focal point to the room. To the rear of the house is a superb, full-width open-plan kitchen and dining room, providing a wonderful hub of the home and an ideal space for both everyday family life and entertaining. The contemporary fitted kitchen is beautifully appointed, whilst French doors open directly onto the attractive south-facing rear garden, allowing plenty of natural light to flood into the room. A cloakroom completes the ground-floor accommodation.
On the first floor are three generously sized bedrooms, including two with a luxurious en-suite bath/shower rooms, together with fitted wardrobes providing excellent storage. A further staircase leads to the impressive principal bedroom suite occupying the second floor, offering a lovely degree of privacy, fitted wardrobes, useful eaves storage and its own stylish en-suite shower room.
The quality of the finish is evident throughout, with engineered oak flooring, solid wood internal doors, beautifully appointed contemporary kitchen fittings and luxurious bathrooms and shower rooms. The accommodation has been thoughtfully designed to maximise both space and natural light, creating a home that feels particularly generous and comfortable throughout.
Outside, the property enjoys a good-sized, enclosed south-facing rear garden, ideal for families, entertaining and enjoying the sunshine. To the front, there is private driveway parking for two cars, with the house enjoying a pleasant position tucked away within this small and attractive development.
The location is another major attraction. The Canopies is conveniently positioned between Alton and Holybourne, offering easy access to a wonderful range of amenities, schooling and countryside walks. Both Eggar’s School and Andrews’ Endowed Primary School are within easy reach, making this an especially appealing location for families. Alton’s mainline railway station, with services to London Waterloo, and Waitrose are approximately half a mile away via a relatively level walk, whilst Alton town centre is around a mile from the property, offering a comprehensive range of shops, cafés, restaurants and everyday facilities.
This really is a rare opportunity to purchase such a substantial and beautifully finished semi-detached home, offering the space and flexibility of a much larger family property, combined with the quality and individuality of a carefully designed development.
East Hampshire District Council. Tax Band D
Freehold
All main services, gas heating
EV charge point
Offered with a closed onward chain and priced realistically to attract early interest, we anticipate a strong response from buyers seeking a high-quality family home in this particularly convenient and desirable location.
Early viewing is strongly recommended. Please contact our team to arrange your accompanied viewing appointment.
- COUNCIL TAXA payment made to your local authority in order to pay for local services like schools, libraries, and refuse collection. The amount you pay depends on the value of the property.Read more about council Tax in our glossary page.
- Band: D
- PARKINGDetails of how and where vehicles can be parked, and any associated costs.Read more about parking in our glossary page.
- Driveway,Off street,EV charging
- GARDENA property has access to an outdoor space, which could be private or shared.
- Yes
- ACCESSIBILITYHow a property has been adapted to meet the needs of vulnerable or disabled individuals.Read more about accessibility in our glossary page.
- Ask agent
Energy performance certificate - ask agent
London Road, Holybourne, Alton, Hampshire

Add an important place to see how long it'd take to get there from our property listings.
__mins driving to your place
Affordability



Notes
Staying secure when looking for property
Ensure you're up to date with our latest advice on how to avoid fraud or scams when looking for property online.
Visit our security centre to find out moreDisclaimer - Property reference ALT250348. The information displayed about this property comprises a property advertisement. Rightmove.co.uk makes no warranty as to the accuracy or completeness of the advertisement or any linked or associated information, and Rightmove has no control over the content. This property advertisement does not constitute property particulars. The information is provided and maintained by Homes Estate Agents, Alton. Please contact the selling agent or developer directly to obtain any information which may be available under the terms of The Energy Performance of Buildings (Certificates and Inspections) (England and Wales) Regulations 2007 or the Home Report if in relation to a residential property in Scotland.
*This is the average speed from the provider with the fastest broadband package available at this postcode. The average speed displayed is based on the download speeds of at least 50% of customers at peak time (8pm to 10pm). Fibre/cable services at the postcode are subject to availability and may differ between properties within a postcode. Speeds can be affected by a range of technical and environmental factors. The speed at the property may be lower than that listed above. You can check the estimated speed and confirm availability to a property prior to purchasing on the broadband provider's website. Providers may increase charges. The information is provided and maintained by Decision Technologies Limited. **This is indicative only and based on a 2-person household with multiple devices and simultaneous usage. Broadband performance is affected by multiple factors including number of occupants and devices, simultaneous usage, router range etc. For more information speak to your broadband provider.