
Rugby Road, Binley Woods, Coventry, CV3 2BD

- PROPERTY TYPE
Detached
- BEDROOMS
4
- BATHROOMS
2
- SIZE
2,638 sq ft
245 sq m
- TENUREDescribes how you own a property. There are different types of tenure - freehold, leasehold, and commonhold.Read more about tenure in our glossary page.
Freehold
Key features
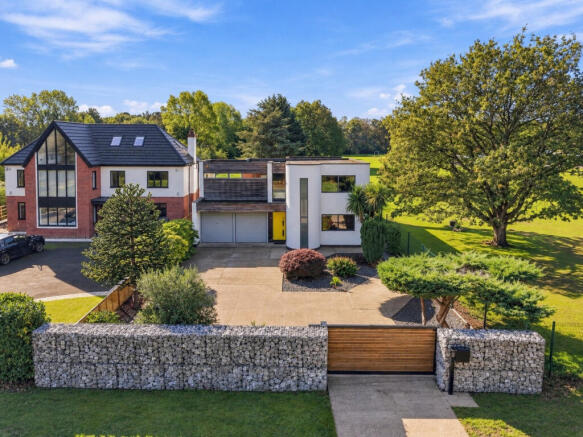
- Distinctive Art Deco-inspired design detached home in Binley Woods
- Four double bedrooms
- Impressive principal bedroom with en-suite dressing area, private balcony and air conditioning
- Spacious family bathroom
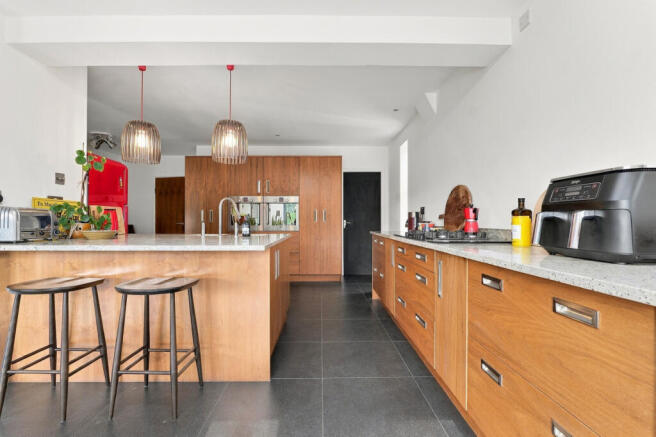
- Striking bespoke kitchen with central island and breakfast bar
- Impressive open-plan kitchen, dining and living space, air conditioned and benefitting from two sets of bi-fold doors opening onto the gardens
- Separate formal lounge and dedicated home office
- Useful downstairs cloakroom
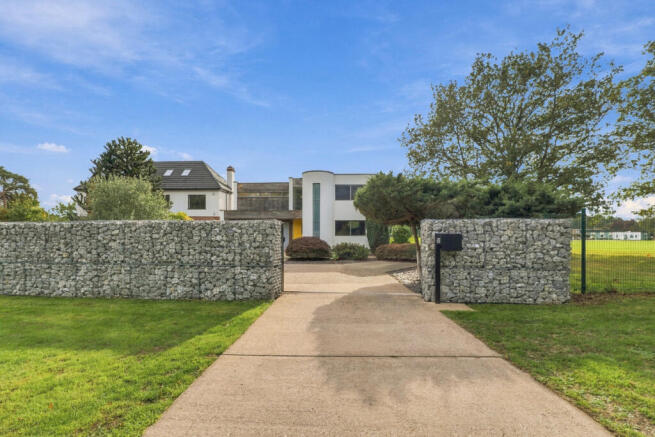
- Electric entrance gates leading to spacious private driveway offering parking for six or more vehicles, plus versatile double garage
- Freehold | Council Tax Band E
Description
With a superb open-plan kitchen, living and dining area, a luxurious principal suite with balcony, extensive parking, a double garage and a separate garden workshop, the property offers a wonderful balance of style, practicality and privacy.
Occupying an enviable position, the home benefits from its own private woodland area, alongside access to the beautiful surroundings of Brandon Wood.
This is a truly special property providing a rare opportunity for those seeking space, character and a connection with nature.
Ground Floor:
The property is approached through impressive electric sliding gates, opening onto a generous driveway providing ample private parking. A landscaped stone garden creates an attractive first impression, while the integral double Tandem garage, offers excellent secure parking and storage.
The main entrance opens into a spacious and welcoming reception hallway, where a sweeping staircase rises to the first floor. A convenient cloakroom is positioned to the left, while the formal lounge lies to the right.
The lounge is an elegant and inviting reception room, enjoying a large picture window to the front elevation and an additional window to the side, allowing natural light to fill the space. It provides a more formal setting away from the principal family living areas.
The heart of the home is undoubtedly the impressive bespoke kitchen, living and dining space, thoughtfully designed for modern family life and entertaining on a grand scale.
The kitchen is fitted with an extensive range of bespoke cabinetry and complementary base units, with a substantial bank of units incorporating two ovens, a five-burner gas hob and a pop-up extractor. The central island forms a striking focal point, featuring twin sinks, additional storage and a breakfast bar, creating an ideal place for informal dining and socialising.
The dining area benefits from a set of three bi-fold doors, opening directly onto the patio and allowing the inside and outside spaces to flow together beautifully. A rooflight overhead further enhances the sense of light and space.
Beyond the dining area, a generous seating space features an impressive set of four bi-fold doors, creating a seamless connection with the landscaped rear garden. Four stylish vertical radiators complete the contemporary finish, making this an ideal setting for entertaining, relaxing with family or enjoying gatherings throughout the year. Air conditioning adds to the comfort of this exceptional space.
A separate office is accessed from the kitchen, with two large windows overlooking the side elevation and a horizontal radiator. This is a particularly useful space for home working or study.
First Floor:
The staircase rises through a distinctive 180-degree turn, incorporating a charming half-moon landing partway up, before opening onto a spacious first-floor landing. A galleried landing overlooks the entrance hall below, while a large picture window to the front elevation frames attractive views and floods the space with natural light.
The accommodation comprises four well-proportioned double bedrooms, including an impressive principal suite.
The principal bedroom is a particularly impressive retreat, combining generous proportions with a well-considered dressing area, substantial four-panel sliding wardrobe and en-suite bathroom featuring a large shower. Bi-fold doors open onto a private balcony, overlooking the landscaped rear gardens and providing an appealing setting for relaxation. Air conditioning further enhances comfort within the bedroom.
The remaining accommodation comprises three further double bedrooms. One enjoys a large picture window to the front and a side window overlooking the surrounding fields, while another benefits from dual-aspect windows to the side elevation. The third features built-in sliding wardrobes and a picture window overlooking the rear garden.
The main family bathroom is equally well appointed, featuring a spacious open walk-in shower, a separate bath, twin washbasins, a storage cupboard and a bidet. A further large storage cupboard on the landing provides valuable additional storage.
Outside:
The outdoor spaces are a defining feature of this striking home, combining established landscaping, generous areas for entertaining and a private woodland setting.
The south-facing rear garden has been thoughtfully arranged to make the most of the outdoor space, with a substantial patio adjoining the property, ideal for al fresco dining and entertaining. Beyond this, a lawned area is complemented by established planting and mature boundaries, while a second patio provides a further setting for outdoor seating and relaxation. A generous additional lawn extends the garden, alongside a fenced area with potential for vegetable growing, a garden shed and greenhouse.
Beyond the established gardens, the grounds extend into a private woodland area, creating a peaceful natural backdrop. Mature mixed trees, including well-established oaks, contribute to the character of this secluded setting. A gate provides access to Brandon Wood, offering further opportunity to enjoy the surrounding ancient woodland on foot.
Practical features complement the outdoor space, including a substantial detached workshop with an up-and-over garage door, providing versatile accommodation for hobbies, storage or workshop use. The double garage benefits from a rear garage door, allowing vehicle access through to the garden, while side access connects the rear grounds with the front of the property.
Additional features offering peace of mind include a Ring doorbell, security camera system and alarm.
Location:
Situated in the popular village of Binley Woods, on the eastern outskirts of Coventry, 274 Rugby Road enjoys a convenient setting combining village amenities with access to the surrounding Warwickshire countryside. Local shops, cafés and everyday amenities are close at hand, with an excellent choice of schooling in the surrounding area.
The village offers a welcoming selection of places to eat and socialise, including The Roseycombe pub and restaurant and Woods Coffee Shop, while further dining and shopping options can be found nearby.
For those who enjoy the outdoors, the surrounding countryside provides opportunities for walking and cycling.
Commuters benefit from access to the A46 and wider motorway network, including the M6 and M69, while Coventry railway station offers connections to Birmingham, London and other major destinations.
A Rare Opportunity…
Offering an individual architectural style, impressive entertaining space and an unusually generous combination of landscaped gardens and private woodland, this distinctive residence presents a rare opportunity to acquire a substantial family home with character and versatility.
With its superb open-plan living space, elegant principal suite, extensive parking and wonderful outdoor setting, the property is ideally suited to buyers looking for something beyond the ordinary.
Early viewing is highly recommended to appreciate the proportions, lifestyle and unique setting this exceptional home has to offer. Offered for sale with no onward chain.
Services, Utilities & Property Information:
Tenure: Freehold
Council Tax band: E
Local Authority: Rugby
EPC: TBC
Property Construction : Standard - Brick, Block & Tile
Electricity supply: Mains
Water supply: Mains
Drainage & Sewerage: Mains
Heating: Mains Gas
Broadband: FTTC connection available - we advise you to check with your provider.
Mobile signal/coverage: 4G mobile signal is available in the area - we advise you to check with your provider.
Parking: Gated private driveway providing parking for multiple cars, alongside double garage.
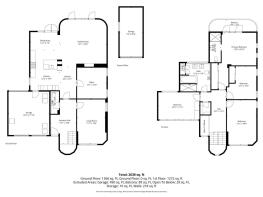
Total Internal Floor Area: 2638 sq ft
Disclaimer
All measurements are approximate and quoted in metric with imperial equivalents and for general guidance only and whilst every attempt has been made to ensure accuracy, they must not be relied on.
The fixtures, fittings and appliances referred to have not been tested and therefore no guarantee can be given and that they are in working order.
Internal photographs are reproduced for general information and it must not be inferred that any item shown is included with the property.
Whilst we carryout our due diligence on a property before it is launched to the market and we endeavour to provide accurate information, buyers are advised to conduct their own due diligence.
Our information is presented to the best of our knowledge and should not solely be relied upon when making purchasing decisions. The responsibility for verifying aspects such as flood risk, easements, covenants and other property related details rests with the buyer.
- COUNCIL TAXA payment made to your local authority in order to pay for local services like schools, libraries, and refuse collection. The amount you pay depends on the value of the property.Read more about council Tax in our glossary page.
- Band: E
- PARKINGDetails of how and where vehicles can be parked, and any associated costs.Read more about parking in our glossary page.
- Yes
- GARDENA property has access to an outdoor space, which could be private or shared.
- Yes
- ACCESSIBILITYHow a property has been adapted to meet the needs of vulnerable or disabled individuals.Read more about accessibility in our glossary page.
- Ask agent
Energy performance certificate - ask agent
Rugby Road, Binley Woods, Coventry, CV3 2BD

Add an important place to see how long it'd take to get there from our property listings.
__mins driving to your place
Affordability
About Fine & Country, Birmingham
Fine & Country, 11 Brindley Place, Brunswick Square, Birmingham, B1 2LP

Notes
Staying secure when looking for property
Ensure you're up to date with our latest advice on how to avoid fraud or scams when looking for property online.
Visit our security centre to find out moreDisclaimer - Property reference RX848626. The information displayed about this property comprises a property advertisement. Rightmove.co.uk makes no warranty as to the accuracy or completeness of the advertisement or any linked or associated information, and Rightmove has no control over the content. This property advertisement does not constitute property particulars. The information is provided and maintained by Fine & Country, Birmingham. Please contact the selling agent or developer directly to obtain any information which may be available under the terms of The Energy Performance of Buildings (Certificates and Inspections) (England and Wales) Regulations 2007 or the Home Report if in relation to a residential property in Scotland.
*This is the average speed from the provider with the fastest broadband package available at this postcode. The average speed displayed is based on the download speeds of at least 50% of customers at peak time (8pm to 10pm). Fibre/cable services at the postcode are subject to availability and may differ between properties within a postcode. Speeds can be affected by a range of technical and environmental factors. The speed at the property may be lower than that listed above. You can check the estimated speed and confirm availability to a property prior to purchasing on the broadband provider's website. Providers may increase charges. The information is provided and maintained by Decision Technologies Limited. **This is indicative only and based on a 2-person household with multiple devices and simultaneous usage. Broadband performance is affected by multiple factors including number of occupants and devices, simultaneous usage, router range etc. For more information speak to your broadband provider.