
Manchester Road, Clow Bridge, Burnley

- PROPERTY TYPE
Equestrian Facility
- BEDROOMS
3
- BATHROOMS
2
- SIZE
Ask agent
- TENUREDescribes how you own a property. There are different types of tenure - freehold, leasehold, and commonhold.Read more about tenure in our glossary page.
Freehold
Key features
- Beautifully Landscaped Garden This Property Has Approximately 7 Acres of Land Currently Used As Agricultural Land
- Three Well Proportioned Bedrooms And Bursting With Character
- Impressive Barn Three Stables Tac Room
- Off Road Parking For Multiple Vehicles
- Upgraded And Finished To A High Standard With Contemporary Styling
- Enviable Countryside Views
- Easy Access To Major Network Links
- Tenure Freehold
- Council Tax Band C
- EPC Rating TBC
Description
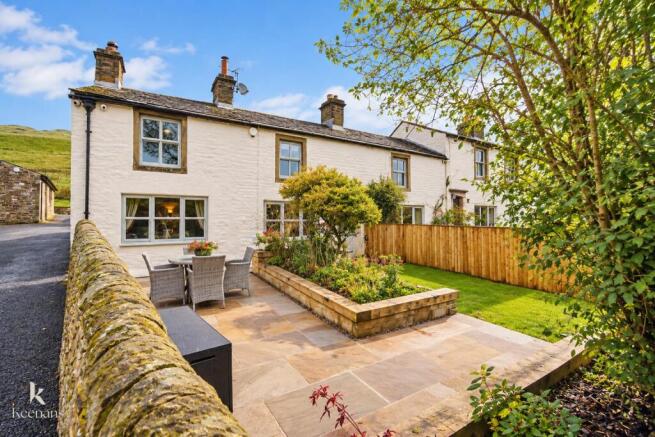
Beautifully blending timeless charm with sophisticated contemporary styling, this exceptional three-bedroom semi-detached cottage has been upgraded and finished to an impeccable standard throughout. Bursting with character, enviable features and stylish interiors, this is a home that effortlessly combines individuality, elegance and modern living.
Beyond its captivating interiors lies an extraordinary opportunity, with approximately seven acres of land, currently utilised for agricultural purposes. Whether you dream of an equestrian lifestyle, establishing a smallholding or simply enjoying the freedom and space of your own substantial acreage, the possibilities are truly exciting.
Further enhancing the offering is an impressive 60ft x 40ft barn, three stables and a dedicated tack room, creating an enviable setup for horse owners and those seeking a versatile rural retreat.
Externally, a beautifully landscaped, separate garden provides the perfect setting for relaxation and entertaining, complemented by ample off-road parking, a detached garage and a useful external utility room. Every element combines practicality with lifestyle appeal.
Situated in the sought-after semi-rural setting of Clowbridge, the property enjoys a wonderful balance of countryside tranquillity and convenience. Picturesque walks around Clowbridge Reservoir and through the surrounding fields are right on your doorstep, while Burnley, Rossendale and Accrington are all within convenient reach.
A home that offers so much more than bricks and mortar, this is a rare opportunity to secure a beautifully presented character cottage with extensive land, impressive outbuildings and exceptional versatility.
A true credit to the current owners, this remarkable property is a unique offering where charm, quality and countryside living unite. An exceptional lifestyle opportunity that simply must not be missed.
Ground Floor -
Entrance - Composite double glazed frosted stable door to the entrance porch.
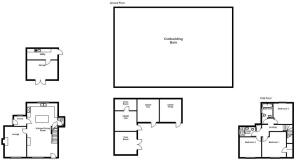
Entrance Porch - 1.93m x 1.55m (6'4 x 5'1 ) - UPVC double glazed window, electric radiator, inset seating, spotlights, stone flagged flooring, solid oak double glazed door to the open plan kitchen diner.
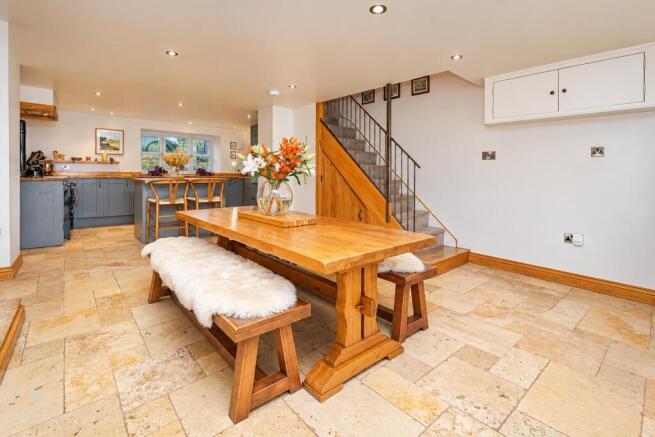
Kitchen Diner - 8.33m x 4.75m (27'4 x 15'7 ) - Two UPVC double glazed windows, central heating radiator, a range of panelled wall and base units, solid oak surface, tiled splash backs, ceramic double Belfast sink with a high spout mixer taps space for an American style fridge freezer, four door AGA with two hotplates, integrated dishwasher, centre island with integrated breakfast bar, spotlights, smoke alarm, cast iron multi fuel burner with stone hearth and oak mantle, under staircase storage cupboard, tiled flooring, solid oak door to the lounge, WC, composite double glazed door to the front, staircase with wrought iron balustrade to the first floor.
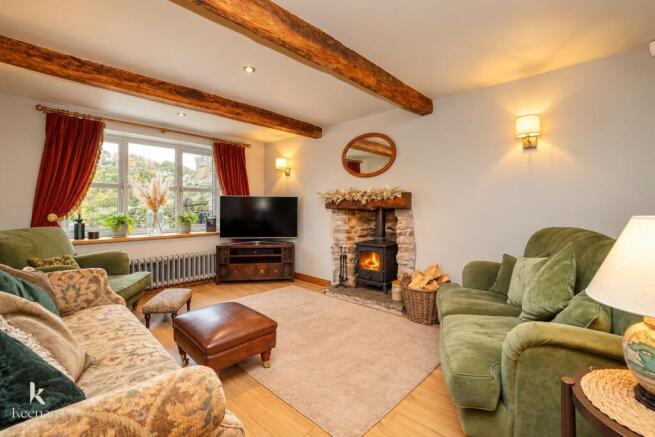
Lounge - 4.78m x 3.40m (15'8 x 11'2 ) - UPVC double glazed window, central heating radiator, exposed beams, four feature wall lights, cast iron multi fuel AGA burner with exposed stone hearth and surround, television point, wood effect laminate flooring.
Wc - 1.32m x 0.89m (4'4 x 2'11 ) - A two piece suite comprising of a dual flush WC, corner vanity top wash basin with mixer tap, spotlights, tiled flooring.
First Floor -
Landing - 6.12m x 1.98m (20'1 x 6'6 ) - Spotlights, smoke alarm, storage cupboard, feature wall light, solid oak doors to three bedrooms, shower room and bathroom.
Bedroom One - 3.91m x 3.73m (12'10 x 12'3 ) - UPVC double glazed window, central heating radiator, spotlights, exposed beams, storage wardrobe.
Bedroom Two - 3.35m’0.91m x 3.05m’0.61m (11’3 x 10’2 ) - UPVC double glazed window, central heating radiator.
Bedroom Three - 3.56m x 2.97m (11'8 x 9'9 ) - UPVC double glazed window, central heating radiator.
Shower Room - 2.46m x 1.47m (8'1 x 4'10 ) - UPVC double glazed window, chrome heated towel rail, a three piece suite comprising of a direct feed rainfall walk in shower with rinse head, vanity top wash basin with waterfall mixer tap, dual flush WC, tiled elevations, spotlights, extractor fan, tiled flooring.
Bathroom - 3.58m x 1.91m ( 11'9 x 6'3 ) - UPVC double glazed frosted window, central heating radiator with heated towel rail, a three piece suite comprising of a freestanding rolltop bath with mixer tap, low basin WC, pedestal wash basin with traditional taps, spotlights, extractor fan, tiled flooring.
External -
Front - Laid to lawn garden with paving, bedding, mature shrubs, access to the 8 acres of land, stables and outbuilding.
Rear - Enclosed laid to lawn garden with Indian stone paving, bedding, mature shrubs, power, off road parking for multiple vehicles, access to the double garage and external utility room.
Outbuilding - 18.29m x 12.19m (60 x 40 ) -
Tac Room - 3.51m x 3.43m (11'6 x 11'3 ) -
Stable One - 3.35m x 2.72m (11 x 8'11 ) - Access to the store room.
Store Room - 3.35m x 2.49m (11 x 8'2 ) -
Stable Two - 3.51m x 3.35m (11'6 x 11 ) -
Stable Three - 3.51m x 3.35m (11'6 x 11 ) -
Garage - 4.75m x 2.97m (15'7 x 9'9 ) - Power, lighting, work surface, solid oak door to the external utility room.
External Utility - 4.75m x 1.63m (15'7 x 5'4 ) - Upright central heating radiator, a range of panelled wall and base units, wood effect surface, composite sink and drainer with mixer tap, plunging for a washing machine and space for a dryer, integrated fridge and freezer, tiled flooring, UPVC double glazed door to the rear.
Brochures
Manchester Road, Clow Bridge, BurnleyBrochure- COUNCIL TAXA payment made to your local authority in order to pay for local services like schools, libraries, and refuse collection. The amount you pay depends on the value of the property.Read more about council Tax in our glossary page.
- Band: C
- PARKINGDetails of how and where vehicles can be parked, and any associated costs.Read more about parking in our glossary page.
- Yes
- GARDENA property has access to an outdoor space, which could be private or shared.
- Yes
- ACCESSIBILITYHow a property has been adapted to meet the needs of vulnerable or disabled individuals.Read more about accessibility in our glossary page.
- Ask agent
Energy performance certificate - ask agent

Add an important place to see how long it'd take to get there from our property listings.
__mins driving to your place
Affordability


Notes
Staying secure when looking for property
Ensure you're up to date with our latest advice on how to avoid fraud or scams when looking for property online.
Visit our security centre to find out moreDisclaimer - Property reference 35016379. The information displayed about this property comprises a property advertisement. Rightmove.co.uk makes no warranty as to the accuracy or completeness of the advertisement or any linked or associated information, and Rightmove has no control over the content. This property advertisement does not constitute property particulars. The information is provided and maintained by Keenans Estate Agents, Burnley. Please contact the selling agent or developer directly to obtain any information which may be available under the terms of The Energy Performance of Buildings (Certificates and Inspections) (England and Wales) Regulations 2007 or the Home Report if in relation to a residential property in Scotland.
*This is the average speed from the provider with the fastest broadband package available at this postcode. The average speed displayed is based on the download speeds of at least 50% of customers at peak time (8pm to 10pm). Fibre/cable services at the postcode are subject to availability and may differ between properties within a postcode. Speeds can be affected by a range of technical and environmental factors. The speed at the property may be lower than that listed above. You can check the estimated speed and confirm availability to a property prior to purchasing on the broadband provider's website. Providers may increase charges. The information is provided and maintained by Decision Technologies Limited. **This is indicative only and based on a 2-person household with multiple devices and simultaneous usage. Broadband performance is affected by multiple factors including number of occupants and devices, simultaneous usage, router range etc. For more information speak to your broadband provider.