
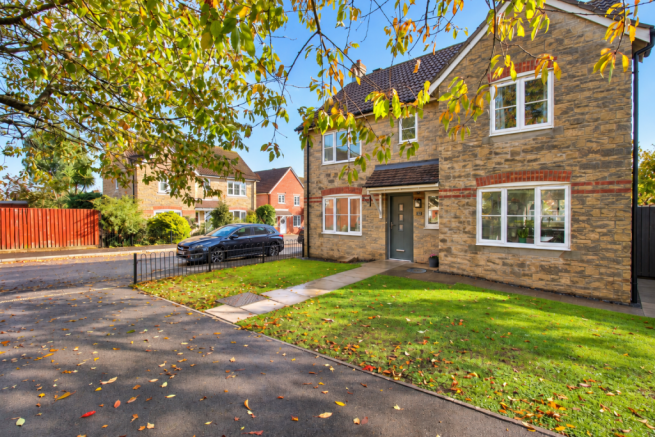
Irving Road, Keinton Mandeville

- PROPERTY TYPE
Detached
- BEDROOMS
4
- BATHROOMS
2
- SIZE
Ask agent
- TENUREDescribes how you own a property. There are different types of tenure - freehold, leasehold, and commonhold.Read more about tenure in our glossary page.
Freehold
Key features
- Desirable village location in the popular village of Keinton Mandeville, pleasantly positioned towards the end of a no through road.
- Beautifully presented four bedroom detached family home, offering tastefully decorated, spacious and well proportioned accommodation throughout.
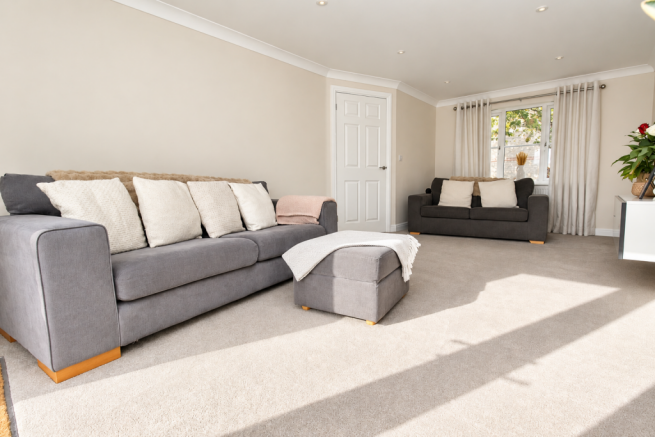
- Generous dual aspect sitting room, flooded with natural light from a large front window and French doors opening directly onto the rear garden.
- Impressive kitchen/dining room, providing a sociable space for cooking and entertaining, complemented by a separate utility room and ground floor cloakroom.
- Attractive enclosed rear garden, offering a wonderful outdoor space for relaxation, entertaining and family enjoyment.
- Detached double garage and driveway parking, providing ample space for vehicles together with useful additional storage.
Description
Accommodation
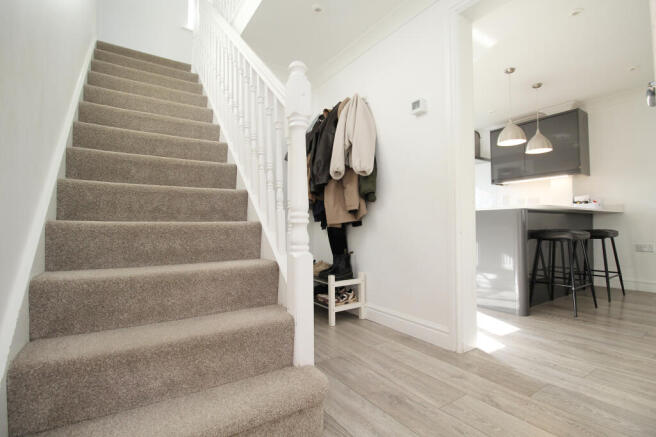
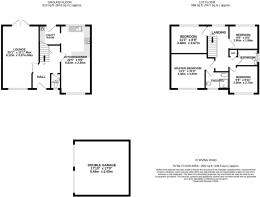
You are welcomed into a spacious entrance hall, providing an inviting introduction to the home, with ample room for coats and shoes and a useful understairs cupboard offering additional storage. Stairs rise to the first floor, whilst doors lead to the principal ground floor accommodation. A conveniently positioned cloakroom, fitted with a wash hand basin and WC, completes this practical and well arranged space. To the left the generously proportioned sitting room enjoys a wonderful dual aspect, flooded with natural light from a large window overlooking the front and French doors opening directly onto the rear garden. Offering an inviting space for both relaxation and entertaining, the room provides ample space for a variety of seating arrangements, creating a comfortable and welcoming setting for the whole family to enjoy. The French doors further enhance the sense of space, providing a lovely connection to the garden. Extending along the right hand side of the property is an impressive kitchen/dining room, providing a wonderfully spacious setting for cooking, dining and entertaining. The kitchen area is with fitted with contemporary high gloss wall, base and drawer units, quality silestone quartz worktops, built in oven and hob with integrated dishwasher and space for freestanding fridge freezer whilst the generous proportions allow for a dedicated dining area with ample room for a substantial table and chairs. A window overlooking the rear garden and an additional window to the front allow natural light to filter through the room, enhancing the sense of space and creating a bright, sociable environment. Conveniently accessed from the kitchen/dining room is a separate utility room, providing a practical area for laundry appliances and additional household storage. A door opens directly to the rear garden, offering useful access for everyday family life.
Stairs rise from the entrance hall to the first floor landing, providing access to all four bedrooms and the family bathroom. An airing cupboard offers additional storage. The principal bedroom is positioned towards the front of the property and provides a comfortable and well proportioned retreat, with ample space for bedroom furniture. Benefitting from its own en-suite shower room, comprising a shower enclosure, wash basin, WC and heated towell rail, adding a welcome degree of privacy and convenience. Three further bedrooms complete the first floor accommodation, all offering comfortable proportions and flexibility to suit a variety of needs. Positioned towards the rear of the property is a generously proportioned double bedroom, with ample space for wardrobes and additional bedroom furniture. To the front is another well appointed bedroom, providing a bright and inviting space, ideal for family members or visiting guests. A further bedroom overlooks the rear garden and lends itself perfectly to use as a child's bedroom, nursery or dedicated home office. Serving these bedrooms is a well appointed family bathroom, fitted with a contemporary white suite comprising a bath, wash hand basin and WC. Stylish contemporary tiling adds an attractive finishing touch, completing the thoughtfully arranged first floor accommodation.
Outside
The property enjoys a delightful, enclosed south facing rear garden, offering a wonderful degree of privacy and an inviting space for outdoor relaxation and entertaining. Predominantly laid to lawn, the garden features a generous patio extending across the rear of the property, providing the perfect setting for al fresco dining and enjoying the sunshine throughout the day. A charming corner area of mature shrubs and established trees adds texture, colour and seasonal interest, creating an attractive backdrop to this lovely outdoor space. A convenient side gate provides easy access to the front of the property.
Situated opposite the property is a substantial double garage, fitted with two up and over doors and benefiting from power and lighting. Ample parking for multiple vehicles is available in front of the garage, providing excellent convenience and practicality.
Location
Keinton Mandeville is a popular village set amidst gently rolling countryside seven miles to the south east of Street and mid way between the market towns of Somerton and Castle Cary. The village provides a pub The Quarry Inn, highly regarded primary school, play/skate park, village stores, church and active village hall where there is also a day surgery. The village is well placed for commuters being just one mile from the A37 and 5.5 miles from the A303 at Podimore. The nearest rail link to London Paddington is at Castle Cary, 6 miles. The historic centre of Wells is 16 miles and the busy centres of Yeovil and Taunton are 12 and 24 miles distant respectively.
Directions
Upon entering Keinton Mandeville from Street/Somerton, proceed into the village passing the Quarry Inn on the left, and after a short distance take a right hand turn into Irving Road. Continue along almost to the end of the road where the property will be found on the right hand side.
Material Information
Identity Verification
To ensure full compliance with current legal requirements, all buyers are required to verify their identity and risk status in line with anti-money laundering (AML) regulations before we can formally proceed with the sale. This process includes a series of checks covering identity verification, politically exposed person (PEP) screening, and AML risk assessment for each individual named as a purchaser. In addition, for best practice, we are required to obtain proof of funds and where necessary, to carry out checks on the source of funds being used for the purchase. These checks are mandatory and must be completed regardless of whether the purchase is mortgage-funded, cash, or part of a related transaction. A disbursement of £49 per individual (or £75 per director for limited company purchases) is payable to cover all aspects of this compliance process. This fee represents the full cost of conducting the required checks and verifications. You will receive a secure payment link and full instructions directly from our compliance partner, Guild365, who carry out these checks on our behalf.
Brochures
Brochure- COUNCIL TAXA payment made to your local authority in order to pay for local services like schools, libraries, and refuse collection. The amount you pay depends on the value of the property.Read more about council Tax in our glossary page.
- Ask agent
- PARKINGDetails of how and where vehicles can be parked, and any associated costs.Read more about parking in our glossary page.
- Driveway
- GARDENA property has access to an outdoor space, which could be private or shared.
- Yes
- ACCESSIBILITYHow a property has been adapted to meet the needs of vulnerable or disabled individuals.Read more about accessibility in our glossary page.
- Ask agent

Add an important place to see how long it'd take to get there from our property listings.
__mins driving to your place
Affordability




Notes
Staying secure when looking for property
Ensure you're up to date with our latest advice on how to avoid fraud or scams when looking for property online.
Visit our security centre to find out moreDisclaimer - Property reference SCJ-52042113. The information displayed about this property comprises a property advertisement. Rightmove.co.uk makes no warranty as to the accuracy or completeness of the advertisement or any linked or associated information, and Rightmove has no control over the content. This property advertisement does not constitute property particulars. The information is provided and maintained by holland & odam, Street. Please contact the selling agent or developer directly to obtain any information which may be available under the terms of The Energy Performance of Buildings (Certificates and Inspections) (England and Wales) Regulations 2007 or the Home Report if in relation to a residential property in Scotland.
*This is the average speed from the provider with the fastest broadband package available at this postcode. The average speed displayed is based on the download speeds of at least 50% of customers at peak time (8pm to 10pm). Fibre/cable services at the postcode are subject to availability and may differ between properties within a postcode. Speeds can be affected by a range of technical and environmental factors. The speed at the property may be lower than that listed above. You can check the estimated speed and confirm availability to a property prior to purchasing on the broadband provider's website. Providers may increase charges. The information is provided and maintained by Decision Technologies Limited. **This is indicative only and based on a 2-person household with multiple devices and simultaneous usage. Broadband performance is affected by multiple factors including number of occupants and devices, simultaneous usage, router range etc. For more information speak to your broadband provider.