
Main Street, Barton St. David

- PROPERTY TYPE
Detached
- BEDROOMS
4
- BATHROOMS
2
- SIZE
Ask agent
- TENUREDescribes how you own a property. There are different types of tenure - freehold, leasehold, and commonhold.Read more about tenure in our glossary page.
Freehold
Key features
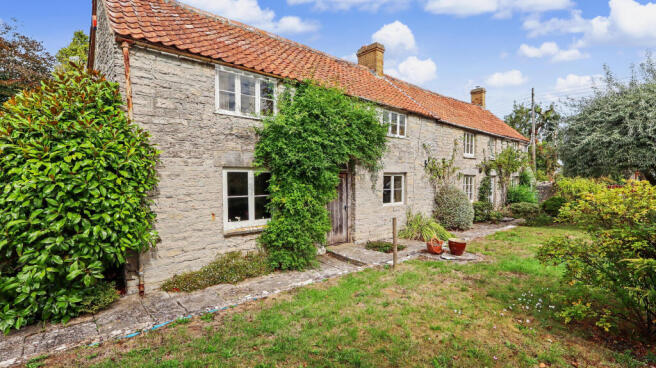
- Charming detached period cottage requiring updating, occupying a secluded setting within gardens and grounds extending to approximately one acre
- Four good bedrooms, with the principal bedroom having an adjoining dressing room, walk in wardrobe and ensuite shower room
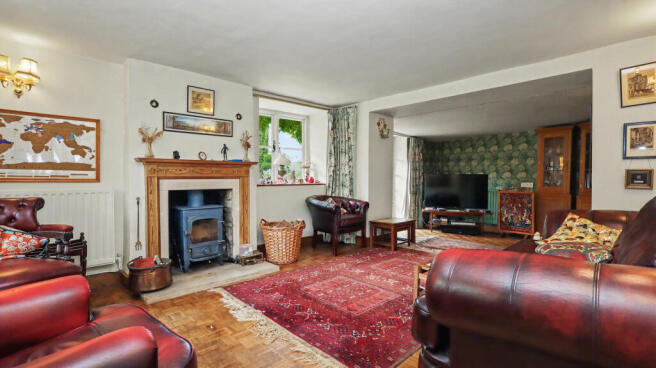
- Characterful ground floor accommodation including sitting room, dining room and study, with fireplaces, exposed beams and parquet flooring
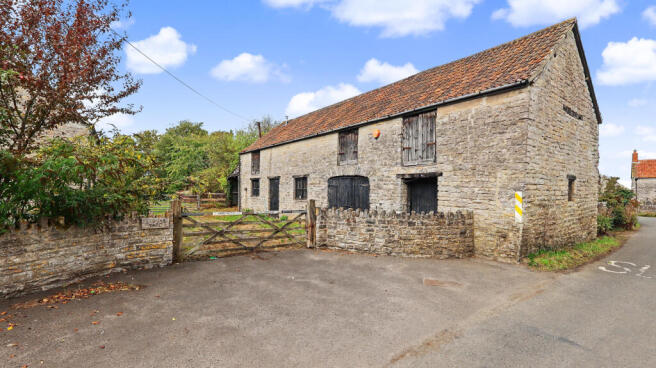
- Extensive collection of substantial traditional stone barns and outbuildings, offering excellent potential for a variety of future uses, subject to all necessary consents
- Barn One includes ground and first floor accommodation, its own gas fired central heating boiler, radiators, power and light
- Mature gardens include a lawn, established shrubs and trees, productive garden, fruit cage, raised beds, fruit trees, composting area and greenhouse
- Two separate vehicular approaches, ample parking, stone garage and extensive courtyard and driveway areas serving the barns
Description
Accommodation
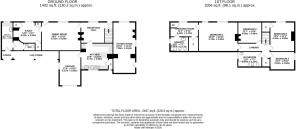
The front entrance door opens into the hall, where stairs rise to the first floor and a door on the left leads into the sitting room. This characterful room has a feature fireplace housing a wood burning stove, dual aspect windows and a part glazed door opening onto the side terrace. From the hall, an opening leads into an inner hall where there is a former stone fireplace and doors to the kitchen and dining room. The dining room retains exposed beams and a further feature fireplace housing a multi fuel stove, together with parquet flooring and two windows to the front.
A further door from the dining room opens into the study, which again features a former fireplace, along with a range of built in cupboards. From here, a wooden door leads into an inner lobby, with a cloakroom on the left and a heavy wooden door continuing into the utility room. The utility provides space and plumbing for a washing machine and tumble dryer, together with the gas fired central heating boiler, while a further door opens to the front. Completing the ground floor accommodation is the kitchen, fitted with a range of wall, base and drawer units with a combination of wooden and tiled work surfaces. There is space and plumbing for an electric cooker and dishwasher, together with a walk in pantry, rear facing window and a door leading into the garage.
On the first floor, the landing includes a useful storage cupboard with matching wooden doors opening to four good bedrooms. Bedrooms two and three both enjoy front facing aspects, with bedroom two also having a built in cupboard over the stairs, while bedroom four has a window to the side. The principal bedroom has two windows to the front, exposed wooden beams and built in eaves storage. A door opens into an adjoining dressing room, where there is a large walk in wardrobe and airing cupboard, with a further door leading into the ensuite shower room.
A particularly notable feature of Rosewood Cottage is the extensive collection of traditional stone barns arranged around the property. Barn One is approached from a door opposite the cottage, initially opening into a single storey lean to section. A door on the left leads into a large stone garage, also forming part of the lean to, with a further opening continuing into the substantial main section of the barn. This has a flagstone floor, heavy wooden door and wooden shutters to the front, together with its own gas fired central heating boiler. Stairs rise to the first floor, where the accommodation has been divided into three areas, each having radiators, windows with shutters and exposed wooden beams. A sink is also provided within one of these areas.
Barn Two comprises a substantial single storey stone barn with exposed wooden beams, window openings overlooking the courtyard and a further entrance door at one end. Adjoining this are two open barns, supported by stone pillars and open to the eaves, again displaying exposed wooden beams. Both Barn One and Barn Two have the benefit of power and light.
Adjoining Barn Two is Barn Three, another substantial stone building with a wide opening to the rear and a heavy wooden entrance door to the front. Internally, the barn has a flagstone floor and a full height ceiling, potentially providing scope for the creation of a first floor or alternative uses, subject to all necessary consents. Finally, there is a smaller detached stone building, referred to as Barn Four, positioned towards the far end of the yard.
Outside
Outside, Rosewood Cottage is approached through a wooden gate onto a driveway providing parking for several vehicles and leading to the single stone garage, which has a metal up and over door, power and light. Paths extend into the more formal areas of garden, which are interspersed with a variety of mature shrubs, plants and trees, providing a good degree of seclusion before opening onto an attractive lawn enjoying plenty of sunlight. An archway leads into the productive garden, where there is a fruit cage currently stocked with a variety of berries, together with raised beds, fruit trees, compost bins and a greenhouse.
Stone steps lead from the formal garden around to the rear of the cottage, where pedestrian access can also be gained to Barn One. Between Barns One and Three, a five bar wooden gate opens onto a second driveway, providing an additional vehicular entrance into the property. This continues past the first of the open stone barns forming part of Barn Two and extends towards the far end of the grounds, before turning into a large concrete yard. From here there is access to the single storey section of Barn Two, the second open barn and the detached Barn Four. Together, the gardens, grounds, barns and two separate vehicular approaches provide an unusual degree of space and flexibility, all set within approximately one acre.
Restrictive covenant regarding the barns - "The Transferees and their successors in title hereby jointly and severally covenant with the Transferors pursuant to Section 33 of the Local Government (Miscellaneous Provisions) Act 1982 to observe and perform the following covenants:
To use the Property as garage store hobby/workshop or garden commercial or industrial use and not for any other purpose save in the event that the Buyer applies for planning consent to use the Property in such a way that will breach the covenant (and planning consent is granted by the local Planning Authority) then the Buyer may approach the Seller's Director of Property Services with a request that the Buyer be released from the covenant PROVIDED THAT
(a) the Buyer agrees to pay to the Seller a sum of money calculated on 50% of the development value calculated on the basis of market values pertaining at that time and in the event of the failure to agree on a level of development value to refer the matter to an independent expert
(b) the Buyer reimburses the Seller's surveyors and legal costs in dealing with the release and cancellation of the S.33 covenant with the local land charges department."
Location
The property is situated within the village of Barton St David which has local amenities including Church, Public House and playing field. More comprehensive facilities can be found in the neighbouring village of Keinton Mandeville including primary school, public house and post office/stores. The historic town of Glastonbury, famous for its Tor and Abbey Ruins is 6 miles and the Cathedral City of Wells 8.5 miles. Millfield School is on the outskirts of Street and the town offers a wide range of amenities including both indoor and outdoor swimming pools, Strode Theatre, Strode College and a complex of shopping outlets in Clarks Village. Castle Cary main line station (London Paddington) is 7 miles as is the A303 at Podimore.
Directions
From Glastonbury/Street take the road to Butleigh. On entering the village pass Butleigh Court and the cricket ground on the left. Continue and take the fourth turning on the left signposted to Barton St David. Proceed down Jarmany Hill and shortly after negotiating the sharp right-hand bend pass Silver Street on your left. The entrance to Rosewood Cottage can be found immediately after The Barton Inn, on the right.
Material Information
All available property information can be provided upon request from Holland & Odam. For confirmation of mobile phone and broadband coverage, please visit checker.ofcom.org.uk - "The Transferees and their successors in title hereby jointly and severally covenant with the Transferors pursuant to Section 33 of the Local Government (Miscellaneous Provisions) Act 1982 to observe and perform the following covenants:
To use the Property as garage store hobby/workshop or garden commercial or industrial use and not for any other purpose save in the event that the Buyer applies for planning consent to use the Property in such a way that will breach the covenant (and planning consent is granted by the local Planning Authority) then the Buyer may approach the Seller's Director of Property Services with a request that the Buyer be released from the covenant PROVIDED THAT
(a) the Buyer agrees to pay to the Seller a sum of money calculated on 50% of the development value calculated on the basis of market values pertaining at that time and in the event of the failure to agree on a level of development value to refer the matter to an independent expert
(b) the Buyer reimburses the Seller's surveyors and legal costs in dealing with the release and cancellation of the S.33 covenant with the local land charges department."
Identity Verification
To ensure full compliance with current legal requirements, all buyers are required to verify their identity and risk status in line with anti-money laundering (AML) regulations before we can formally proceed with the sale. This process includes a series of checks covering identity verification, politically exposed person (PEP) screening, and AML risk assessment for each individual named as a purchaser. In addition, for best practice, we are required to obtain proof of funds and where necessary, to carry out checks on the source of funds being used for the purchase. These checks are mandatory and must be completed regardless of whether the purchase is mortgage-funded, cash, or part of a related transaction. A disbursement of £49 per individual (or £75 per director for limited company purchases) is payable to cover all aspects of this compliance process. This fee represents the full cost of conducting the required checks and verifications. You will receive a secure payment link and full instructions directly from our compliance partner, Guild365, who carry out these checks on our behalf.
Brochures
Brochure of Rosewood Cottage, Somerton- COUNCIL TAXA payment made to your local authority in order to pay for local services like schools, libraries, and refuse collection. The amount you pay depends on the value of the property.Read more about council Tax in our glossary page.
- Ask agent
- PARKINGDetails of how and where vehicles can be parked, and any associated costs.Read more about parking in our glossary page.
- Garage,Driveway
- GARDENA property has access to an outdoor space, which could be private or shared.
- Enclosed garden
- ACCESSIBILITYHow a property has been adapted to meet the needs of vulnerable or disabled individuals.Read more about accessibility in our glossary page.
- Ask agent
Main Street, Barton St. David

Add an important place to see how long it'd take to get there from our property listings.
__mins driving to your place
Affordability




Notes
Staying secure when looking for property
Ensure you're up to date with our latest advice on how to avoid fraud or scams when looking for property online.
Visit our security centre to find out moreDisclaimer - Property reference FMV-98139628. The information displayed about this property comprises a property advertisement. Rightmove.co.uk makes no warranty as to the accuracy or completeness of the advertisement or any linked or associated information, and Rightmove has no control over the content. This property advertisement does not constitute property particulars. The information is provided and maintained by holland & odam, Glastonbury. Please contact the selling agent or developer directly to obtain any information which may be available under the terms of The Energy Performance of Buildings (Certificates and Inspections) (England and Wales) Regulations 2007 or the Home Report if in relation to a residential property in Scotland.
*This is the average speed from the provider with the fastest broadband package available at this postcode. The average speed displayed is based on the download speeds of at least 50% of customers at peak time (8pm to 10pm). Fibre/cable services at the postcode are subject to availability and may differ between properties within a postcode. Speeds can be affected by a range of technical and environmental factors. The speed at the property may be lower than that listed above. You can check the estimated speed and confirm availability to a property prior to purchasing on the broadband provider's website. Providers may increase charges. The information is provided and maintained by Decision Technologies Limited. **This is indicative only and based on a 2-person household with multiple devices and simultaneous usage. Broadband performance is affected by multiple factors including number of occupants and devices, simultaneous usage, router range etc. For more information speak to your broadband provider.