Sawley, Clitheroe, BB7

- PROPERTY TYPE
Detached Bungalow
- BEDROOMS
4
- BATHROOMS
2
- SIZE
2,062 sq ft
192 sq m
- TENUREDescribes how you own a property. There are different types of tenure - freehold, leasehold, and commonhold.Read more about tenure in our glossary page.
Freehold
Description
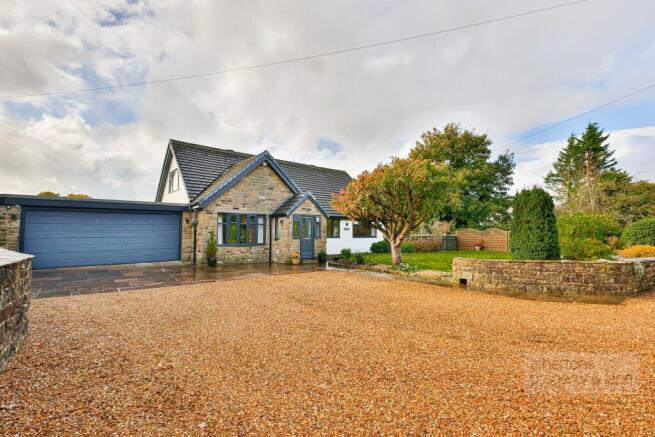
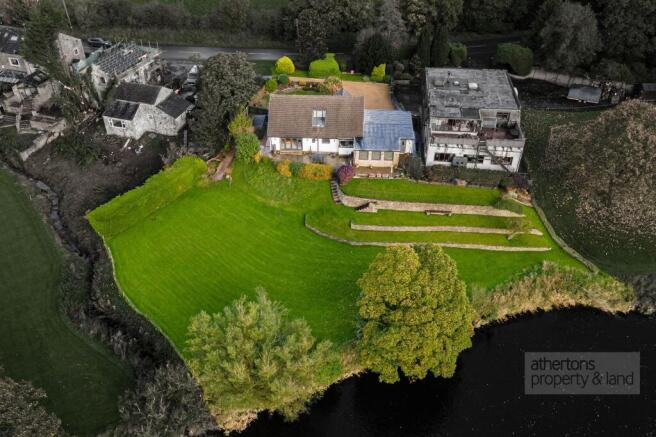
Occupying an idyllic riverside position adjoining the River Ribble, Willow Croft is a beautifully presented stone facade and rendered finish detached bungalow, standing within approximately half an acre of mature gardens and enjoying truly breathtaking views across the river and surrounding Ribble Valley countryside.
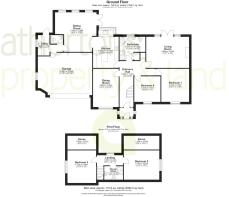
The property has been substantially extended and refurbished by the current owners and is presented in fantastic condition throughout. Offering an exceptionally versatile arrangement of accommodation, Willow Croft provides four double bedrooms with the flexibility to create a fifth, with bedrooms positioned across both the ground and first floors. This adaptable layout makes the property equally well suited to families, downsizers or those looking for generous guest accommodation or dedicated home-working space.
A glazed entrance porch with tiled floor opens into a spacious L-shaped reception hallway, with useful storage and a staircase rising to the first floor. To the front is a versatile dining room, currently providing additional reception space but equally capable of forming a fifth bedroom if required.
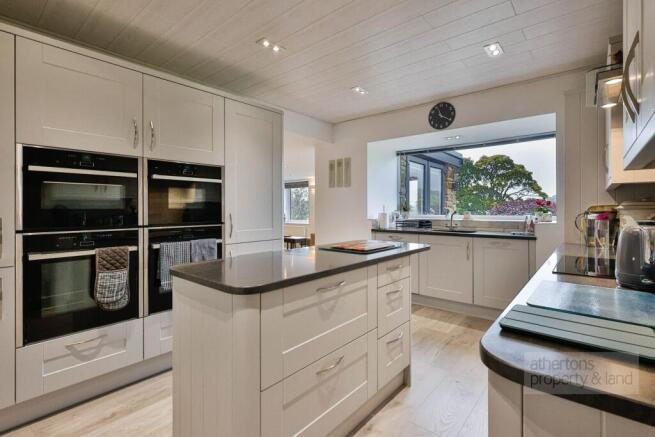
The fitted kitchen is well appointed with a good range of cabinetry, quartz work surfaces and a central island. Quality integrated appliances include Neff ovens, combination microwave and induction hob, together with an integrated fridge/freezer and Siemens dishwasher. Tiled splashbacks complete the contemporary finish, while the kitchen flows openly into the adjoining sitting room.
Forming part of the property's extension/garage conversion, the sitting room is an outstanding everyday living space, with extensive glazing designed to take full advantage of the remarkable setting. Triple windows frame spectacular views towards the River Ribble, while French doors open directly onto the flagged patio and gardens beyond, creating a wonderful connection between the house and its surroundings.
An inner hallway provides access to a two-piece cloakroom/WC, utility room and integral double garage. The utility room offers fitted storage, a sink, plumbing for a washing machine and dryer, boiler and external access. A separate lounge provides a more formal reception space and is another particular highlight of the property. Wide French doors and additional glazing overlook the gardens, river and surrounding countryside, providing a superb outlook throughout the seasons. A Portuguese sandstone-surround electric fire creates an attractive focal point, while the French doors provide direct access onto the patio.
The principal ground-floor bedroom is a generous double bedroom with an extensive range of fitted bedroom furniture. Further ground-floor accommodation includes another double bedroom, presently utilised as a home office, demonstrating the versatility of the accommodation. Serving the ground-floor bedrooms is a well-appointed four-piece family bathroom, complemented by tiled walls and a useful airing cupboard.
To the first floor, the landing enjoys attractive elevated views and gives access to two further double bedrooms, both benefiting from useful eaves storage. A three-piece shower room serves the first-floor accommodation, making this level particularly well suited to children, guests or visiting family.
Externally, Willow Croft is every bit as impressive as the accommodation within. The property occupies a generous raised position extending to approximately 0.5 acres, with beautifully maintained gardens extending down towards the River Ribble. The setting is quite exceptional, combining the River Ribble, open countryside and mature trees to create a wonderfully peaceful and picturesque environment. Fishing rights are held by the local angling club.
Immediately to the rear is a sweeping flagged patio, providing an exceptional setting for outdoor dining, entertaining or simply enjoying the remarkable outlook. Mature planted borders complement the landscaped gardens, with terraced lawns and stone steps descending through the grounds to a substantial lower lawn adjoining the tree-lined riverbank.
To the front, the property is approached from a private road onto a substantial gravelled driveway, providing ample off-road parking for several vehicles and access to the integral double garage. Attractive walled boundaries, a lawned front garden and established mature planting create an appealing and private approach to this impressive home. An integral double garage provides excellent additional parking and storage and is approached through a wide double garage door. The garage also benefits from an EV charging point.
Disclaimer
Athertons and their clients give notice that these particulars are for guidance only and do not form part of any offer or contract. All descriptions, measurements, photographs and plans are approximate and should not be relied upon as statements of fact. No warranty is given regarding planning or building regulations, services, equipment or facilities. Purchasers should satisfy themselves by inspection and their own enquiries.
Please note that all prospective buyers are required to complete an Anti-Money Laundering (AML) check. A fee of £60 plus VAT per person is payable to cover this mandatory compliance process. The fee is non-refundable and must be paid before the checks can be undertaken.
- COUNCIL TAXA payment made to your local authority in order to pay for local services like schools, libraries, and refuse collection. The amount you pay depends on the value of the property.Read more about council Tax in our glossary page.
- Band: G
- PARKINGDetails of how and where vehicles can be parked, and any associated costs.Read more about parking in our glossary page.
- Yes
- GARDENA property has access to an outdoor space, which could be private or shared.
- Private garden
- ACCESSIBILITYHow a property has been adapted to meet the needs of vulnerable or disabled individuals.Read more about accessibility in our glossary page.
- Ask agent
Energy performance certificate - ask agent

Add an important place to see how long it'd take to get there from our property listings.
__mins driving to your place
Affordability



Notes
Staying secure when looking for property
Ensure you're up to date with our latest advice on how to avoid fraud or scams when looking for property online.
Visit our security centre to find out moreDisclaimer - Property reference ee5d0138-8471-4d3b-a0e9-9eb87332c1f0. The information displayed about this property comprises a property advertisement. Rightmove.co.uk makes no warranty as to the accuracy or completeness of the advertisement or any linked or associated information, and Rightmove has no control over the content. This property advertisement does not constitute property particulars. The information is provided and maintained by Athertons, Property & Land. Please contact the selling agent or developer directly to obtain any information which may be available under the terms of The Energy Performance of Buildings (Certificates and Inspections) (England and Wales) Regulations 2007 or the Home Report if in relation to a residential property in Scotland.
*This is the average speed from the provider with the fastest broadband package available at this postcode. The average speed displayed is based on the download speeds of at least 50% of customers at peak time (8pm to 10pm). Fibre/cable services at the postcode are subject to availability and may differ between properties within a postcode. Speeds can be affected by a range of technical and environmental factors. The speed at the property may be lower than that listed above. You can check the estimated speed and confirm availability to a property prior to purchasing on the broadband provider's website. Providers may increase charges. The information is provided and maintained by Decision Technologies Limited. **This is indicative only and based on a 2-person household with multiple devices and simultaneous usage. Broadband performance is affected by multiple factors including number of occupants and devices, simultaneous usage, router range etc. For more information speak to your broadband provider.