
Arthurville Gardens, Tain, IV19 1PL

- PROPERTY TYPE
Detached Bungalow
- BEDROOMS
4
- BATHROOMS
2
- SIZE
1,453 sq ft
135 sq m
- TENUREDescribes how you own a property. There are different types of tenure - freehold, leasehold, and commonhold.Read more about tenure in our glossary page.
Freehold
Key features
- Detached Four Bedroom Bungalow In Tain
- Master Bedroom With Modern En-Suite
- Large Living Room With Log Burning Stove
- Modern Kitchen Diner With Large Island
- Separate Sun Lounge
- Large Attached Garage With Utility Area
- Air Source Heating And Hot Water
- Solar Panels On Rear Roof
- EV Charging Point Installed
- Large Gardens Wrapping Around The Home
Description
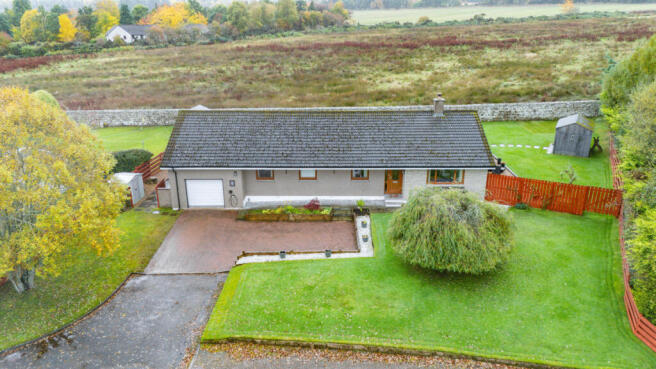
The house has a long block paved driveway sweeping across the front towards the attached garage, where there’s an EV charging point already installed. Large lawns extend around the property, with trees giving the front garden plenty of character.
Inside, the entrance vestibule gives you space for coats before opening into the main hallway. Light walls and clean white woodwork keep the entrance fresh, with timber doors leading off towards the main rooms.
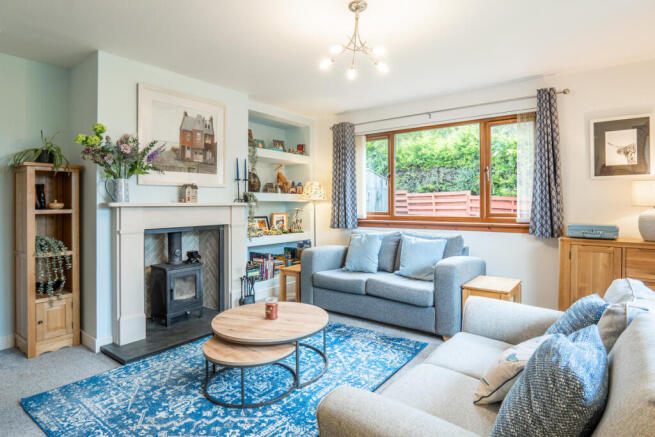
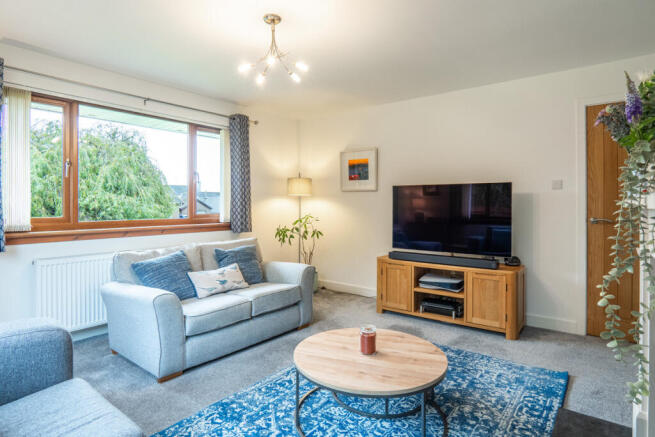
The living room is a beautiful family space, with two large windows looking out towards the garden. A soft grey carpet runs across the floor, while the walls are painted in a pale blue/grey shade. The main focal point is the fireplace, where a black log burner is set within a light cream surround and backed by grey herringbone patterned tiles. An alcove with built-in shelving is set into the wall alongside, giving you useful space for books and display pieces.
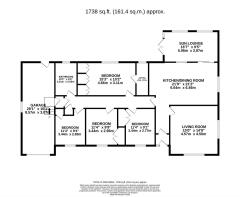
The kitchen diner is one of the standout rooms in the house. Cream cabinets with long chrome handles run across the far wall and along one side, topped with warm wood-effect counters. The sink and drainer, with a modern flexi-hose tap, sit beneath a window, which looks into the sun lounge. A tall bank of units incorporates two built-in ovens and full height fridge, while a large central island is another huge bonus which houses an under counter freezer and wine cooler. The induction hob is set directly into the island with a ceiling mounted extractor positioned above. Dark wood effect flooring runs throughout and ceiling spotlights give the room a clean modern finish. At the far end there’s plenty of space for a large dining table and chairs beside another wide window, making this somewhere the whole family can comfortably sit together. Large glazed sliding doors also connect the dining area directly with the sun lounge.
The sun lounge is a delightful space that you will enjoy spending time in. Light grey painted walls are paired with a cream carpet, while large windows stretch across the external wall. Glazed double doors open onto the raised deck outside. There’s plenty of space for sofas, chairs and occasional furniture.
The family bathroom has a bath and a completely separate shower cubicle. The white bath runs along the side wall with a timber effect panel and a band of small mosaic style tiles around it. At the foot of the bath is the glazed shower enclosure, which has grey wetwall panels and chrome fittings inside. A white pedestal basin and toilet sit on the wall opposite while the window and grey wood effect flooring tie the room together.
The master bedroom is a lovely double room with plenty of built-in storage. A full wall of tall white wardrobes runs along one side, with long metal handles and enough cupboard space to keep the room itself uncluttered. The internal wall has painted panel detailing, while a soft floral patterned paper continues around the window side of the room. The master also has its own en-suite shower room which is fully tiled. A large glazed shower enclosure fills one side. A white basin is set on top of a small fitted vanity cupboard, giving you storage below, with a matching toilet sitting alongside.
The second bedroom is another good sized double. Most of the walls are light in colour, while one full wall has a dark grey brick effect wallpapered finish which gives the room plenty of character. A built-in cupboard with white painted doors is set into this wall, adding useful storage.
Bedroom three has cream coloured walls paired with a neutral coloured carpet and a window with a white radiator beneath. One side of the room has a deep storage area framed in timber, providing useful space for shelves, drawers or additional storage.
The fourth bedroom is currently being used as a home office, comfortably fitting two desks and office chairs. It also has a large cupboard. Light coloured walls keep the room neutral, while the window gives you pleasant views of the surroundings. It could continue as a dedicated work from home space or become a bedroom depending on what you need from the house.
Built around 1992, the bungalow has uPVC double glazed casement windows and is heated by an air source system, with hot water stored in a tank within the garage. Solar photovoltaic panels are fitted across the rear roof pitch.
The gardens are a huge part of the appeal here. Large areas of lawn wrap around the house, enclosed by a mixture of timber fencing and the wonderful old stone wall running along the rear boundary. A large raised deck has been created along the rear of the home, with an open timber frame above and plenty of space for outdoor sofas, tables and chairs. It creates a fantastic area for summer meals, barbecues or simply sitting outside. Another gravelled seating area sits to the side of the house, while a timber shed is in place for additional outdoor storage.
The attached garage measures approximately 8.6 metres by 4 metres and has an electric roller door along with an electricity supply. The garage also includes a really useful utility area at the rear. Timber cabinets and dark worktops run along the blockwork wall with a stainless steel sink fitted into the centre. There’s space beneath for laundry appliances, making this a useful extension of the main house as well as leaving plenty of garage space for parking, storage, tools or hobbies.
The combination of space and setting is what really makes this home so special. You have a generous four bedroom bungalow with excellent living areas, a superb kitchen, an en-suite master bedroom and a large garage, all surrounded by gardens with open countryside immediately beyond. This is a home that deserves to be experienced in person, so contact Hamish Homes today to arrange your private viewing.
About Tain
Tain is a historic town known for its rich heritage and scenic surroundings. Tain is the oldest Royal Burgh in Scotland, boasting a fascinating history dating back to the 11th century. Its iconic Tain Through Time museum offers a glimpse into its past, showcasing archaeological finds and medieval artefacts.
The town is well known as the home of the world famous Glenmorangie Distillery, a whisky enjoyed globally, also contributing to its status as a key stop on the North Coast 500 route. Tain provides plenty of amenities, including supermarkets, local shops and cafes, plus primary schools and a secondary school, plus for the keen golfers there’s the Tain Golf Club. The town hosts vibrant community events throughout the year, fostering a strong sense of local pride and camaraderie.
Whether exploring its medieval roots or enjoying outdoor pursuits, Tain offers a quintessential Scottish town lifestyle enriched by its enduring traditions and picturesque surroundings.
General Information:
Services: Mains Water, Electric & Air Source Heat Pump
Council Tax Band: E
EPC Rating: C (80)
Entry Date: Early entry available
Home Report: Available on request.
Viewings: 7 Days accompanied by agent.
- COUNCIL TAXA payment made to your local authority in order to pay for local services like schools, libraries, and refuse collection. The amount you pay depends on the value of the property.Read more about council Tax in our glossary page.
- Band: E
- PARKINGDetails of how and where vehicles can be parked, and any associated costs.Read more about parking in our glossary page.
- Yes
- GARDENA property has access to an outdoor space, which could be private or shared.
- Yes
- ACCESSIBILITYHow a property has been adapted to meet the needs of vulnerable or disabled individuals.Read more about accessibility in our glossary page.
- Ask agent
Arthurville Gardens, Tain, IV19 1PL

Add an important place to see how long it'd take to get there from our property listings.
__mins driving to your place
Affordability


Notes
Staying secure when looking for property
Ensure you're up to date with our latest advice on how to avoid fraud or scams when looking for property online.
Visit our security centre to find out moreDisclaimer - Property reference RX851770. The information displayed about this property comprises a property advertisement. Rightmove.co.uk makes no warranty as to the accuracy or completeness of the advertisement or any linked or associated information, and Rightmove has no control over the content. This property advertisement does not constitute property particulars. The information is provided and maintained by Hamish Homes, Inverness. Please contact the selling agent or developer directly to obtain any information which may be available under the terms of The Energy Performance of Buildings (Certificates and Inspections) (England and Wales) Regulations 2007 or the Home Report if in relation to a residential property in Scotland.
*This is the average speed from the provider with the fastest broadband package available at this postcode. The average speed displayed is based on the download speeds of at least 50% of customers at peak time (8pm to 10pm). Fibre/cable services at the postcode are subject to availability and may differ between properties within a postcode. Speeds can be affected by a range of technical and environmental factors. The speed at the property may be lower than that listed above. You can check the estimated speed and confirm availability to a property prior to purchasing on the broadband provider's website. Providers may increase charges. The information is provided and maintained by Decision Technologies Limited. **This is indicative only and based on a 2-person household with multiple devices and simultaneous usage. Broadband performance is affected by multiple factors including number of occupants and devices, simultaneous usage, router range etc. For more information speak to your broadband provider.