Albemarle House, Mill Road, DN35

- PROPERTY TYPE
Apartment
- BEDROOMS
2
- BATHROOMS
1
- SIZE
1,280 sq ft
119 sq m
Key features
- Stunning Edwardian Duplex Apartment
- Historic Albemarle House, Dating to c.1910
- Approximately 1,279 Sq. Ft. Over Two Floors
- Magnificent Stained Glass & Ornate Ceilings
- Two Generous Double Bedrooms
- Spacious Living Room with Multi-Fuel Stove
- Beautiful Dining Kitchen
- Communal Gardens & Parking for Two Cars
Description
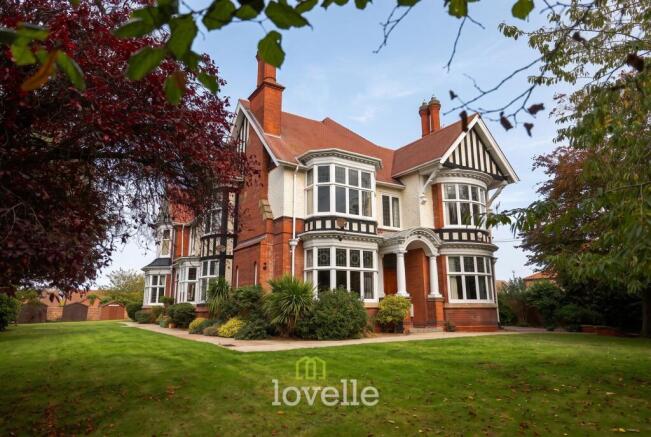
Some properties have a character all of their own, and this beautiful two-bedroom apartment within Albemarle House is certainly one of them.
Dating back to around 1910, Albemarle House was originally built as an impressive private residence and remains one of Mill Road's most distinctive Edwardian buildings. With its striking architecture, grand proportions and wonderful period detailing, it offers a fascinating glimpse into Cleethorpes' past. Today, this magnificent building has been thoughtfully converted into individual homes, with this particular apartment occupying two floors and offering approximately 1,279 sq. ft. of beautifully presented accommodation.
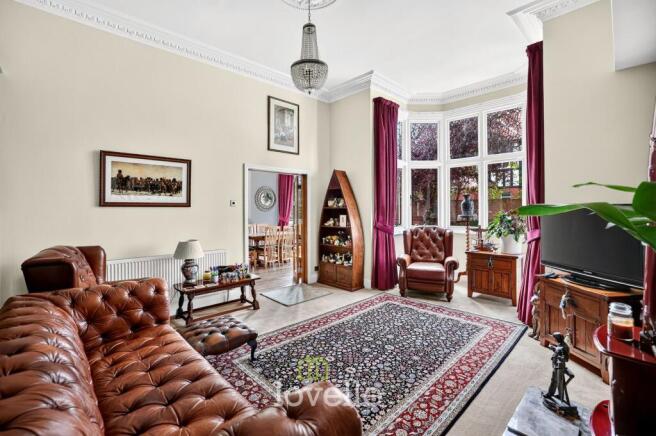
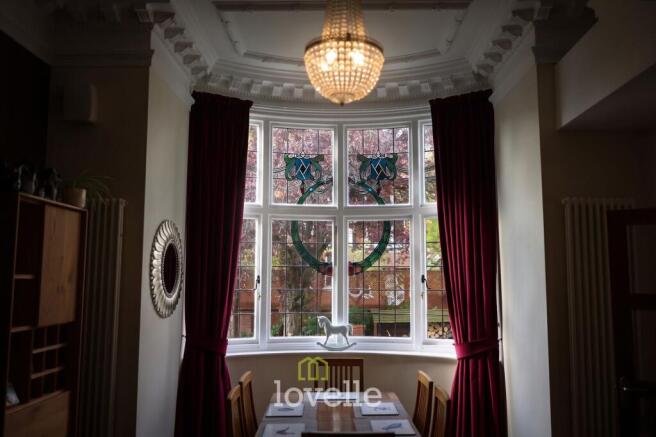
From the moment you step inside, there's a real sense of the building's history. High ceilings, elaborate decorative cornicing, ceiling roses, beautiful stained and leaded glass windows and deep walk-in bays are just some of the features that make this home so appealing.
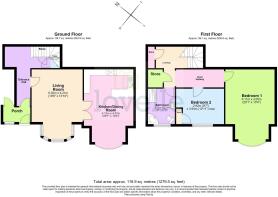
The accommodation begins with a welcoming entrance hallway, where parquet-style Karndean flooring complements the traditional staircase, complete with painted spindles and a useful understairs storage cupboard. A ground floor cloakroom provides additional convenience.
The living room is a wonderfully spacious and inviting room, with its impressive ceiling height, decorative plasterwork and large bay window allowing plenty of natural light to fill the space. A multi-fuel stove provides an attractive focal point, creating a lovely contrast between the room's traditional elegance and the warmth of a comfortable home.
Equally impressive is the dining kitchen, where contemporary fittings sit beautifully alongside some of the apartment's most striking original features. The kitchen itself offers an excellent range of fitted cabinetry, integrated cooking appliances, a central island and warm wood-effect work surfaces. Beyond this, the dining area is quite something, with its magnificent decorative ceiling, ornate cornicing and beautiful curved bay window incorporating coloured stained glass. It's a room that really captures the charm of the building while providing a fantastic space for everyday living and entertaining.
The staircase leads to the first floor, where a spacious landing connects the bedrooms and bathroom, with useful built-in storage along the way.
The principal bedroom is particularly impressive, measuring over 20 feet into its beautiful curved bay window. With its generous proportions, high ceiling and traditional detailing, it's a lovely, light-filled room with plenty of space for bedroom furniture.
The second bedroom is another comfortable double, currently arranged as a guest bedroom with fitted storage, offering flexibility for those who may also need a home office or hobby room.
Completing the accommodation is a stylish and well-appointed bathroom, fitted with a contemporary white suite including a corner bath, separate shower enclosure, vanity wash basin and WC.
Outside, Albemarle House stands proudly within attractive, established communal grounds, set well back from Mill Road behind wrought iron entrance gates. The gardens are beautifully maintained, with sweeping lawns, mature trees and established planting providing a lovely setting for this impressive building. The apartment also benefits from off-road parking for two vehicles.
The location is another huge advantage. Positioned along the desirable Mill Road, the property is within easy reach of Cleethorpes' independent shops, cafés, restaurants and amenities, with the seafront and promenade just a short walk away.
Offering the space and layout of a house, the convenience of apartment living and a wealth of architectural character that simply cannot be recreated, this is a home that really does stand apart from the ordinary.
A truly special property in a beautiful historic setting, and one that deserves to be viewed to fully appreciate everything it has to offer.
EPC Rating: D
Living Room
6.02m x 4.21m
Kitchen/Dining Room
6.12m x 4.07m
Bedroom 1
6.11m x 4.05m
Bedroom 2
3.94m x 2.92m
Bathroom
2.92m x 2.21m
Location
The property is ideally located close to Cleethorpes town centre where you will find the shopping areas of Sea View Street and St Peters Avenue. The Seafront has many attractions, including restaurants/bistros, wine bars and Cleethorpes golf course.
Agents Note
These particulars are provided for guidance only. Lovelle Estate Agency, their clients and any joint agents give notice that they have no authority to give or make any representation or warranties in respect of the property, nor to comment on the services, tenure or rights of way. These particulars do not form part of any contract and must not be relied upon as statements or representations of fact. All measurements and areas are approximate, and the particulars, including photographs and plans, are intended as a guide only and are not necessarily comprehensive; some images may have been enhanced to improve presentation. An internal viewing is strongly recommended to fully appreciate the property. In accordance with Anti-Money Laundering Regulations, we are required to verify the identity of all parties involved in a transaction, and once an offer has been agreed, appropriate ID checks will be carried out, with a fee of £25 including VAT per person payable for this service.
Leasehold Information
The seller advises that the property is held on a leasehold basis, with approximately 97 years remaining on the lease, and benefits from a 1/5 share of the freehold. The apartment also has two allocated parking spaces. The seller advises that the service charge is approximately £80 per month. All leasehold information, charges, freehold ownership and parking arrangements should be verified by the purchaser's solicitor.
Parking - Allocated parking
- COUNCIL TAXA payment made to your local authority in order to pay for local services like schools, libraries, and refuse collection. The amount you pay depends on the value of the property.Read more about council Tax in our glossary page.
- Band: B
- PARKINGDetails of how and where vehicles can be parked, and any associated costs.Read more about parking in our glossary page.
- Off street
- GARDENA property has access to an outdoor space, which could be private or shared.
- Private garden
- ACCESSIBILITYHow a property has been adapted to meet the needs of vulnerable or disabled individuals.Read more about accessibility in our glossary page.
- Ask agent
Albemarle House, Mill Road, DN35

Add an important place to see how long it'd take to get there from our property listings.
__mins driving to your place
Affordability

Notes
Staying secure when looking for property
Ensure you're up to date with our latest advice on how to avoid fraud or scams when looking for property online.
Visit our security centre to find out moreDisclaimer - Property reference d17e585f-ab66-4e58-8825-8926dccc98f8. The information displayed about this property comprises a property advertisement. Rightmove.co.uk makes no warranty as to the accuracy or completeness of the advertisement or any linked or associated information, and Rightmove has no control over the content. This property advertisement does not constitute property particulars. The information is provided and maintained by Lovelle, Humberston. Please contact the selling agent or developer directly to obtain any information which may be available under the terms of The Energy Performance of Buildings (Certificates and Inspections) (England and Wales) Regulations 2007 or the Home Report if in relation to a residential property in Scotland.
*This is the average speed from the provider with the fastest broadband package available at this postcode. The average speed displayed is based on the download speeds of at least 50% of customers at peak time (8pm to 10pm). Fibre/cable services at the postcode are subject to availability and may differ between properties within a postcode. Speeds can be affected by a range of technical and environmental factors. The speed at the property may be lower than that listed above. You can check the estimated speed and confirm availability to a property prior to purchasing on the broadband provider's website. Providers may increase charges. The information is provided and maintained by Decision Technologies Limited. **This is indicative only and based on a 2-person household with multiple devices and simultaneous usage. Broadband performance is affected by multiple factors including number of occupants and devices, simultaneous usage, router range etc. For more information speak to your broadband provider.