Stryt Isa, Hope

- PROPERTY TYPE
Detached
- BEDROOMS
4
- BATHROOMS
2
- SIZE
Ask agent
- TENUREDescribes how you own a property. There are different types of tenure - freehold, leasehold, and commonhold.Read more about tenure in our glossary page.
Freehold
Key features
- Renovated & Extended Detached Family Home
- Pleasant Location overlooking Castell Alyn Playing Fields
- Fully Refurbished with Contemporary Fittings
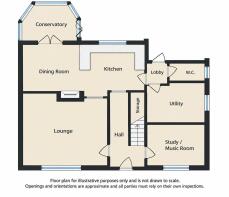
- Hall with Built-In Storage. Lounge. Study
- 19' Integrated Dining Kitchen. Conservatory
- WC. Utility. Four Bedrooms (1 Full En-Suite)
- Family Shower Room. LPG Heating. Double Glazed
- EPC - 39|E
Description
Location
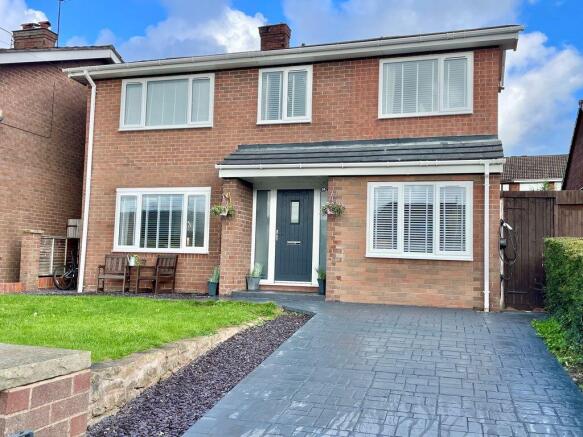
Hope is a sought after village location conveniently situated at the centre of a triangle formed by Wrexham, Mold (both 7 miles) and Chester (8 miles). The property occupies a pleasant position elevated above the road frontage with views from the front over the playing fields of Castell Alyn School towards Hope Mountain. Hope provides wide-ranging local amenities including a modern Medical Centre; Railway Station; Co-Op Convenience Store; Primary School and the highly respected Castell Alyn High School.
Constructed
of brick-faced external cavity walls beneath a tiled roof.
On The Ground Floor
Entrance Hall
14' 10'' x 6' 1'' (4.52m x 1.85m)
Approached through a composite door with sealed unit double glazed side reveals. Deep coved ceiling. Single power point. Radiator. Built-in double-doored cloaks cupboard with fitted shelving and six pull-out drawer units beneath the stairs.
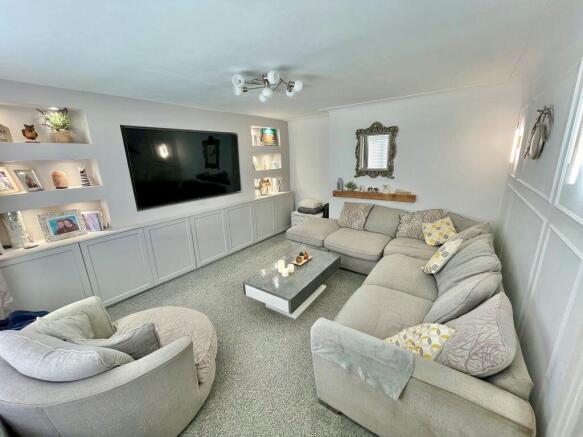
Lounge
14' 11'' x 12' 8'' (4.54m x 3.86m)
Provision for an open fireplace with tiled recess having heavy timber beam above. Fitted media wall with low level storage cupboard having illuminated open shelving above. Five plaques to the opposite wall with two wall-lights. Radiator. Four double power points. Satellite aerial point.
Study/Music Room
8' 11'' x 7' 6'' (2.72m x 2.28m)
Radiator. Four double power points. Sound-proofed walls and ceiling.
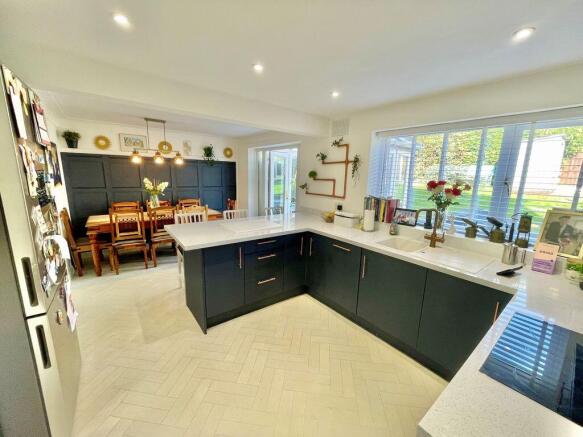
Dining Kitchen
18' 8'' x 9' 10'' (5.69m x 2.99m) excluding alcove.
The Kitchen Area is fitted with midnight blue shaded units having contrasting work surfaces and upstands including an inset sink with "Quooker" instant hot water tap. Seven-doored base units with extended work surfaces, beneath which there is a "Beko" electric oven and an integrated dishwasher. Inset ceramic hob with an integrated extractor hood set between three suspended wall cabinets. Tall column radiator. Inset and pendant light points. Four double, one single and electric cooker point exposed with concealed spurs for appliances.
Conservatory
8' 2'' x 8' 0'' (2.49m x 2.44m)
Of timber framed single glazed construction over a cavity brick plinth. Radiator. Double power point.
Side Hall
3' 0'' x 3' 0'' (0.91m x 0.91m)
PVCu framed external door.
Cloakroom
3' 9'' x 2' 6'' (1.14m x 0.76m)
Combined close coupled w.c. with wash hand basin above. Water-proof boarded walls with fitted shelving. Extractor fan.
Utility Room
8' 1'' x 8' 1'' (2.46m x 2.46m)
Matching units to two walls including a single drainer composite sink with monobloc mixer tap inset into a range of four-doored base units with adjoining tall broom cupboard. Three-doored suspended wall cabinets. Extended work surfaces, beneath which there is plumbing for a washing machine and space for a dryer. Two double power points exposed with concealed spurs for appliances.
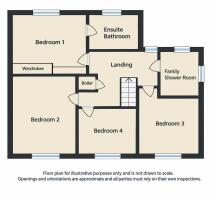
On The First Floor
Landing
Boiler cupboard accommodating the "Glow-Worm" combination boiler. Smoke alarm. Double power point. Loft access-point with drop-down ladder to boarded insulated Attic.
Bedroom 1
12' 11'' x 9' 11'' (3.93m x 3.02m) excluding door recess.
Built-in range of wardrobes with two sliding doors. Radiator. Two double power points.
En-Suite Bathroom
7' 5'' x 6' 4'' (2.26m x 1.93m)
Fitted four piece white suite comprising "his and hers" wash hand bowls, a double d-ended bath with central monobloc mixer tap and a close coupled dual flush w.c. Water-proof boarded and tiled walls. Tall ladder radiator. Inset ceiling spot-lights. Extractor fan.
Bedroom 2
13' 10'' x 10' 3'' (4.21m x 3.12m)
Applied timbers to one wall. Radiator. Three double power points. Views over the playing field towards Hope Mountain.
Bedroom 3
9' 6'' x 8' 0'' (2.89m x 2.44m) excluding door recess.
Radiator. Two double power points. Views over the playing field towards Hope Mountain.
Bedroom 4
8' 8'' x 7' 11'' (2.64m x 2.41m)
Radiator. Two double power points. Views over the playing field towards Hope Mountain.
Shower Room
8' 0'' x 4' 7'' (2.44m x 1.40m)
Full-width shower tray with screen and electric shower. Combination w.c. and semi-recessed wash hand basin with cupboard storage. Ladder radiator. Water-proof boarded walls. Inset ceiling spot-lights. Extractor fan.
Outside
A patterned coloured concreted drive with splayed stone-faced access from the roadway leads to an on site Parking Space with external EV charging point. Gated pedestrian paths to both sides leading to a slate-covered Seating Area with fixed seating to a slightly raised lawned garden beyond afforded privacy by a mature hedgerow. Outside tap and lighting system.
Services
All mains services are connected subject to statutory regulations. The central heating is a conventional radiator system effected by the "Glow-Worm" combination LPG gas-fired boiler situated in the boiler cupboard on the Landing.
Tenure
Freehold. Vacant Possession on Completion.
Note
Certain internal fittings such as venetian blinds, fitted carpets and light fittings are also available by negotiation.
Viewing
By prior appointment with the Agents.
EPC
EPC Rating - 39|E.
Council Tax Band
The property is valued in Band "F".
Directions
For satellite navigation use the post code LL12 9PT. Leave Wrexham on the A541 Mold Road continuing for about five miles through the villages of Gwersyllt, Cefn y Bedd and Caergwrle. On leaving Caergwrle turn right signposted Hope. Continue for about half a mile to the next 'T' junction at which turn left. Turn immediately left again passing the school after which the property will be seen on the right.
Brochures
Property BrochureFull Details- COUNCIL TAXA payment made to your local authority in order to pay for local services like schools, libraries, and refuse collection. The amount you pay depends on the value of the property.Read more about council Tax in our glossary page.
- Band: F
- PARKINGDetails of how and where vehicles can be parked, and any associated costs.Read more about parking in our glossary page.
- Yes
- GARDENA property has access to an outdoor space, which could be private or shared.
- Yes
- ACCESSIBILITYHow a property has been adapted to meet the needs of vulnerable or disabled individuals.Read more about accessibility in our glossary page.
- Ask agent
Stryt Isa, Hope

Add an important place to see how long it'd take to get there from our property listings.
__mins driving to your place
Affordability


Notes
Staying secure when looking for property
Ensure you're up to date with our latest advice on how to avoid fraud or scams when looking for property online.
Visit our security centre to find out moreDisclaimer - Property reference 12917813. The information displayed about this property comprises a property advertisement. Rightmove.co.uk makes no warranty as to the accuracy or completeness of the advertisement or any linked or associated information, and Rightmove has no control over the content. This property advertisement does not constitute property particulars. The information is provided and maintained by Bowen, Wrexham. Please contact the selling agent or developer directly to obtain any information which may be available under the terms of The Energy Performance of Buildings (Certificates and Inspections) (England and Wales) Regulations 2007 or the Home Report if in relation to a residential property in Scotland.
*This is the average speed from the provider with the fastest broadband package available at this postcode. The average speed displayed is based on the download speeds of at least 50% of customers at peak time (8pm to 10pm). Fibre/cable services at the postcode are subject to availability and may differ between properties within a postcode. Speeds can be affected by a range of technical and environmental factors. The speed at the property may be lower than that listed above. You can check the estimated speed and confirm availability to a property prior to purchasing on the broadband provider's website. Providers may increase charges. The information is provided and maintained by Decision Technologies Limited. **This is indicative only and based on a 2-person household with multiple devices and simultaneous usage. Broadband performance is affected by multiple factors including number of occupants and devices, simultaneous usage, router range etc. For more information speak to your broadband provider.