Slant Lane, Shirebrook, Mansfield, Nottinghamshire

- PROPERTY TYPE
Semi-Detached
- BEDROOMS
3
- BATHROOMS
1
- SIZE
Ask agent
- TENUREDescribes how you own a property. There are different types of tenure - freehold, leasehold, and commonhold.Read more about tenure in our glossary page.
Freehold
Key features
- 3 Bedrooms
- Ample off road parking
- Bifolding doors
- Lounge Diner
- Utility Room
- New roof
- Boiler recently serviced
- Office/Man Cave
Description
An enclosed entrance porch provides a useful buffer between the outdoors and the main accommodation, with somewhere to leave muddy shoes before stepping inside. Beyond this, the entrance hallway includes a handy cloak storage area, helping keep coats and everyday essentials tucked away, with stairs leading to the first floor.
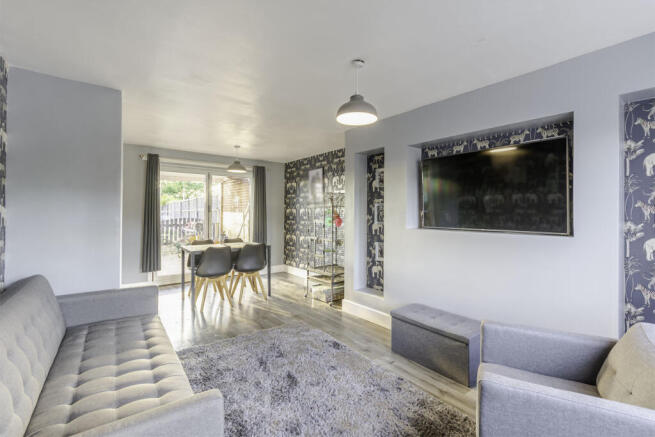
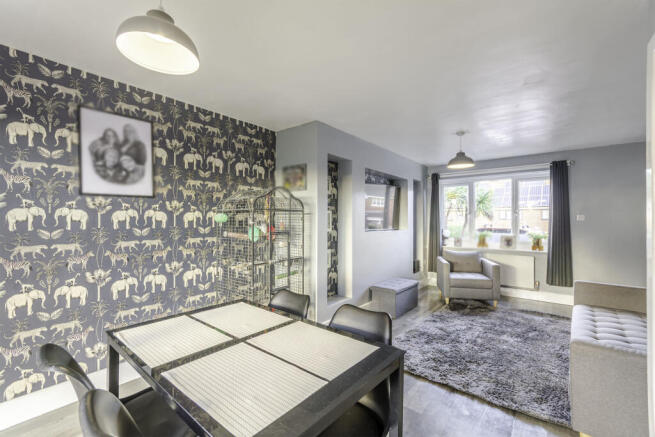
The lounge diner forms the heart of the home, stretching from the front of the property through to the rear garden. There is room to settle down together in the lounge while keeping a dedicated dining area for family meals, homework or catching up with friends. Grey tones, feature wallpaper and wood-effect flooring create a coordinated setting, with a recessed television area providing a focal point within the lounge.
One of the most effective changes is the addition of bifolding doors to the dining area. Bringing natural light into the room and opening directly onto the covered patio, they make the garden feel connected to everyday life. On warmer days, the doors can be folded back while guests move between the house and patio, or while you enjoy a leisurely breakfast overlooking the garden.
The kitchen features grey Shaker-style base units, contrasting light worktops and patterned tiled splashbacks, with a stainless-steel sink beneath the rear-facing window. There is space for a washing machine, while a door leads directly outside—particularly useful when bringing in washing or returning from the garden.
An adjoining utility room extends the practical space available, with further wall and base cupboards, additional work surfaces and room for an under-counter fridge and freezer. This separate area provides useful storage for groceries, small appliances and household essentials, helping keep the main kitchen worktop clearer for everyday use.
Upstairs, the principal bedroom sits to the front of the property and offers space for a double bed alongside freestanding wardrobes and additional furniture. Soft green and grey tones give the room a restful feel, creating somewhere to retreat at the end of a busy day.
Bedroom two overlooks the rear garden and currently accommodates bunk beds, wardrobes and a dressing table, demonstrating its usefulness as a family bedroom. The third bedroom faces the front and is also currently arranged with bunk beds. Whether needed as a child’s room, a guest bedroom or a dedicated study, it provides flexibility as your household’s needs change.
The family bathroom includes a white suite comprising a panelled bath with shower over and a glass screen, a wash basin within a vanity unit, and a WC. Cupboards and drawers provide somewhere to tuck away toiletries, while tiled walls, two obscured-glass windows and a chrome ladder-style towel radiator complete the space.
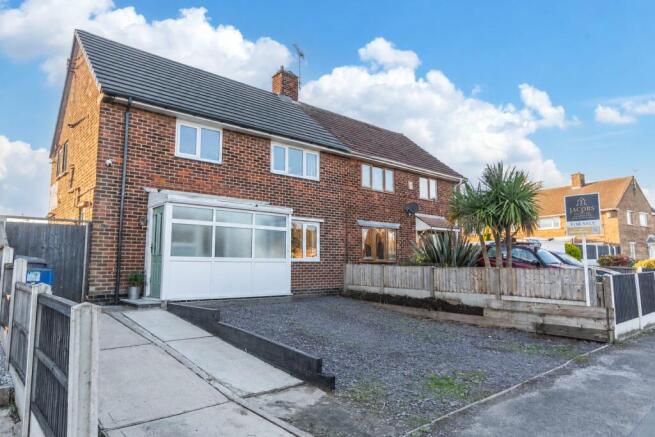
Outside, the widened driveway is a valuable practical improvement, providing off-road parking for three vehicles. Whether accommodating a household with more than one car or leaving room for visitors, having that space at home makes daily arrivals and departures easier. Gated side access leads through to the rear garden.
The garden offers room for several different activities without everyone competing for the same space. A generous central lawn provides somewhere for children to play, with gravelled borders and pathways leading towards the garden room at the far end. Close to the house, a paved patio creates a convenient setting for outdoor furniture, summer meals and relaxed evenings.
The addition of a canopy over the patio makes this seating area particularly useful, providing shade on bright days and shelter when the weather is less settled. Positioned directly outside the bifolding doors, it creates a natural extension of the dining space: somewhere to enjoy a morning coffee, gather around the table or sit back while the children enjoy the lawn.
At the end of the garden, the separate garden room adds another dimension to the home. Currently arranged as a bar and lounge, with space for sofa seating, it offers an inviting setting for catching up with friends, watching a favourite programme or enjoying a quiet evening away from the bustle of the house. Glazed doors look back across the garden, while recessed ceiling lights and wood-effect flooring give the interior a finished, welcoming feel.
With electricity, an electric heater and Wi-Fi already installed, this is a space with possibilities beyond its current use. For someone working from home, it could provide a dedicated office with a welcome sense of separation between work and home life, without sacrificing an upstairs bedroom. Equally, it could become a games room, a hobby space or a retreat where older children can spend time with friends while remaining close to home. For adults and children alike, having an additional place to call their own is a real advantage.
Combining three bedrooms with sociable living space, practical parking and outdoor areas designed for both activity and relaxation, this home offers more than first meets the eye. The improvements create opportunities to enjoy the property in different ways, from everyday family routines to weekends spent entertaining.
Contact Jacobs Prestige Properties to arrange your viewing and discover how the space could work for you.
- COUNCIL TAXA payment made to your local authority in order to pay for local services like schools, libraries, and refuse collection. The amount you pay depends on the value of the property.Read more about council Tax in our glossary page.
- Band: A
- PARKINGDetails of how and where vehicles can be parked, and any associated costs.Read more about parking in our glossary page.
- Yes
- GARDENA property has access to an outdoor space, which could be private or shared.
- Yes
- ACCESSIBILITYHow a property has been adapted to meet the needs of vulnerable or disabled individuals.Read more about accessibility in our glossary page.
- Ask agent

Add an important place to see how long it'd take to get there from our property listings.
__mins driving to your place
Affordability
About Jacobs Prestige Properties, Mansfield
Oak House Business Centre Samuel Brunts Way, Mansfield, NG18 2AH


Notes
Staying secure when looking for property
Ensure you're up to date with our latest advice on how to avoid fraud or scams when looking for property online.
Visit our security centre to find out moreDisclaimer - Property reference HRY-74286317. The information displayed about this property comprises a property advertisement. Rightmove.co.uk makes no warranty as to the accuracy or completeness of the advertisement or any linked or associated information, and Rightmove has no control over the content. This property advertisement does not constitute property particulars. The information is provided and maintained by Jacobs Prestige Properties, Mansfield. Please contact the selling agent or developer directly to obtain any information which may be available under the terms of The Energy Performance of Buildings (Certificates and Inspections) (England and Wales) Regulations 2007 or the Home Report if in relation to a residential property in Scotland.
*This is the average speed from the provider with the fastest broadband package available at this postcode. The average speed displayed is based on the download speeds of at least 50% of customers at peak time (8pm to 10pm). Fibre/cable services at the postcode are subject to availability and may differ between properties within a postcode. Speeds can be affected by a range of technical and environmental factors. The speed at the property may be lower than that listed above. You can check the estimated speed and confirm availability to a property prior to purchasing on the broadband provider's website. Providers may increase charges. The information is provided and maintained by Decision Technologies Limited. **This is indicative only and based on a 2-person household with multiple devices and simultaneous usage. Broadband performance is affected by multiple factors including number of occupants and devices, simultaneous usage, router range etc. For more information speak to your broadband provider.