Cabin 2, Dalavich Chalet Park, Dalavich, PA35 1HS

- PROPERTY TYPE
Chalet
- BEDROOMS
2
- SIZE
560 sq ft
52 sq m
- TENUREDescribes how you own a property. There are different types of tenure - freehold, leasehold, and commonhold.Read more about tenure in our glossary page.
Freehold
Key features
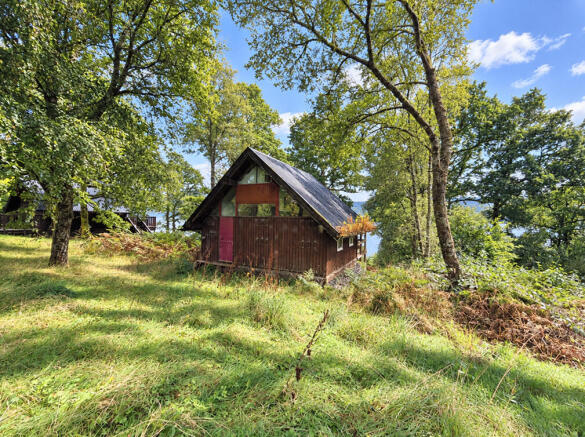
- Detached Timber Chalet
- Stunning Lochside Location with Shore Frontage
- Open-Plan Lounge, Kitchen & Dining Area
- 2 Bedrooms
- Shower Room
- Mezzanine Area with Fixed Bed
- Garden Ground of around 0.35 acres
- Parking for One Vehicle
- EPC Rating: E 47
- ***Please note this property is sold as seen***
Description
***Please note this property is sold as seen***
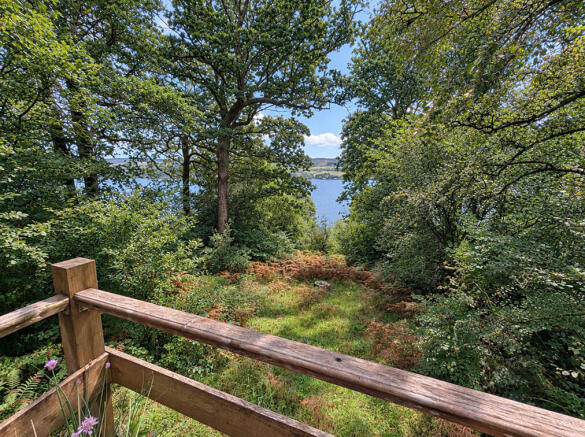
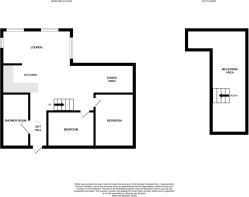
Occupying an exceptional rural position and enjoying views across Loch Awe towards the surrounding countryside, the subjects of sale comprise a detached timber chalet, set within grounds extending to around 0.35 acres and benefiting from shore frontage. Quietly nestled amidst ancient woodland, the property enjoys a superb and tranquil setting. The chalet itself requires some upgrading and would benefit from a thorough clean and clearance, offering an excellent opportunity for improvement. Benefiting from electric heating, the accommodation is currently arranged over the ground floor and comprises an open-plan living area, two bedrooms and a shower room. Fixed wooden steps lead to a mezzanine level, providing a further generous space with a fixed wooden bed in place.
The village of Dalavich is situated on the banks of Loch Awe, one of Scotland’s largest and most picturesque freshwater lochs. With its wooded shores and scattered small islands, the area is a popular destination for anglers, hill walkers, cyclists, ramblers and holiday makers. Dalavich itself offers a well-stocked General Store, which includes a Post Office and an excellent Café, whilst the extremely active, community-run village hall also offers a bar and caters for private functions.
Accommodation
Entrance Hallway 1.9m x 1.0m
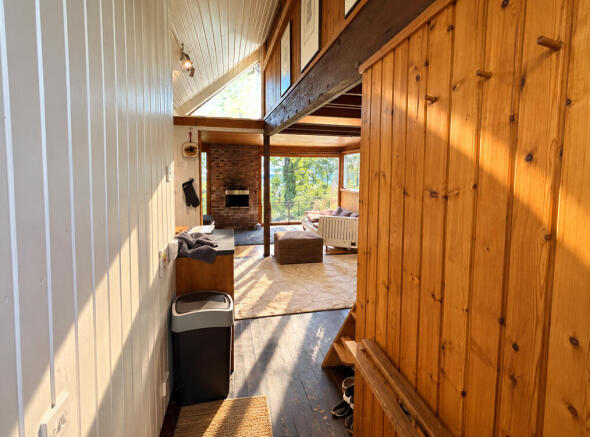
With fixed panel above front door. Door to shower room and open to living area. Wooden panelled walls and ceiling.
Shower Room 2.4m x 1.0m
With fixed panel to front. Fitted with white suite of WC, wash hand basin, and shower cubicle with electric shower. Wet-walling and wooden panelled ceiling. Heated towel rail.
Open-Plan Lounge, Kitchen & Dining Area 6.1m x 5.1m
L-shaped, with windows to loch views and to sides. Open fire set in brick chimney. Fitted with cherry effect kitchen units, offset with granite effect work surfaces. Integral NEFF oven. NEFF electric hob. Integral fridge and integral freezer. Integral NEFF dishwasher. Stainless steel sink unit. Tiled splashback. Wooden walls and flooring. Patio doors to raised decking area. Wooden panelled walls and ceiling. Fixed wooden steps to the mezzanine level. Doors to bedrooms.
Bedroom 2.8m x 2.0m
With fixed panel to front and window to side. Built-in shelving. Wooden panelled walls and ceiling.
Bedroom 2.0m x 1.9m
With fixed panel to front. Fixed wooden bunk beds and desk. Wooden panelled walls and ceiling.
Mezzanine Level 5.9m x 2.0m
L-shaped, with windows to front and rear. Fixed wooden bed. Wooden panelled walls and ceiling.
Garden
The property benefits from generous garden grounds of around 0.35 acres and boasts shore frontage. The grounds are currently laid in the main to natural lawn, offset with mature trees and bushes, and offer an essentially blank canvas for the successful purchaser. A raised deck taking in the best of the views over Loch Awe is accessed from the open-plan living area. The title includes parking for one vehicle.
Further Information
A monthly charge of around £87 per month applies and is paid to Hacking and Paterson factors. This covers grass cutting and general maintenance of the common areas, strimming of the roads verge, emptying of the site waste bins (dotted around the site, not the main bins), upkeep of the roads (pothole filling etc), and daily water checks at the treatment plant.
Travel Directions
From Oban travelling on the A85 road, proceed for around 12 miles towards Taynuilt. Continue through the village and take the turning on the right hand side for Kilchrenan (B845). Follow the road for 7 miles to Kilchrenan and at Kilchrenan turn right to Dalavich. After passing the road sign for Dalavich, look out for two detached bungalows on your right hand side and continue ahead (pass the first turning for the park on the left). Turn left immediately after the next sign for Dalavich, and turn left again into the chalet park. Follow the road, passing the Dalavich Community Centre and Chalet Number 2 is the second property located on the right hand side.
What3Words - cabin.sensitive.pictured
Brochures
Sales Particulars- COUNCIL TAXA payment made to your local authority in order to pay for local services like schools, libraries, and refuse collection. The amount you pay depends on the value of the property.Read more about council Tax in our glossary page.
- Ask agent
- PARKINGDetails of how and where vehicles can be parked, and any associated costs.Read more about parking in our glossary page.
- Yes
- GARDENA property has access to an outdoor space, which could be private or shared.
- Yes
- ACCESSIBILITYHow a property has been adapted to meet the needs of vulnerable or disabled individuals.Read more about accessibility in our glossary page.
- Ground floor
Energy performance certificate - ask agent

Add an important place to see how long it'd take to get there from our property listings.
__mins driving to your place
Affordability
About MacPhee And Partners LLP, Fort William
Airds House, An Aird, Fort William, PH33 6BL



Notes
Staying secure when looking for property
Ensure you're up to date with our latest advice on how to avoid fraud or scams when looking for property online.
Visit our security centre to find out moreDisclaimer - Property reference Cabin 2, Dalavich Chalet Park, Dalavich, PA35 1HS. The information displayed about this property comprises a property advertisement. Rightmove.co.uk makes no warranty as to the accuracy or completeness of the advertisement or any linked or associated information, and Rightmove has no control over the content. This property advertisement does not constitute property particulars. The information is provided and maintained by MacPhee And Partners LLP, Fort William. Please contact the selling agent or developer directly to obtain any information which may be available under the terms of The Energy Performance of Buildings (Certificates and Inspections) (England and Wales) Regulations 2007 or the Home Report if in relation to a residential property in Scotland.
*This is the average speed from the provider with the fastest broadband package available at this postcode. The average speed displayed is based on the download speeds of at least 50% of customers at peak time (8pm to 10pm). Fibre/cable services at the postcode are subject to availability and may differ between properties within a postcode. Speeds can be affected by a range of technical and environmental factors. The speed at the property may be lower than that listed above. You can check the estimated speed and confirm availability to a property prior to purchasing on the broadband provider's website. Providers may increase charges. The information is provided and maintained by Decision Technologies Limited. **This is indicative only and based on a 2-person household with multiple devices and simultaneous usage. Broadband performance is affected by multiple factors including number of occupants and devices, simultaneous usage, router range etc. For more information speak to your broadband provider.