
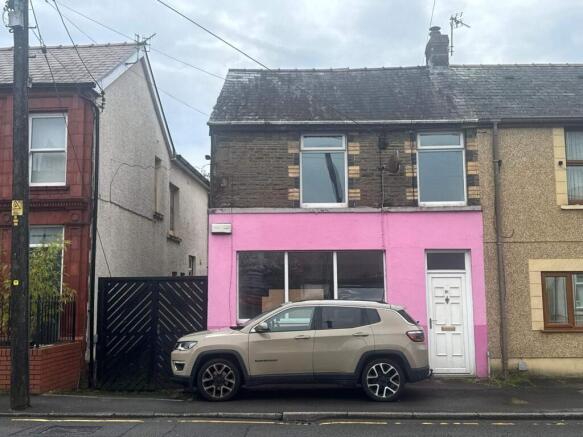
Heol Cae Gurwen, Gwaun Cae Gurwen, Ammanford, Carmarthenshire.

- PROPERTY TYPE
Mixed Use
- BEDROOMS
2
- BATHROOMS
1
- SIZE
Ask agent
Key features
- End of terrace property with commercial and residential use
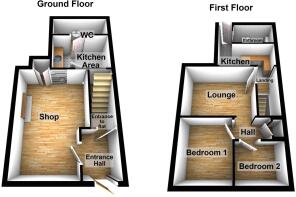
- Shop, kitchen area, WC
- Lounge, kitchen, two bedrooms & a bathroom
- Upvc glazing
- Gas fired central heating
- Rear garden
- Flat Council Tax Band - A
- EPC - Flat D - Shop - TBC
- Ideal investment opportunity
Description
The accommodation briefly comprises entrance hall, shop, kitchen area, WC, hallway to flat, landing, lounge, kitchen, two bedrooms and a bathroom.
The property benefits from Upvc glazing, gas fired central heating and a rear garden.
Upvc glazed door to
Entrance Hall
Coved ceiling, doors to shop & flat.
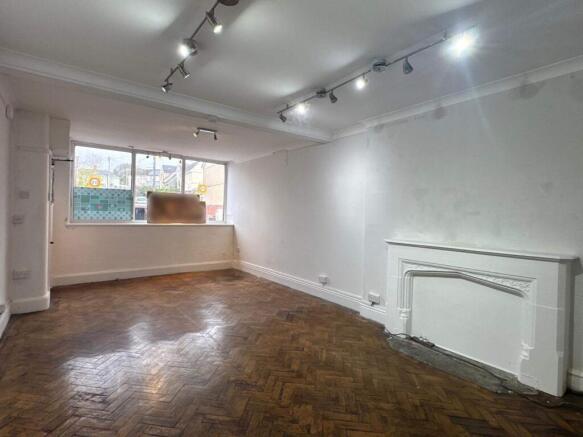
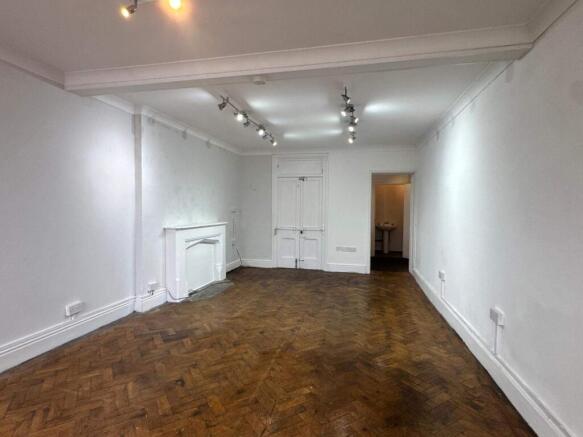
Shop
6.93m x 3.65m (22' 9" x 12' 0" )
Upvc glazed windows to front, coved ceiling, parquet flooring, telephone point, battery smoke alarm, storage cupboard.
Kitchen Area
2.73m x 2.06m (8' 11" x 6' 9" )
Upvc glazed windows to side, coved ceiling, part Respatex walls, fitted base unit, work surface, tiled splash back, stainless steel sink unit with mixer tap, battery smoke alarm.
W.C.
2.73m x 0.95m (8' 11" x 3' 1" )
Respatex walls, close coupled Wc, pedestal wash hand basin, extractor fan.
Flat.
Hallway
Coved ceiling, stairs to first floor, battery smoke alarm.
Kitchen
2.71m x 1.06m (8' 11" x 3' 6" )
Upvc glazed window to side, Upvc glazed door to rear, two radiators, coved ceiling, fitted wall and base units, work surface, tiled splash back, stainless steel sink unit with mixer tap, plumbing for automatic washing machine, cooker point, BAXI gas fired boiler controlling domestic hot water and central heating.
Bathroom
1.71m x 1.39m (5' 7" x 4' 7" )
Upvc glazed window to rear, part Respatex walls, close coupled WC, wash hand basin, bath with shower attachment.
Lounge
3.84m x 2.74m (12' 7" x 9' 0" )
Upvc glazed windows to rear, radiator, coved ceiling, TV point, hatch to roof space.
Hall
Textured ceiling, storage cupboard housing radiator and slatted shelving, telephone point.
Bedroom 1
4.05m x 2.86m (13' 3" x 9' 5" )
Upvc glazed window to front, radiator, textured and coved ceiling.
Bedroom 2
3.07m x 2.15m (10' 1" x 7' 1" )
Upvc glazed window to front, radiator, coved ceiling.
Outside
Gated access to side for pedestrian access to the rear.
Steps down from the first floor flat.
Lawned area to rear.
Agents Note
There is pedestrian access over the land to the side for the neighbouring properties.
According to Natural Resources Wales, there is a risk greater than 3.3% chance each year of flooding from surface water and small watercourses, however there is no known history of flooding at the property.
Energy Performance Certificates
EPC GraphHeol Cae Gurwen, Gwaun Cae Gurwen, Ammanford, Carmarthenshire.

NEAREST STATIONS
Distances are straight line measurements from the centre of the postcode- Ammanford Station5.0 miles
- Pantyffynnon Station5.0 miles

Notes
Disclaimer - Property reference PRI11900. The information displayed about this property comprises a property advertisement. Rightmove.co.uk makes no warranty as to the accuracy or completeness of the advertisement or any linked or associated information, and Rightmove has no control over the content. This property advertisement does not constitute property particulars. The information is provided and maintained by Clee Tompkinson & Francis, Ammanford. Please contact the selling agent or developer directly to obtain any information which may be available under the terms of The Energy Performance of Buildings (Certificates and Inspections) (England and Wales) Regulations 2007 or the Home Report if in relation to a residential property in Scotland.