
Barkestone Lane, Plungar, Nottingham, NG13

- PROPERTY TYPE
Detached
- BEDROOMS
5
- BATHROOMS
4
- SIZE
4,050 sq ft
376 sq m
- TENUREDescribes how you own a property. There are different types of tenure - freehold, leasehold, and commonhold.Read more about tenure in our glossary page.
Freehold
Key features
- Individual period home extending to approximately 4,000sqft
- Five bedrooms, a separate dressing room & four bathrooms
- Four reception rooms and a dedicated study
- Farmhouse-style kitchen diner with adjoining utility
- Detached Dovecote with excellent detached office potential
- Additional two storey Bothy with annexe potential (STPP)
- Far reaching countryside and neighbouring church views
- Electric gated entrance, extensive parking and garaging
Description
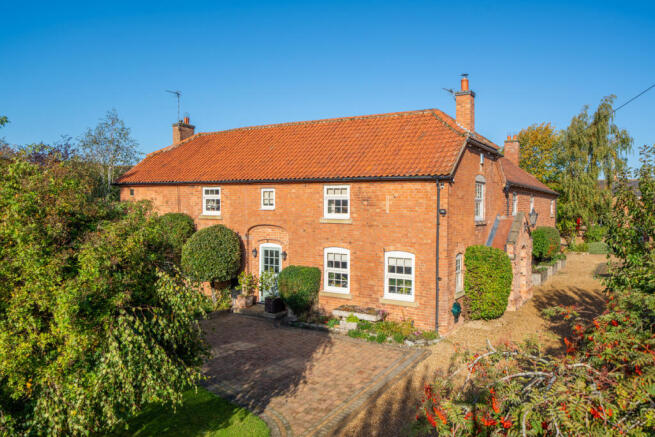
Converted and subsequently extended, the property offers an impressive range of reception spaces, five bedrooms and considerable flexibility for those seeking additional guest accommodation, a dedicated home working space or scope for multi-generational living.
Set back from Barkestone Lane, behind an electric gated entrance, the house stands within grounds extending to approximately 0.32 acres. Mature planting, a sheltered courtyard area and views across neighbouring fields provide an appealing setting, with the village church creating a distinctive backdrop.
Whilst some buyers may wish to update elements of the interior, Church House offers an excellent opportunity to personalise a well-established home with substantial accommodation and further potential.
Accommodation
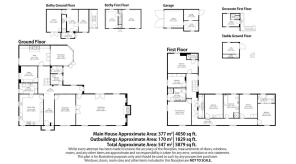
Ground Floor
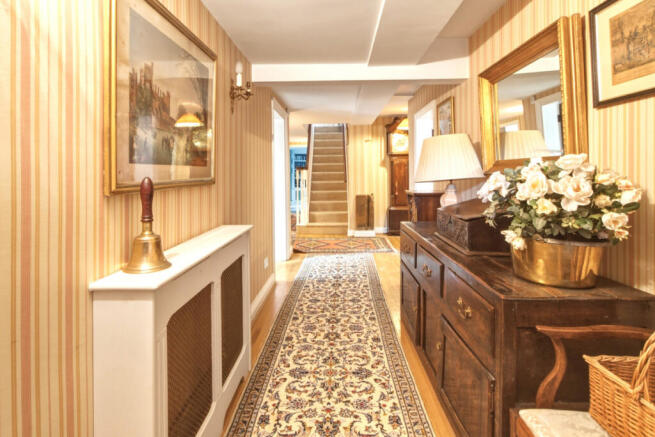
A semi-enclosed porch opens into a generous entrance hall, where skirtings, traditional detailing and oak effect flooring introduce the character that continues throughout the house, while an adjoining inner hallway provides access to the principal rooms and rear garden.
A door off to the right hand side of the entrance hall opens into a well-proportioned formal dining room, laid with oak flooring and displaying traditional mouldings, this reception room boasts established character and an inviting setting for family gatherings.
A set of double doors lead from the dining area into the impressive sitting room, extending to approximately 32 feet in length, it is a substantial space with dual aspect windows and French doors opening directly onto the courtyard. A feature fireplace with an open fire forms the focal point, complemented by large arched display recesses and decorative ceiling cornicing.
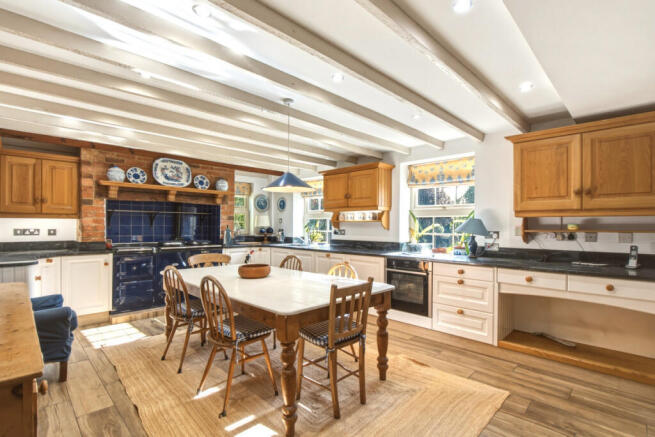
To the opposite side of the entrance hall, a farmhouse-style kitchen offers a more informal space at the heart of everyday life. Bespoke cabinetry combines oak and painted finishes beneath granite work surfaces, with an undermounted sink and a range of integrated appliances. An electric Aga sits within an exposed brick recess, bringing warmth and character to the room, while ceiling beams and windows to two elevations enhance its traditional appeal.
There is ample room for a dining table, allowing the kitchen to function as a sociable family space.
A separate utility room provides further fitted storage, laundry facilities, space for additional refrigeration and an external door out to the front of the house.
A study, to the end of the hall offers a more intimate reception space, with an ornate fireplace, a gas coal-effect fire and fitted shelving within the adjoining alcoves. French doors lead from the snug into the conservatory. Overlooking the courtyard garden, the conservatory enjoys extensive glazing and a central glazed roof lantern. A tiled floor and French doors to the outside make this a useful addition to the living accommodation.
A separate study provides a dedicated home office space, with fitted storage and a window to the front of the property, bringing in natural light. A cloakroom with washbasin and a separate WC complete the ground floor accommodation.
First Floor
The first floor offers five bedrooms, a separate dressing room and a range of bathroom facilities, providing considerable flexibility for family and guests.
A generous dual aspect double bedroom benefits from an en-suite shower room, while a further spacious double bedroom with an attractive outlook across the front garden and open fields beyond enjoys direct access to the family bathroom through a Jack and Jill arrangement. This traditional five piece bathroom suite incorporates both a bath and a separate shower enclosure in addition to a bidet, low flush WC and a pedestal wash hand basin.
The dressing room is fitted with extensive wardrobes. Depending on individual requirements, it could alternatively provide a smaller bedroom or additional study.
Connecting landing areas incorporate exposed beams, shelving and ample under-eaves storage, leading to three further double bedrooms. These include a bedroom with an en-suite bathroom, while an additional bath and shower room serves this part of the house.
The arrangement offers scope to accommodate a larger family whilst allowing different areas of the first floor to be used with a degree of independence.
Outbuildings
The Bothy
Extending to approximately 1,000 sq ft over two storeys, The Bothy is a substantial traditional brick outbuilding with considerable versatility.
Previously used for office and workshop purposes, the ground floor incorporates entrance and circulation areas alongside separate working and storage spaces. Exposed beams, brickwork and original features retain the character of the building.
The first floor provides two further generous rooms and a cloakroom, offering potential for a, studio, gym or hobbies space. Subject to the necessary consents and works, the building could also lend itself to annexe accommodation for guests or extended family.
An attached glazed lean-to provides useful space for gardening and potting.
The Dovecote
The brick and pantile Dovecote provides a further detached building, with a former stable and storage area at ground floor level.
An external staircase leads to a first-floor room which has previously been used as guest accommodation, complete with an en-suite shower room. A pitched ceiling, exposed timbers and a central king-post truss give this space considerable character, making it equally appealing as a separate office or occasional guest retreat.
Garaging and Workshops
A brick-built garage is complemented by adjoining boiler, workshop and storage areas. A further garage attached to the rear of the property provides additional practical space for storage.
Together, these buildings add significantly to the flexibility of Church House, offering options beyond the principal accommodation.
Outside
Church House occupies established grounds of approximately 0.32 acres, with gardens extending around three sides of the property.
An electric gated entrance opens onto a sweeping gravelled and block-paved driveway, providing extensive parking and access around the house to the additional garaging and outbuildings.
The gardens combine lawns with mature trees, established shrubs and well-stocked borders, creating a varied setting with space to sit and enjoy the surroundings. A courtyard garden to the rear offers a more sheltered outdoor area, while the open outlook across adjacent fields gives the frontage a distinct countryside feel. Views towards neighbouring St Helen’s Church add further character to the setting, reinforcing the home’s connection with the village.
Church House offers an appealing combination of generous accommodation, period character and versatile additional buildings. With opportunities to adapt the spaces to suit a range of lifestyles, it represents a distinctive village home with considerable long-term potential.
Location
Plungar is a village within the Vale of Belvoir, surrounded by countryside and offering a public house and village hall. Primary schooling is available in nearby Redmile via a school bus, with a broader range of shops, schools and everyday amenities in nearby Bottesford (6 miles) and Bingham (6 miles). The surrounding area offers a choice of village pubs, restaurants and countryside routes, whilst the A52, A46 and A1 provide connections to the wider region.
Grantham offers further shopping, leisure facilities and schooling. Direct buses leave opposite the house to both The King’s School and Kesteven and Grantham Girls’ School. Rail connections from Grantham (12 miles) provide access to London King’s Cross in just over an hour, with additional rail services available from Bottesford and Bingham.
Tenure
Freehold
Services
Electricity – Mains.
Water – Mains.
Drainage – Mains.
Heating – Mains.
Council Tax
Melton Borough Council – Band G.
Broadband & Cellular
Superfast broadband is available at this property, along with 5G cellular coverage, however, this may be dependant on your network supplier.
EPC Rating
C
- COUNCIL TAXA payment made to your local authority in order to pay for local services like schools, libraries, and refuse collection. The amount you pay depends on the value of the property.Read more about council Tax in our glossary page.
- Band: G
- PARKINGDetails of how and where vehicles can be parked, and any associated costs.Read more about parking in our glossary page.
- Yes
- GARDENA property has access to an outdoor space, which could be private or shared.
- Yes
- ACCESSIBILITYHow a property has been adapted to meet the needs of vulnerable or disabled individuals.Read more about accessibility in our glossary page.
- Ask agent
Barkestone Lane, Plungar, Nottingham, NG13

Add an important place to see how long it'd take to get there from our property listings.
__mins driving to your place
Affordability


Notes
Staying secure when looking for property
Ensure you're up to date with our latest advice on how to avoid fraud or scams when looking for property online.
Visit our security centre to find out moreDisclaimer - Property reference RX853906. The information displayed about this property comprises a property advertisement. Rightmove.co.uk makes no warranty as to the accuracy or completeness of the advertisement or any linked or associated information, and Rightmove has no control over the content. This property advertisement does not constitute property particulars. The information is provided and maintained by Fine & Country, Nottinghamshire. Please contact the selling agent or developer directly to obtain any information which may be available under the terms of The Energy Performance of Buildings (Certificates and Inspections) (England and Wales) Regulations 2007 or the Home Report if in relation to a residential property in Scotland.
*This is the average speed from the provider with the fastest broadband package available at this postcode. The average speed displayed is based on the download speeds of at least 50% of customers at peak time (8pm to 10pm). Fibre/cable services at the postcode are subject to availability and may differ between properties within a postcode. Speeds can be affected by a range of technical and environmental factors. The speed at the property may be lower than that listed above. You can check the estimated speed and confirm availability to a property prior to purchasing on the broadband provider's website. Providers may increase charges. The information is provided and maintained by Decision Technologies Limited. **This is indicative only and based on a 2-person household with multiple devices and simultaneous usage. Broadband performance is affected by multiple factors including number of occupants and devices, simultaneous usage, router range etc. For more information speak to your broadband provider.