
Skeltons Lane, London, E10

- PROPERTY TYPE
House
- BEDROOMS
5
- BATHROOMS
2
- SIZE
1,550 sq ft
144 sq m
- TENUREDescribes how you own a property. There are different types of tenure - freehold, leasehold, and commonhold.Read more about tenure in our glossary page.
Freehold
Key features
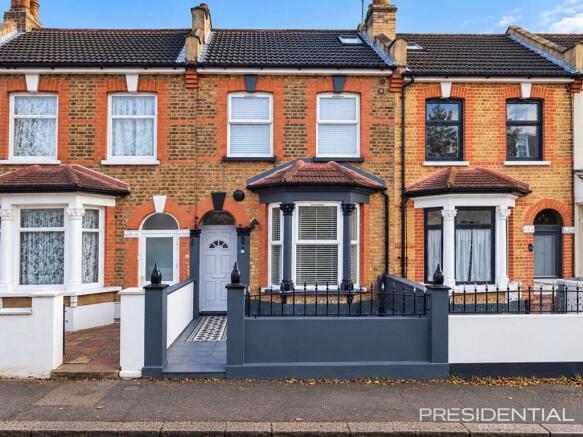
- OFFERS IN EXCESS OF £750,000 A CHARMING FIVE-BEDROOM VICTORIAN FAMILY HOME – An attractive period property with a beautifully presented brick facade and contemporary interiors
- APPROX. 1,558 SQ FT OF ACCOMMODATION – Generously proportioned living space arranged across three floors, offering flexibility for modern family life
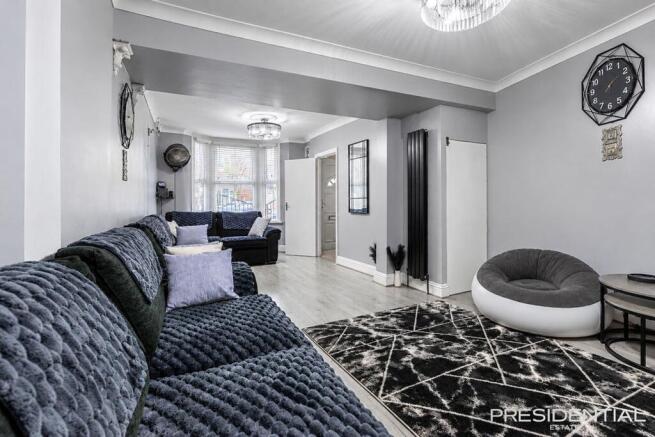
- IMPRESSIVE 22FT RECEPTION ROOM – A stylish and welcoming living area featuring contemporary finishes, statement lighting and an attractive bay window
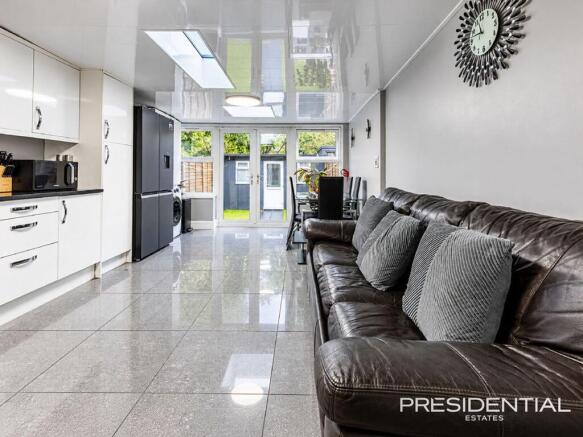
- SPACIOUS KITCHEN & DINING AREA – An impressive 20ft open-plan space, ideal for everyday family living, entertaining and social gatherings
- FIVE VERSATILE BEDROOMS – Well-planned accommodation across the first and second floors, ideal for growing families, guests or working from home
- VIBRANT LEYTON LOCATION – Moments from Jack Cornwell Park and Brooks Farm, schools and green spaces nearby
- PRIME LOCATION BETWEEN WALTHAMSTOW & LEYTON – Ideally positioned between two vibrant East London neighbourhoods, with Leyton Midland Road station just 0.2 miles away
- PRIVATE GARDEN WITH SUBSTANTIAL OUTBUILDING – Perfect for entertaining, with a versatile space ideal for a home office, gym or studio
Description
OFFERS IN EXCESS OF £750,000 A CHARMING FIVE-BEDROOM VICTORIAN FAMILY HOME Where Character Meets Contemporary Family Living – Five Bedrooms over Three Floors, 2 Bathrooms & a Versatile Garden Outbuilding
Presidential Estates are delighted to present this impressive five-bedroom Victorian family home, beautifully combining timeless period charm with contemporary styling and generous, versatile living accommodation in the heart of Leyton. Behind its attractive brick facade and traditional bay window lies a surprisingly spacious home, thoughtfully arranged across three floors and designed to accommodate the demands of modern family life. Offering approximately 1,558 sq ft of accommodation, including the substantial rear outbuilding, this is a property that delivers not just space, but flexibility, character and exciting possibilities for its next owners.
A Home Designed for Living & Entertaining
The ground floor welcomes you into an impressive reception room extending to approximately 22ft, where contemporary finishes create a stylish yet comfortable environment. A beautiful bay window brings natural light into the room, while statement lighting, modern flooring and a striking feature wall add a sophisticated touch. Whether enjoying cosy family evenings or entertaining friends, this is a space that feels both welcoming and impressive. Moving towards the rear, the generously sized kitchen and dining area extends to approximately 20ft, providing a wonderful setting for everything from busy weekday mornings to relaxed weekend gatherings. A family bathroom completes the ground-floor accommodation.
Five Bedrooms – Space to Grow, Work & Unwind
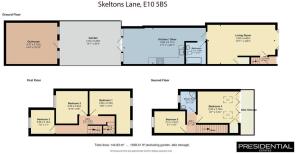
Across the first and second floors, the property offers five bedrooms, providing excellent flexibility for a growing family or those seeking additional space to work from home. The first floor comprises three bedrooms, including a generously proportioned principal bedroom, while the second floor provides two further rooms and a separate shower room. Whether you require dedicated children's bedrooms, guest accommodation, a dressing room or a private home office, the layout offers the freedom to adapt as your lifestyle evolves.
One of the property's particularly appealing features is its substantial rear outbuilding, measuring approximately 14ft 4in x 16ft 10in. This additional space presents exciting possibilities for anyone looking to create a home gym, creative studio or a workspace. The private rear garden offers a welcome outdoor escape, with space to relax, entertain or enjoy time with family and friends. For buyers seeking that increasingly valuable separation between home life and work or hobbies, this additional outdoor accommodation is a genuine advantage.
A Lifestyle Location in the Heart of Leyton
Beyond the property itself, Skeltons Lane offers an excellent balance of London connectivity, neighbourhood character and access to green spaces. Leyton Midland Road station is approximately 0.2 miles away, providing convenient London Overground connections, while Leyton Underground station offers Central line services towards Stratford and Liverpool Street. Walthamstow Central station is also just a short bus ride away, offering excellent Victoria line and London Overground connections, alongside vibrant shops, cafés and restaurants.
For those who enjoy spending time outdoors, Jack Cornwell Park and Brooks Farm are practically on the doorstep, with further green spaces including Abbotts Park, Leyton Manor Park and Leyton Jubilee Park within the surrounding area.
A Home with Character, Space & Possibilities
What makes this property particularly special is its versatility.
From the generous reception room and sociable kitchen diner to the five bedrooms and substantial garden outbuilding, every part of the home offers opportunities to create a lifestyle that works for you. A charming Victorian home with the space to grow, the flexibility to adapt and the convenience of London living right on your doorstep. Early viewing is highly recommended to fully appreciate the accommodation and potential this wonderful family home has to offer. Contact Presidential Estates today to arrange your private viewing.
Disclaimer. Reasonable endeavours have been made to ensure that the information given in these particulars is materially correct, but any intending purchaser should satisfy themselves by inspection, searches, enquiries, and survey as to the correctness of each statement.
- COUNCIL TAXA payment made to your local authority in order to pay for local services like schools, libraries, and refuse collection. The amount you pay depends on the value of the property.Read more about council Tax in our glossary page.
- Band: C
- PARKINGDetails of how and where vehicles can be parked, and any associated costs.Read more about parking in our glossary page.
- Ask agent
- GARDENA property has access to an outdoor space, which could be private or shared.
- Yes
- ACCESSIBILITYHow a property has been adapted to meet the needs of vulnerable or disabled individuals.Read more about accessibility in our glossary page.
- Ask agent
Energy performance certificate - ask agent
Skeltons Lane, London, E10

Add an important place to see how long it'd take to get there from our property listings.
__mins driving to your place
Affordability


Notes
Staying secure when looking for property
Ensure you're up to date with our latest advice on how to avoid fraud or scams when looking for property online.
Visit our security centre to find out moreDisclaimer - Property reference 23735a7a-41e8-457b-ad66-92ff0d0b3d3a. The information displayed about this property comprises a property advertisement. Rightmove.co.uk makes no warranty as to the accuracy or completeness of the advertisement or any linked or associated information, and Rightmove has no control over the content. This property advertisement does not constitute property particulars. The information is provided and maintained by Presidential Estates, Loughton. Please contact the selling agent or developer directly to obtain any information which may be available under the terms of The Energy Performance of Buildings (Certificates and Inspections) (England and Wales) Regulations 2007 or the Home Report if in relation to a residential property in Scotland.
*This is the average speed from the provider with the fastest broadband package available at this postcode. The average speed displayed is based on the download speeds of at least 50% of customers at peak time (8pm to 10pm). Fibre/cable services at the postcode are subject to availability and may differ between properties within a postcode. Speeds can be affected by a range of technical and environmental factors. The speed at the property may be lower than that listed above. You can check the estimated speed and confirm availability to a property prior to purchasing on the broadband provider's website. Providers may increase charges. The information is provided and maintained by Decision Technologies Limited. **This is indicative only and based on a 2-person household with multiple devices and simultaneous usage. Broadband performance is affected by multiple factors including number of occupants and devices, simultaneous usage, router range etc. For more information speak to your broadband provider.