Woodside Avenue, Meanwood, Leeds, West Yorkshire.

- PROPERTY TYPE
Semi-Detached
- BEDROOMS
3
- BATHROOMS
1
- SIZE
710 sq ft
66 sq m
- TENUREDescribes how you own a property. There are different types of tenure - freehold, leasehold, and commonhold.Read more about tenure in our glossary page.
Freehold
Key features
- Available Now - Bond £1,400.00 - Council Tax Band C.
- Beautiful Three Bedroom Semi Detached Property.
- Finished to a great standard with a lovely kitchen diner.
- The property has a stunning bathroom is well decorated throughout.
- The property has a garage and a great rear garden.
Description
The first viewings are on Saturday 7th November 2026.
Cornerstone are delighted to offer for sale this beautiful no chain three bedroom semi detached property, situated in this popular location of Meanwood.
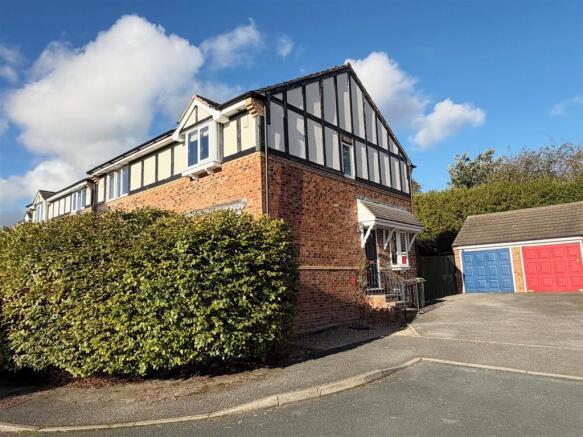
This property is wonderfully decorated with a stylish finish. Externally, it comprises a front & gardens, a driveway and a garage.
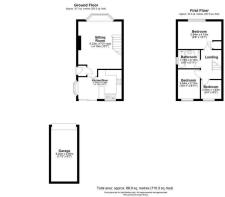
This homes ground floor features an entrance vestibule, a spacious sitting room, and an inviting kitchen diner. A sliding double glazed door seamlessly connects the kitchen diner to the rear garden, which boasts two charming timber decked areas, along with a lawn surrounded by some mature greenery.
The first floor comprises a landing with access to the loft, principal bedroom, double bedroom two, bedroom three/study and a beautiful bathroom.
The property is walking distance to the centre of Meanwood which boasts many amenities including a Waitrose Home and Food Hall as well as the popular Northside Retail Park which has an Aldi.
The busy parades of Meanwood benefit from many shops, cafes, bars and restaurants. The property is also within close proximity to a number of highly regarded schools and Meanwood Park.
Overall, a stunning home that will definitely suit a range of buyers.
Entrace Vestibule - You step into the entrance vestibule from the side of the property up a few steps from the driveway. The entrance vestibule decorated in modern tone.
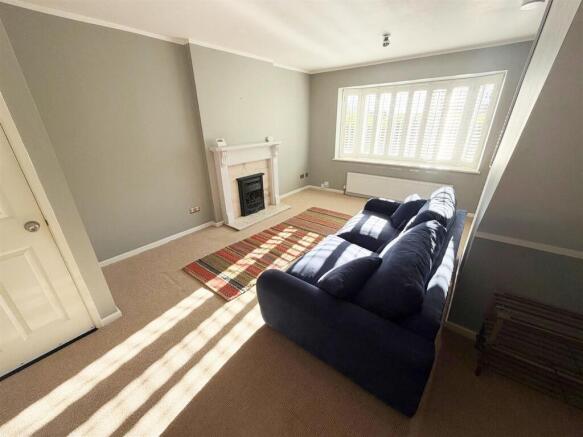
Sitting Room - The sitting room is decorated in a modern tone and has a centrally positioned fire place - creating a lovely focal point to the room. The sitting room showcases a commanding double glazed window to the front elevation which is fitted with plantation shutters. This window has a view over the front garden and allows ample light to stream in. The sitting room leads into the kitchen diner and the staircase to the first floor.
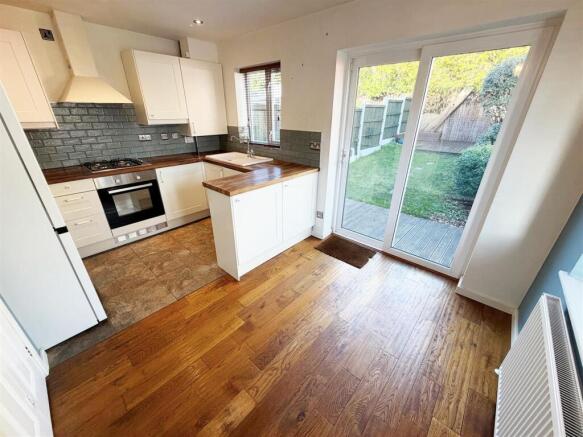
Kitchen Diner - The kitchen diner exudes an airy ambiance, thanks to the abundance of windows that flood the space with natural light. It also offers easy access to the rear garden down a step through a double glazed sliding patio door. The kitchen comprises ample lower and upper level cupboards. and the worktop is made from Iroko wood with tiled splash backs. The kitchen utilities comprise a Belfast sink with a drainer with a double glazed picture window above looking out into the rear garden. An electric oven, four ring gas hob, extractor with lighting above, integrated washing machine and a free standing fridge freezer are present. The kitchen diner is decorated in modern and neutral tones. The flooring comprises a combination of ceramic tiling and wood.
Landing - The landing leads to the principal bedroom, double bedroom two, bedroom three/office and bathroom. The landing is decorated in modern and neutral tones with a wood flooring. The landing gives access to a loft via a pull down ladder. The loft is part boarded with lighting.
Principal Bedroom - Th principal bedroom has a large double glazed window that looks over the front garden and beyond while allowing ample light in. This bedroom has a large integrated storage cupboard.
Double Bedroom Two - This double bedroom is decorated in neutral tones and a large double glazed window with a splendid view over the rear garden while allowing ample light in.
Bedroom Three/Study - The third bedroom is currently used as study and decorated in a vivid tone. Again, a large double glazed window looks out over the rear garden while allowing ample light in.
Bathroom - The bathroom is stunning with a tiled floor with the majority of the walls also being tiled. The bathroom comprises a bath with a shower over, white pedestal wash basin and a low level W.C. with push flush and a towel radiator. A frosted double glazed window allows ample light in.
Front Garden - The front garden has a commanding hedge to the front boundary. A tarmac driveway is present which leads up to the garage. The rear garden can also be accessed from the driveway.
Garage - The garage is accessed by an up and over door. Internally the garage has lighting and an electrical car charging plug socket. Ample storage is found in the garage with plenty of eaves storage above.
Rear Garden - We feel the rear garden is fairly private and access is gained from either the driveway, or from the kitchen diner through a double glazed sliding glass door. The rear garden is laid to lawn with two timber decked areas creating the perfect place for unwinding or entertaining. The garden, having easy access into the kitchen diner, makes this space perfect for alfresco dining in the warmer months.
Important Information - Tenure - Freehold
Council Tax Band C.
No Chain.
1. In accordance with the Money Laundering, Terrorist Financing and Transfer of Funds (Information on the Payer) Regulations 2017 (as amended), estate agents are legally required to verify the identity of their applicants and understand the source of any funds used in a property transaction. As part of our due diligence process, all purchasers and individuals providing funds (including any giftor) will be required to provide: Proof of identity, Proof of address and Evidence of the source of funds. We carry out electronic anti-money laundering (AML) checks on all buyers and giftor(s). A non-refundable fee of £40.00 (including VAT) will be charged per individual to cover the cost of these checks. We apply a risk-based approach in line with regulatory requirements. This means the level of information and documentation we request may vary. In some cases, additional evidence may be required to meet our obligations under the regulations. All requested documentation must be provided in full for us to proceed with the transaction. Failure to comply may result in delays or the inability to continue with the process.
Please note: Where we have knowledge or suspicion that a transaction involves criminal property or money laundering, we are legally required to make a report to the National Crime Agency (NCA).
2. We endeavour to make our particulars accurate and reliable. However, they are only a general guide to the property, and if there is any aspect of our particulars which is of importance to you, please contact the office and we will be happy to check where we reasonably can.
3. Measurements: These approximate room sizes are only intended as general guidance.
4. Services: Please note we have not tested the services or any of the equipment or appliances in this property.
5. These particulars are issued in good faith but do not constitute representations of fact or form part of any offer or contract; the matters referred to in these particulars should be independently verified by prospective buyers. Neither Yorkshire's Finest Leeds Limited T/A Cornerstone Sales & Lettings nor any of its employees or agents has any authority to make or give any representation or warranty about this property.
Brochures
Woodside Avenue, Meanwood, Leeds, West Yorkshire.Brochure- COUNCIL TAXA payment made to your local authority in order to pay for local services like schools, libraries, and refuse collection. The amount you pay depends on the value of the property.Read more about council Tax in our glossary page.
- Band: C
- PARKINGDetails of how and where vehicles can be parked, and any associated costs.Read more about parking in our glossary page.
- Garage
- GARDENA property has access to an outdoor space, which could be private or shared.
- Yes
- ACCESSIBILITYHow a property has been adapted to meet the needs of vulnerable or disabled individuals.Read more about accessibility in our glossary page.
- Ask agent
Woodside Avenue, Meanwood, Leeds, West Yorkshire.

Add an important place to see how long it'd take to get there from our property listings.
__mins driving to your place
Affordability

Notes
Staying secure when looking for property
Ensure you're up to date with our latest advice on how to avoid fraud or scams when looking for property online.
Visit our security centre to find out moreDisclaimer - Property reference 35016786. The information displayed about this property comprises a property advertisement. Rightmove.co.uk makes no warranty as to the accuracy or completeness of the advertisement or any linked or associated information, and Rightmove has no control over the content. This property advertisement does not constitute property particulars. The information is provided and maintained by Cornerstone Sales & Lettings, Leeds. Please contact the selling agent or developer directly to obtain any information which may be available under the terms of The Energy Performance of Buildings (Certificates and Inspections) (England and Wales) Regulations 2007 or the Home Report if in relation to a residential property in Scotland.
*This is the average speed from the provider with the fastest broadband package available at this postcode. The average speed displayed is based on the download speeds of at least 50% of customers at peak time (8pm to 10pm). Fibre/cable services at the postcode are subject to availability and may differ between properties within a postcode. Speeds can be affected by a range of technical and environmental factors. The speed at the property may be lower than that listed above. You can check the estimated speed and confirm availability to a property prior to purchasing on the broadband provider's website. Providers may increase charges. The information is provided and maintained by Decision Technologies Limited. **This is indicative only and based on a 2-person household with multiple devices and simultaneous usage. Broadband performance is affected by multiple factors including number of occupants and devices, simultaneous usage, router range etc. For more information speak to your broadband provider.