
Chiltern Hill, Chalfont St. Peter, Buckinghamshire, SL9

- PROPERTY TYPE
Detached
- BEDROOMS
5
- BATHROOMS
5
- SIZE
7,104 sq ft
660 sq m
- TENUREDescribes how you own a property. There are different types of tenure - freehold, leasehold, and commonhold.Read more about tenure in our glossary page.
Ask agent
Description
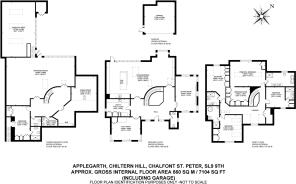
Upon arrival, a generous cobble-paved driveway leads past a detached garage to an impressive entrance, where a spectacular 12-metre atrium, sculptural concrete staircase and bespoke architectural lighting create an immediate sense of drama.
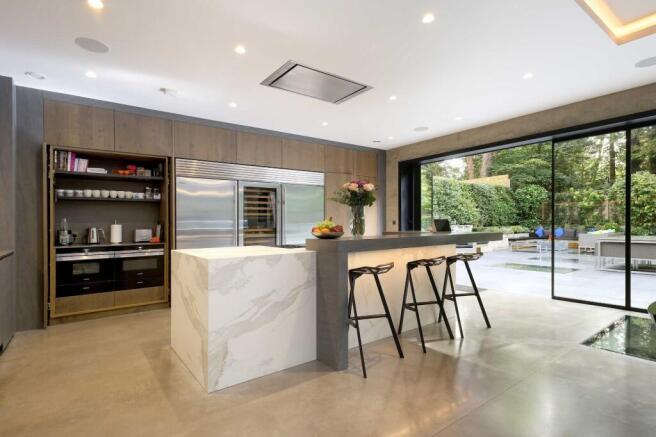
The ground floor centres around a magnificent 40-foot open-plan kitchen, dining and family room, featuring a bespoke DOCA kitchen, bookmatched stone island, seven-metre-wide glazed doors and premium Wolf and Sub-Zero appliances. A separate formal sitting room with a striking concrete fireplace, bespoke playroom, utility room and guest cloakroom complete this level.
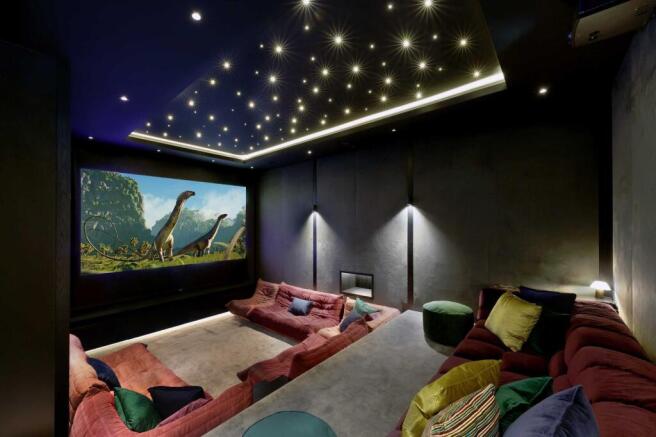
The lower-ground floor offers an exceptional leisure complex, including a commercial-grade cinema with star-light ceiling, bespoke marble bar, gym, games room with indoor slide, multi-sport studio and self-contained guest suite. Provisions are also in place for a potential future private spa, subject to fit-out.
The first floor accommodates five en-suite bedrooms, including a luxurious principal suite with bespoke dressing area and a striking black microcement bathroom with freestanding marble bath. Bespoke joinery, fitted wardrobes and distinctive design details feature throughout.
Further highlights include triple glazing, underfloor heating across 24 independently controlled zones and comprehensive Control4 smart-home technology.
Architecture & Interiors
Completed in 2017 by a super-prime developer
Concrete frame construction with brickwork cladding
Internal atrium exceeding 12 metres in height
Sculptural radius concrete staircase and IQ Glass architectural glazing
Triple-glazed windows throughout
Lazenby polished concrete flooring to ground floor and basement
Bespoke feature lighting, exposed concrete and timber panelling
Urban Front entrance door finished in bashed bronze
2.4-metre internal doors with Buster + Punch handles
Kitchen & Living Spaces
Bespoke DOCA kitchen with Neolith finishes and solid stone doors by EXTREME GX
Bookmatched stone island and seven-metre-wide glazed doors
Wolf gas range cooker and Sub-Zero refrigeration and wine storage
Integrated Siemens and Bosch appliances
Vola tap and Element4 gas fireplace
Vibia sculptural lighting
Formal sitting room with black concrete fireplace and bronze detailing
Bespoke playroom joinery by New Wave London
Bedrooms & Bathrooms
Five bedrooms, each with an en-suite bathroom
Bespoke joinery, fitted wardrobes and walk-in dressing areas
Principal bathroom with black microcement finishes, CEA fittings and freestanding marble bath
Premium bathroom fittings by West One Bathrooms Ltd
Children's bedroom with bespoke triple-level bunk beds and mural artwork by Neil Sacredart
Vaulted bathroom ceilings exceeding four metres in selected areas
Utility & Additional Features
Fully fitted utility cabinetry by EXTREME GX
Miele washing machine and tumble dryer
750mm-diameter stainless-steel slide connecting the utility room to the basement gym and games room
Gardens and Grounds
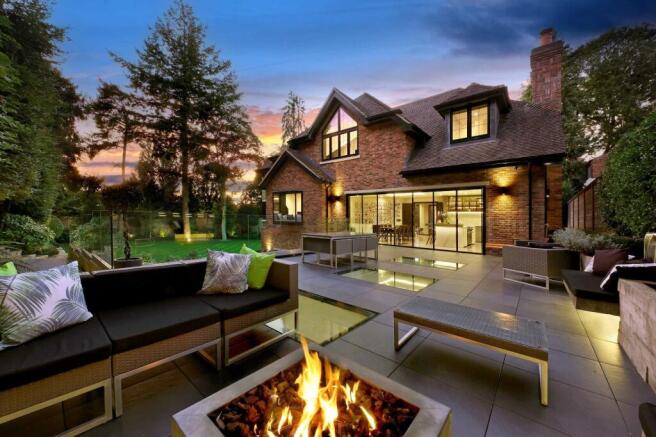
A dramatic entertaining terrace extends from the kitchen, creating an exceptional setting for alfresco dining and entertaining. Glass balustrading, walk-on glass skylights, integrated seating and an external gas fire pit enhance the space, while illuminated stone steps lead down to a private subterranean courtyard. The professionally designed, multi-level gardens feature sweeping lawns, mature planting, a bespoke water feature and thoughtfully positioned planters and seating areas. An automated irrigation system and specialist lawn drainage further enhance the beautifully maintained grounds.
Location
Chiltern Hill is ideally positioned within the sought-after village of Chalfont St. Peter, offering a perfect blend of village charm and modern convenience. Nestled in the heart of the Chilterns, this desirable location benefits from excellent transport links, highly regarded schooling, and a vibrant local high street featuring independent shops, cafés, restaurants, and essential amenities. Further extensive shopping and leisure options are easily accessible in nearby Gerrards Cross, Beaconsfield, and Amersham.
The area is renowned for its outstanding education, including local primary options alongside prestigious grammar schools such as Dr Challoner’s, and nearby independent schools including Thorpe House, St Mary’s, and Gayhurst. Commuters are exceptionally well served, with nearby Gerrards Cross station providing fast rail services to London Marylebone in under 20 minutes, while swift access to the M25, M40, M4, and Heathrow Airport ensures effortless travel further afield.
ADDITIONAL INFORMATION
Council Tax Band: H
Local Authority: Buckinghamshire Council
EPC Rating: B
Brochures
Particulars- COUNCIL TAXA payment made to your local authority in order to pay for local services like schools, libraries, and refuse collection. The amount you pay depends on the value of the property.Read more about council Tax in our glossary page.
- Band: TBC
- PARKINGDetails of how and where vehicles can be parked, and any associated costs.Read more about parking in our glossary page.
- Yes
- GARDENA property has access to an outdoor space, which could be private or shared.
- Yes
- ACCESSIBILITYHow a property has been adapted to meet the needs of vulnerable or disabled individuals.Read more about accessibility in our glossary page.
- Ask agent
Chiltern Hill, Chalfont St. Peter, Buckinghamshire, SL9

Add an important place to see how long it'd take to get there from our property listings.
__mins driving to your place
Affordability


Notes
Staying secure when looking for property
Ensure you're up to date with our latest advice on how to avoid fraud or scams when looking for property online.
Visit our security centre to find out moreDisclaimer - Property reference BVN250382. The information displayed about this property comprises a property advertisement. Rightmove.co.uk makes no warranty as to the accuracy or completeness of the advertisement or any linked or associated information, and Rightmove has no control over the content. This property advertisement does not constitute property particulars. The information is provided and maintained by Bovingdons, Beaconsfield. Please contact the selling agent or developer directly to obtain any information which may be available under the terms of The Energy Performance of Buildings (Certificates and Inspections) (England and Wales) Regulations 2007 or the Home Report if in relation to a residential property in Scotland.
*This is the average speed from the provider with the fastest broadband package available at this postcode. The average speed displayed is based on the download speeds of at least 50% of customers at peak time (8pm to 10pm). Fibre/cable services at the postcode are subject to availability and may differ between properties within a postcode. Speeds can be affected by a range of technical and environmental factors. The speed at the property may be lower than that listed above. You can check the estimated speed and confirm availability to a property prior to purchasing on the broadband provider's website. Providers may increase charges. The information is provided and maintained by Decision Technologies Limited. **This is indicative only and based on a 2-person household with multiple devices and simultaneous usage. Broadband performance is affected by multiple factors including number of occupants and devices, simultaneous usage, router range etc. For more information speak to your broadband provider.