
Sussex Wharf, Shoreham-By-Sea

- PROPERTY TYPE
Flat
- BEDROOMS
2
- BATHROOMS
2
- SIZE
714 sq ft
66 sq m

Key features
- ENTRY PHONE SYSTEM
- 2 DOUBLE BEDROOMS
- LOUNGE WITH RIVER VIEWS
- MODERN KITCHEN
- BALCONY WITH RIVER VIEWS
- MODERN BATHROOM
- EN- SUITE SHOWER ROOM TO MASTER BEDROOM
- 2 UNDERCROFT PARKING SPACES
- IDEAL FOR FTB OR BUY TO LET
- NO UPWARD CHAIN
Description
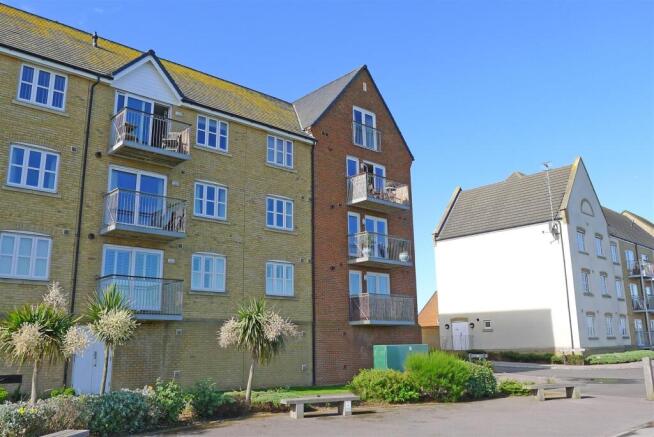
WARWICK BAKER ESTATE AGENTS ARE DELIGHTED TO OFFER THIS RARELY AVAILABLE SECOND FLOOR ( TOP ) FLOOR FLAT. BUILT CIRCA. 2005 THE FLAT BENEFITS FROM ENTRY PHONE SYSTEM, ENTRANCE HALL, LOUNGE WITH RIVER VIEWS, 2 DOUBLE BEDROOMS WITH RIVER VIEWS, MODERN KITCHEN, BALCONY WITH RIVER AND DOWNLAND VIEWS, MODERN BATHROOM, EN-SUITE SHOWER ROOM TO THE MASTER BEDROOM AND 2 UNDER CROFT PARKING SPACES. INTERNAL VIEWING HIGHLY RECOMMENDED BY THE VENDOR'S SOLE AGENT. NO UPWARD CHAIN.
Shoreham is conveniently situated on the south coast adjacent to the River Adur between Brighton (about 7 miles to the East) and Worthing (about 5 miles to the West). There is a regular bus service to Brighton & Hove and a main line railway station providing a direct link to Gatwick Airport and London Victoria. Shoreham has a wide range of shopping facilities including the Holmbush Centre with Marks and Spencer, Tesco and Next on the outskirts of the town. There are schools for all ages, nursery schools and many leisure and sporting facilities in Shoreham and the surrounding area, with sailing being particularly popular. Shoreham Beach has two local parades of shops with some open on Sundays, as well as a school, three nursery schools and a church. It is flanked by the sea to the south and the river to the north.
Front Door Leading To Entrance Hall - 3.64 x 3.34 (11'11" x 10'11") - Being ' L ' shaped, security door entry phone system. Door to walk in storage cupboard housing electric trip switches, single panel radiator. Door to airing cupboard housing hot water cylinder with slatted shelving over, Karndean flooring, access to loft storage space, spotlighting.
Door off entrance hall to:
Open Plan Lounge/Kitchen - 6.89 x 4.31 (22'7" x 14'1") -
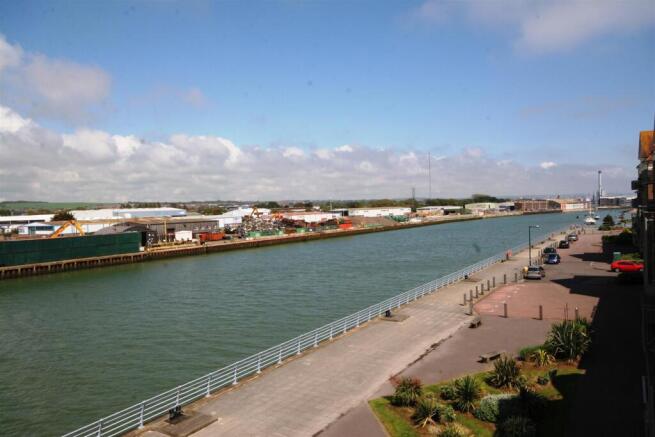
Lounge Area - 4.31 x 4.30 (14'1" x 14'1") - double glazed window to the front with direct views of the River Adur, views of the South Downs, views of central Shoreham and Lancing College, Karndean flooring, clean air filtration system.
Kitchen Area - 4.31 x 2.57 (14'1" x 8'5") - comprising 1 1/4 bowl stainless steel sink unit with mixer tap inset into roll edge worktop with cupboard under, Bosch integrated dishwasher to the side, tiled splashback, adjacent worktop with inset Bosch stainless steel gas four ring hob with Bosch electric oven under, drawers to the side, pull out drinks cabinet to the side, tiled splashback complemented by matching wall units over with undercounter lighting, built in Bosch extractor hood to the side, built in integrated Bosch fridge and Bosch freezer to the side, adjacent worktop with storage cupboard under, space and plumbing for washing machine to the side, tiled splashback, complemented by matching wall units over with undercounter lighting, further adjacent worktop with storage cupboards under, corner end display shelf, tiled splashback complemented by matching wall units over with undercounter lighting, further end storage cupboard housing Potterton gas fired boiler for central heating only, Karndean flooring, spotlighting, clean air filtration system.
Sliding double glazed door off lounge to:
Balcony - 2.26 x 1.23 (7'4" x 4'0") - laid to wood decking enclosed by steel and wood ballustrade having direct views of the River Adur, views of the South Downs, views along the coast to Brighton, views of central Shoreham, St Mary de Haura church and Lancing College.
Door off entrance hall to:
Bedroom 1 - 4.06 x 3.29 (13'3" x 10'9") - double glazed windows to the front having direct views of the River Adur, views of the South Downs, central Shoreham and Lancing College, double panel radiator with independent thermostat, sliding double door wardrobe with hanging and shelving space, clean air filtration system.
Door off bedroom 1 to:
En Suite Shower Room - comprising fully tiled shower cubicle with built in shower, separate shower attachment, folding glass shower door, vanity unit with inset wash hand basin with contemporary style mixer tap, double door storage cupboard under, low level wc, single panel radiator, Karndean flooring, spotlighting, clean air filtration system.
Door off entrance hall to:
Bedroom 2 - 3.23 x 2.44 (10'7" x 8'0") - double glazed windows to the front having direct views of the River Adur, views of the South Downs, single panel radiator, clean air filtration system.
Door off entrance hall to:
Bathroom - being part tiled comprising panelled bath with twin hand grips, mixer tap with separate shower attachment, vanity unit with inset wash hand basin with contemporary style mixer tap, double door storage cupboard under, single storage cupboard to the side, low level wc, single panel radiator with independent thermostat, Karndean flooring, spotlighting, extractor fan.
View -
Two Undercroft Allocated Parking Spaces - No. 131
Lease - LEASE: 125 YEARS FROM 1ST JUNE 2005
MAINTENANCE: £1400 PER ANNUM
GROUND RENT: £150 PER ANNUM
Brochures
Sussex Wharf, Shoreham-By-SeaBrochure- COUNCIL TAXA payment made to your local authority in order to pay for local services like schools, libraries, and refuse collection. The amount you pay depends on the value of the property.Read more about council Tax in our glossary page.
- Band: C
- PARKINGDetails of how and where vehicles can be parked, and any associated costs.Read more about parking in our glossary page.
- Yes
- GARDENA property has access to an outdoor space, which could be private or shared.
- Ask agent
- ACCESSIBILITYHow a property has been adapted to meet the needs of vulnerable or disabled individuals.Read more about accessibility in our glossary page.
- Ask agent

Add an important place to see how long it'd take to get there from our property listings.
__mins driving to your place
Affordability

About Warwick Baker Estate Agents, Shoreham-By-Sea
10 High Street, Shoreham-By-Sea, BN43 5WA



Notes
Staying secure when looking for property
Ensure you're up to date with our latest advice on how to avoid fraud or scams when looking for property online.
Visit our security centre to find out moreDisclaimer - Property reference 35016882. The information displayed about this property comprises a property advertisement. Rightmove.co.uk makes no warranty as to the accuracy or completeness of the advertisement or any linked or associated information, and Rightmove has no control over the content. This property advertisement does not constitute property particulars. The information is provided and maintained by Warwick Baker Estate Agents, Shoreham-By-Sea. Please contact the selling agent or developer directly to obtain any information which may be available under the terms of The Energy Performance of Buildings (Certificates and Inspections) (England and Wales) Regulations 2007 or the Home Report if in relation to a residential property in Scotland.
*This is the average speed from the provider with the fastest broadband package available at this postcode. The average speed displayed is based on the download speeds of at least 50% of customers at peak time (8pm to 10pm). Fibre/cable services at the postcode are subject to availability and may differ between properties within a postcode. Speeds can be affected by a range of technical and environmental factors. The speed at the property may be lower than that listed above. You can check the estimated speed and confirm availability to a property prior to purchasing on the broadband provider's website. Providers may increase charges. The information is provided and maintained by Decision Technologies Limited. **This is indicative only and based on a 2-person household with multiple devices and simultaneous usage. Broadband performance is affected by multiple factors including number of occupants and devices, simultaneous usage, router range etc. For more information speak to your broadband provider.