Wood End Road, Birmingham

- PROPERTY TYPE
Terraced
- BEDROOMS
6
- BATHROOMS
6
- SIZE
1,270 sq ft
118 sq m
- TENUREDescribes how you own a property. There are different types of tenure - freehold, leasehold, and commonhold.Read more about tenure in our glossary page.
Freehold
Key features
- Fully tenanted six-bedroom professional HMO investment
- Gross rental income of £3,645 per calendar month (£43,740 annually)
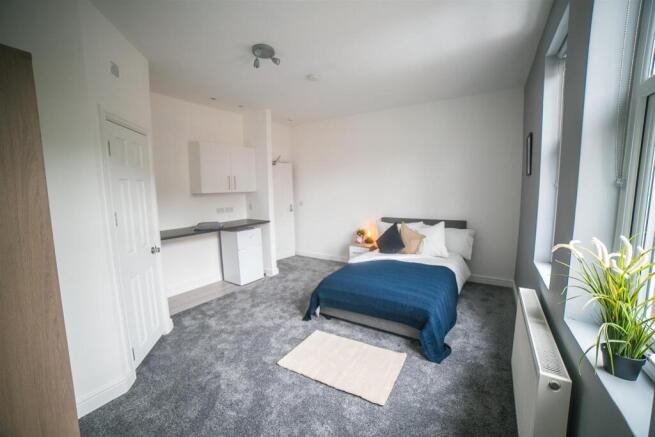
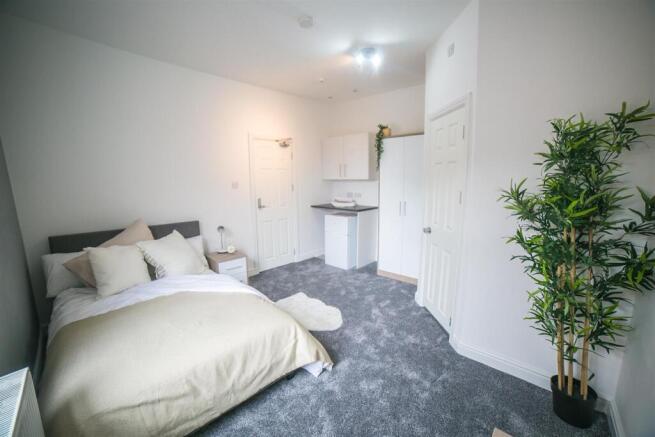
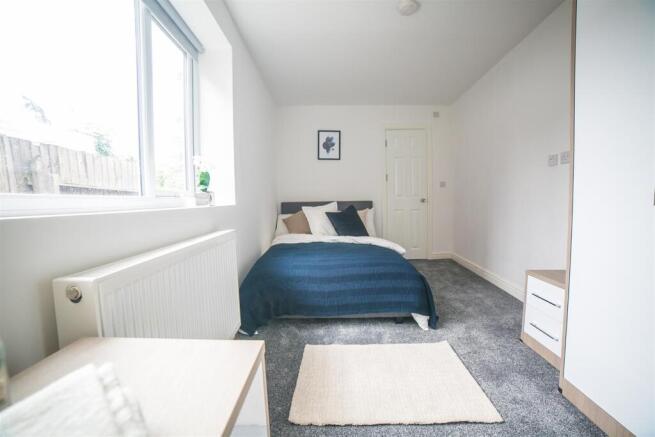
- Six well-appointed bedrooms, each with a private en-suite bathroom
- Individual food preparation areas and under-counter fridge/freezers in every bedroom
- Modern, practical accommodation designed for working professionals
- Established residential and rental location in Erdington, Birmingham
- Convenient access to Birmingham City Centre, local amenities and employment areas
- Excellent transport connections via nearby railway stations, bus routes, A38 and M6 motorway
- Offered for sale with no upward chain
- Buyer's fee of 2% plus VAT applies to the agreed purchase price
Description
Genie Homes is pleased to present this established, fully tenanted six-bedroom HMO investment opportunity at 211 Wood End Road, Erdington, Birmingham.
Generating £3,645 per calendar month, equivalent to £43,740 in gross annual rental income, this property offers investors the opportunity to acquire an established, income-producing investment with tenants already in occupation.
Designed with working professionals in mind, the property offers six well-appointed bedrooms, each benefiting from its own modern en-suite bathroom, dedicated food preparation area and under-counter fridge/freezer. These individual facilities provide tenants with additional privacy, comfort and independence, making the accommodation particularly suited to professional HMO living.
Currently fully occupied, the property benefits from an existing rental income stream, making it an attractive proposition for both experienced HMO landlords looking to expand their portfolios and investors seeking an established residential investment.
Location & Transport Links
Situated on Wood End Road in the established residential area of Erdington, the property enjoys a convenient North Birmingham location with good access to Birmingham City Centre and surrounding employment areas.
The surrounding area offers a range of local shops, supermarkets, everyday amenities and public transport services. Nearby railway stations and local bus routes provide connections into Birmingham City Centre and surrounding destinations.
The property also benefits from access to major road networks, including the A38 and M6 motorway, providing convenient links across Birmingham and the wider West Midlands.
Erdington has a longstanding private rental market and remains a practical choice for working professionals seeking accommodation with convenient access to employment, transport and local amenities.
With six en-suite bedrooms,
Property Overview - Designed for Modern Professional Living
This six-bedroom HMO offers well-presented, contemporary accommodation thoughtfully designed to meet the needs of working professionals. Combining comfortable private living spaces with practical communal facilities, the property provides an appealing balance of privacy, independence and shared living.
Each bedroom benefits from its own modern en-suite bathroom, dedicated food preparation area and under-counter fridge/freezer, providing tenants with additional comfort and convenience. These individual facilities offer a greater level of independence than traditional shared accommodation, while the communal areas provide practical spaces for everyday living.
Situated on Wood End Road, Erdington, the property is conveniently positioned for local amenities, transport connections and employment opportunities across Birmingham.
With six well-appointed en-suite bedrooms, modern in-room facilities and an established professional tenant base, the property represents an attractive investment opportunity within Birmingham's HMO rental market.
Please note: Photographs are provided for illustrative purposes and may differ from the property's current furnishings, décor and presentation.
Rental Breakdown - Room 1 £625
Room 2 £600
Room 3 £595
Room 4 £625
Room 5 £600
Room 6 £600
Gross Monthly Income £3,645
Gross Annual Income £43,740
Area Information - Location & Transport Links
Situated on Wood End Road in the established residential area of Erdington, the property enjoys a convenient North Birmingham location, combining excellent transport connections with a wide range of local amenities.
Transport links are a particular advantage, with several bus stops within approximately 100–200 metres of the property. Gravelly Hill railway station is approximately 0.6 miles away, while Erdington station is around 0.8 miles away. Both provide regular services along Birmingham's Cross-City Line, including direct connections to Birmingham New Street and surrounding destinations.
For motorists, the nearby A38 and M6 motorway, accessible via Gravelly Hill Interchange at Junction 6, provide convenient connections across Birmingham, the wider West Midlands and national motorway network. This accessibility is particularly beneficial for professional tenants commuting to employment centres throughout the region.
The surrounding area offers an excellent selection of everyday amenities, including supermarkets, convenience stores, cafés, restaurants, independent retailers and essential services. Erdington High Street provides additional shopping facilities, while nearby gyms and leisure amenities cater to a range of lifestyles.
Residents can also enjoy access to local parks and green spaces, including Pype Hayes Park, which offers extensive open areas, walking routes and recreational facilities.
With its combination of established residential surroundings, convenient commuter links and accessible local amenities, Erdington remains an attractive location for working professionals seeking well-connected accommodation within easy reach of Birmingham City Centre.
Buyers Fee And Reservation - BUYER'S FEE & RESERVATION PROCESS
This property is offered for sale subject to a buyer's fee of 2% plus VAT of the agreed purchase price, subject to a minimum fee of £2,500 plus VAT.
Upon acceptance of an offer, a minimum of 50% of the buyer's fee is payable to secure the property and remove it from the open market. This initial payment is credited towards the total buyer's fee.
The remaining balance becomes payable following exchange of contracts and must be paid in full no later than completion of the purchase.
Our reservation process is designed to provide greater certainty, transparency and commitment for both buyers and sellers, helping to facilitate a smooth and efficient transaction.
Benefits of Our Reservation Process
Competitive Pricing: Properties are marketed at realistic asking prices to encourage genuine interest and facilitate a timely sale.
Secured Purchase: Once the reservation is agreed and the required payment received, the property is withdrawn from the open market, allowing the conveyancing process to begin promptly.
Reduced Risk of Gazumping: Removing the property from the market helps minimise the risk of competing offers being considered.
Greater Commitment: The financial commitment from the buyer provides reassurance to the seller, helping to reduce the likelihood of an unsuccessful transaction.
A Proactive Approach: Genie Homes provides a personal and straightforward service, supporting buyers and sellers throughout the purchasing process.
Reservation Fee Refund Policy
Should the purchase fail to complete, the initial reservation payment will only be refundable in the following circumstances:
1. The seller withdraws from the agreed sale.
2. The seller has not disclosed a significant issue with the property which subsequently makes it unsuitable for mortgage lending with any recognised UK mortgage lender.
In all other circumstances, the reservation payment is non-refundable, subject to applicable law.
Prospective purchasers are encouraged to familiarise themselves with these terms before submitting an offer. Full details of the buyer's fee and reservation conditions will be provided prior to any payment being made.
Disclaimer - IMPORTANT NOTICE & DISCLAIMER
These particulars have been prepared by Genie Homes Management Ltd in good faith and are intended as a general guide to the property. Whilst reasonable care has been taken to ensure the information is accurate, details may have been provided by the seller or third parties and may be subject to change.
These particulars do not constitute an offer or form part of any contract. Prospective purchasers should satisfy themselves through appropriate inspections, surveys, legal enquiries and professional advice regarding all matters relevant to their purchase.
All measurements, dimensions, floor plans and distances are approximate and provided for guidance only. Photographs are for illustrative purposes and should not be taken as confirmation that any particular fixtures, fittings, furnishings or appliances are included in the sale.
Unless expressly stated otherwise, Genie Homes has not independently tested or verified the condition, operation or suitability of any services, appliances, installations or equipment, including gas, electrical, heating, plumbing and drainage systems. Purchasers should arrange any necessary inspections and obtain relevant professional advice.
Information relating to tenure, boundaries, planning permissions, building regulations, licences, certificates, tenancy arrangements, rental income and other legal or financial matters should be verified by the purchaser's solicitor or other suitably qualified professional. Any quoted rental income or investment returns are indicative and should not be regarded as guaranteed.
The inclusion of any fixtures, fittings, appliances or other items in the sale should be confirmed through the conveyancing process and final contractual documentation.
Genie Homes reserves the right to amend or withdraw these particulars where necessary. Nothing in this notice excludes or limits any statutory rights or legal obligations, including the requirement to provide accurate and complete material information in accordance with applicable consumer protection legislation.
TENURE
Freehold
POSSESSION
Tenant occupied
VIEWING
Viewing strictly by appointment through Genie Homes
Brochures
Wood End Road, BirminghamBrochure- COUNCIL TAXA payment made to your local authority in order to pay for local services like schools, libraries, and refuse collection. The amount you pay depends on the value of the property.Read more about council Tax in our glossary page.
- Band: B
- PARKINGDetails of how and where vehicles can be parked, and any associated costs.Read more about parking in our glossary page.
- On street
- GARDENA property has access to an outdoor space, which could be private or shared.
- Ask agent
- ACCESSIBILITYHow a property has been adapted to meet the needs of vulnerable or disabled individuals.Read more about accessibility in our glossary page.
- Ask agent

Add an important place to see how long it'd take to get there from our property listings.
__mins driving to your place
Affordability
About Genie Homes, Birmingham
1668 Bristol Road South Rubery Rednal Birmingham B45 9TY

Notes
Staying secure when looking for property
Ensure you're up to date with our latest advice on how to avoid fraud or scams when looking for property online.
Visit our security centre to find out moreDisclaimer - Property reference 35016944. The information displayed about this property comprises a property advertisement. Rightmove.co.uk makes no warranty as to the accuracy or completeness of the advertisement or any linked or associated information, and Rightmove has no control over the content. This property advertisement does not constitute property particulars. The information is provided and maintained by Genie Homes, Birmingham. Please contact the selling agent or developer directly to obtain any information which may be available under the terms of The Energy Performance of Buildings (Certificates and Inspections) (England and Wales) Regulations 2007 or the Home Report if in relation to a residential property in Scotland.
*This is the average speed from the provider with the fastest broadband package available at this postcode. The average speed displayed is based on the download speeds of at least 50% of customers at peak time (8pm to 10pm). Fibre/cable services at the postcode are subject to availability and may differ between properties within a postcode. Speeds can be affected by a range of technical and environmental factors. The speed at the property may be lower than that listed above. You can check the estimated speed and confirm availability to a property prior to purchasing on the broadband provider's website. Providers may increase charges. The information is provided and maintained by Decision Technologies Limited. **This is indicative only and based on a 2-person household with multiple devices and simultaneous usage. Broadband performance is affected by multiple factors including number of occupants and devices, simultaneous usage, router range etc. For more information speak to your broadband provider.