
Whitewater, Sea Road, Boscombe, Bournemouth, Dorset, BH5

- PROPERTY TYPE
Apartment
- BEDROOMS
3
- BATHROOMS
2
- SIZE
98 sq ft
9 sq m
Key features
- WHITEWATER you Waiting For?
- Balcony with Sea View
- Three Double Bedrooms
- Fourth Floor Lift Served Apartment with 97.7 Sq'M / 1051 Sq'Ft. One Set of Stairs from Gated Car Parking to Lift
- Reception Hallway with Double Doors to Lounge / Diner and on to the Private Balcony
- En-Suite Shower Room to Bedroom One with Further Family-Sized Bathroom
- Bedroom Windows being Tilt-and-Turn Units - Ideal for Airflow in the Warmer Summer Months
- Leasehold - 104 Years Remaining, Ground Rent £200pa, Maintenance £3,000pa
- GCH, UPVC DG, EPC C-Rated, Council Tax Band D
- Offered with No Forward Chain
Description
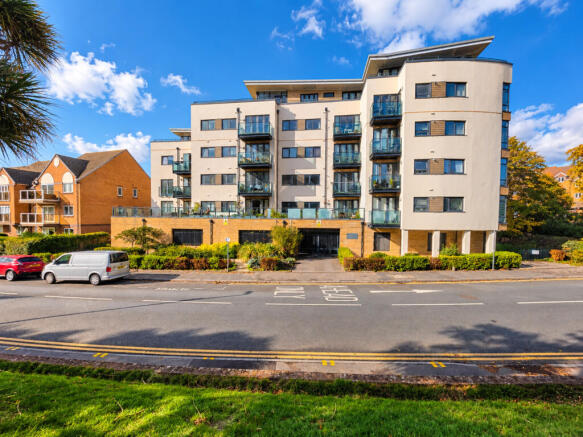
Roberts are delighted to offer for sale this spacious three-double-bedroom apartment, occupying an enviable position within Whitewater, a modern, lift-served development on Sea Road, just moments from Bournemouth's stunning coastline.
Offering approximately 1,051 sq. ft. (97.7 sq. m.) of accommodation, the apartment provides appealing space and versatility.
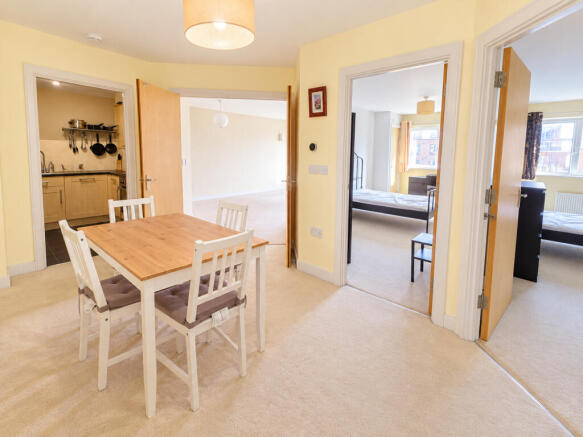
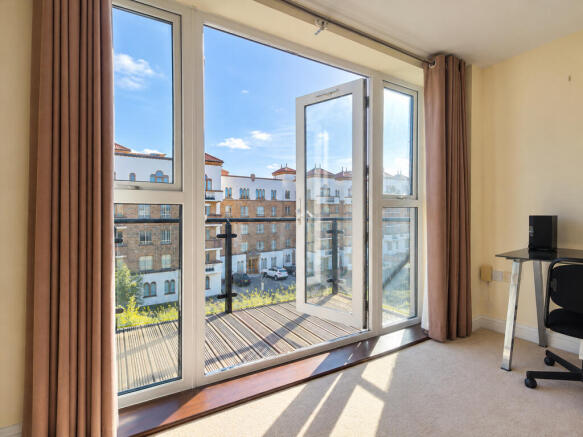
The entrance hallway is a reception space in its own right and currently used as a dining area. Double doors lead through to a generous lounge/dining room, where full-height glazing and double doors allow natural light to flood the room, opening directly onto a private, south-easterly-facing balcony with delightful elevated sea views.
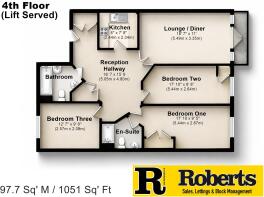
The accommodation is thoughtfully arranged around the reception hallway and includes a separate fitted kitchen, three well-proportioned double bedrooms, an en-suite shower room to bedroom one and a family bathroom. With practicality in mind, two of the bedrooms offer fitted storage whilst the hallway has a double built-in storage cupboard arranged as a utility area. The bedrooms feature tilt-and-turn windows to enable good airflow during warmer summer months.
Additional benefits include gas central heating, double glazing, (EPC C-rating) lift access and an allocated parking space within the secure, electric gated underground garage. The location is a particular highlight. Boscombe Beach and Pier are approximately 480 metres away, around a 6–8 minute walk, placing the golden sands, seafront promenade and beautiful coastal walks almost on your doorstep. The nearby cliff gardens, local cafés and amenities add to the appeal of this wonderful location.
Whether you are searching for a permanent seaside home or a coastal retreat, this impressive apartment offers an exciting opportunity to embrace everything this sought-after stretch of the Dorset coastline has to offer.
Viewing is highly recommended through Roberts selling agents.
-----------------------------------------------------
-----------------------------------------------------
-----------------------------------------------------
Communal entrance leading to stairs, lift and landings, the apartment lies on the fourth floor. Underground parking garage area also has the benefit of stair access with one flight of stairs leading to the lift facility for added convenience. Front door leads into:
Entrance Hallway:
16’ 7 x 15’ 9 (5.05m x 4.80m) approx’.
An irregular shaped room with plain ceiling with two ceiling light points and mains wired smoke detector. Entry phone receiver and two double panelled radiators. Built in storage cupboard housing electric meter and consumer unit. Double doored cloaks and storage cupboard acting as a utility closet. Double doors lead to:
Lounge / Diner:
18' 7'' x 11' (5.49m x 3.35m) approx’.
Plain ceiling with two ceiling light points with further wall light point. UPVC double-glazed full height windows to front aspect with UPVC double-glazed double casement doors providing access to balcony. Two double panelled radiators, TV/media point.
Private Balcony:
11' x 3' 3 (3.35m x 0.99m) approx’.
Glass panelling and rail and to a southerly easterly aspect with sea views.
Kitchen:
8'' x 7' 8'' (2.44m x 2.34m) approx’.
Plain ceiling with railed down light point. A range of wall and base mounted units with work surfaces over. One and a quarter bowl single drainer sink unit with mixer tap. Integrated electric oven with four plate electric hob and cooker hood. Integrated appliances including a dishwasher and washing machine with space for fridge / freezer. Splash back tiling and tiled flooring.
Bedroom One:
17' 10 x 9' 5'' (5.44m x 2.87m) approx’.
Plain ceiling with recessed down lighting. UPVC double-glazed tilt-and-turn window to front aspect. Double panelled radiator and single panelled radiator. Fitted wardrobes with hanging rail and shelving.
En-Suite Shower Room:
8’ 6 x 7’ 3” (2.87m x 2.21m) approx’.
Plain ceiling with ceiling light point and extractor. Double shower cubicle with fitted thermostatic shower valve. Pedestal wash hand basin with mixer tap. Low-level WC, tiled walls and tiled flooring. Single panelled radiator and shaver point.
Bedroom Two:
17' 10'' x 8’ 8” (5.44m x 2.64m) approx’.
Plain ceiling with ceiling light point. UPVC double-glazed tilt-and-turn window to front aspect. Double panelled radiator. Fitted cupboard housing gas central heating combination boiler.
Bedroom Three:
12' 7'' x 9' 8'' (2.57m x 2.08m) approx’.
Plain ceiling with ceiling light point. UPVC double-glazed full length window to rear aspect which includes a tilt-and-turn unit. Double panelled radiator.
Family Bathroom:
9’ 3” x 8’ (3.84m x 2.44m) approx’.
Plain ceiling with ceiling light point and extractor. Panelled bath with shower screen and shower mixer tap. Pedestal wash hand basin with mixer tap. Low-level WC. Fully tiled walls, tiled flooring and single panelled radiator.
Parking:
Secure underground parking with one allocated parking space accessed via electric gates. One set of steps leading to Lift.
Tenure:
Leasehold with 104-years remaining on the lease.
Charges:
Maintenance charge of approximately £3,000 per annum
Ground Rent:
£200 per annum
Council Tax:
Band D
Brochures
Bochure- COUNCIL TAXA payment made to your local authority in order to pay for local services like schools, libraries, and refuse collection. The amount you pay depends on the value of the property.Read more about council Tax in our glossary page.
- Band: D
- PARKINGDetails of how and where vehicles can be parked, and any associated costs.Read more about parking in our glossary page.
- Gated,Underground
- GARDENA property has access to an outdoor space, which could be private or shared.
- Yes
- ACCESSIBILITYHow a property has been adapted to meet the needs of vulnerable or disabled individuals.Read more about accessibility in our glossary page.
- Higher than 2nd floor (with lift),Lift access
Energy performance certificate - ask agent

Add an important place to see how long it'd take to get there from our property listings.
__mins driving to your place
Affordability




Notes
Staying secure when looking for property
Ensure you're up to date with our latest advice on how to avoid fraud or scams when looking for property online.
Visit our security centre to find out moreDisclaimer - Property reference RE00WHITEWATER82394728905723489234542. The information displayed about this property comprises a property advertisement. Rightmove.co.uk makes no warranty as to the accuracy or completeness of the advertisement or any linked or associated information, and Rightmove has no control over the content. This property advertisement does not constitute property particulars. The information is provided and maintained by Roberts, Bournemouth. Please contact the selling agent or developer directly to obtain any information which may be available under the terms of The Energy Performance of Buildings (Certificates and Inspections) (England and Wales) Regulations 2007 or the Home Report if in relation to a residential property in Scotland.
*This is the average speed from the provider with the fastest broadband package available at this postcode. The average speed displayed is based on the download speeds of at least 50% of customers at peak time (8pm to 10pm). Fibre/cable services at the postcode are subject to availability and may differ between properties within a postcode. Speeds can be affected by a range of technical and environmental factors. The speed at the property may be lower than that listed above. You can check the estimated speed and confirm availability to a property prior to purchasing on the broadband provider's website. Providers may increase charges. The information is provided and maintained by Decision Technologies Limited. **This is indicative only and based on a 2-person household with multiple devices and simultaneous usage. Broadband performance is affected by multiple factors including number of occupants and devices, simultaneous usage, router range etc. For more information speak to your broadband provider.