Midi-Pyrénées, Gers, Marciac, France

- PROPERTY TYPE
Villa
- BEDROOMS
5
- BATHROOMS
2
- SIZE
1,884 sq ft
175 sq m
Description
Situated on approximately 4,000 m² of land, with no overlooking neighbors, the property benefits from remarkable privacy and a privileged relationship with its environment.
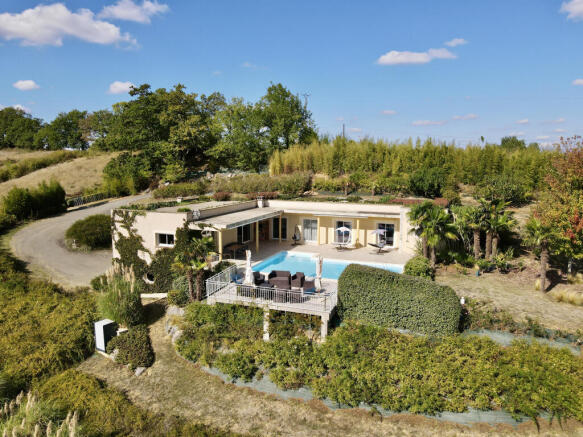
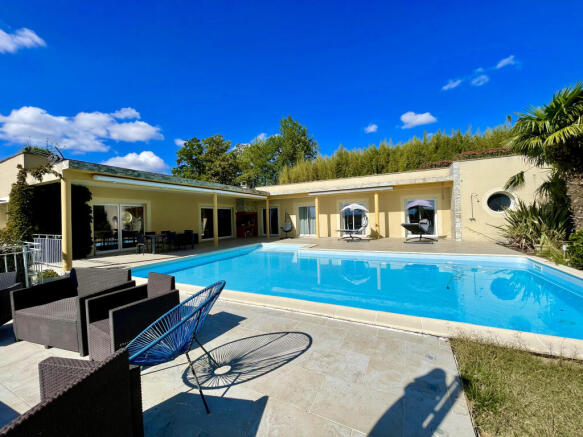
Built in 2008 and offering approximately 195 m² of living space, the house was designed around light, perspectives, and the relationship between interior and exterior. All the rooms in the house open through large bay windows onto the terraces, the swimming pool, and the landscape, creating a particularly elegant continuity between the interior and exterior spaces.
Its contemporary architecture is also highlighted by a green roof, which blends naturally into the environment and contributes to the unique character of the property.
The house thus benefits from a true staging of the landscape: from the various spaces, the gaze naturally extends towards the garden, the swimming pool, and then, beyond, towards the Pyrenees mountain range. The landscape here becomes an integral element of the architecture, a living landscape, constantly renewed by the light and the seasons.
Internal organisation:
The living-dining room, approximately 42 m², forms the heart of the house. Its wood-burning stove provides warmth and conviviality, while the large windows naturally extend the views to the outside.
The fitted and equipped kitchen of approximately 16 m², extended by a back kitchen, harmoniously complements the living spaces.
The property offers five bedrooms, including a master suite of approximately 26 sq m designed as a particularly comfortable private space with a dressing room and shower room. The sleeping area also features an 8.31 sq m bathroom with a corner bath, shower, and double vanity unit, as well as a toilet. A separate toilet completes the suite. Ample built-in storage in the bedrooms and a wardrobe in the entrance hall contribute to the house's discreet functionality. Here, the outdoor spaces are not simply adjoining the house; they form its natural extension.
For comfort, the house benefits from a new air-to-water heat pump supplying reversible underfloor heating, providing both heating in winter and cooling in summer. A wood-burning stove completes this system.
Its energy performance rating of B reflects its energy efficiency.
Very well maintained, the property now offers particularly pleasant comfort conditions and allows you to immediately enjoy its different spaces.
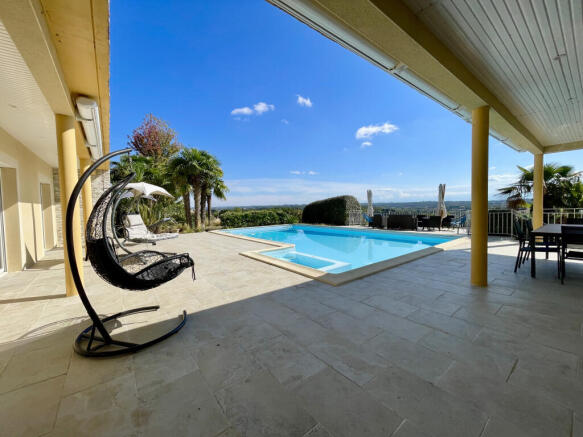
Beyond its size, amenities and exteriors, this property possesses an even rarer quality: it maintains a permanent relationship with its landscape. From the rooms of the house, large bay windows open onto the terraces and the swimming pool. From the covered terrace, the house feels naturally indoor-outdoors. And everywhere, as a backdrop, the Pyrenees stretch out in a 180° panorama.
Light transforms the landscape throughout the day. The seasons renew its colors. The panorama thus becomes a living landscape, always present but never quite the same. It is this alliance between architecture, light, intimacy and horizon that gives this property its unique character.
A rare property for those seeking more than just a house: a privileged living space, true privacy, and the constant spectacle of the Pyrenees. A vast terrace, partially covered, runs along the edge of the house, creating a sheltered and particularly pleasant space for meals, social gatherings, or simply enjoying the scenery. It offers a natural transition between the living areas, the swimming pool, and the garden.
Extending from this, a section of panoramic terrace offers another vantage point for contemplating the surroundings and the Pyrenees. The swimming pool with its jacuzzi area completes this outdoor ensemble and creates a true relaxation space open to the landscape.
The grounds, landscaped with rockeries, also include a vegetable garden and an orchard. Together, they create a space where each outdoor area has its own atmosphere, while maintaining a special connection with the horizon as a unifying theme.
The property also features a basement of approximately 300 m², offering particularly generous volumes. It includes a second kitchen with a utility area of approximately 19 m², a storage room of approximately 12 m², as well as various spaces dedicated to the garage, workshop, storage, boiler room, and pool equipment room.
A double carport of approximately 48 m² completes the ensemble.
Size: 175 m²
Land size: 4392 m²
Number of Bedrooms: 5
Number of rooms: 9
Number of levels: 1
Number of garage: 1
Year of built: 2008
Annual property tax: 1582 €
Energy class: B 75
Climate class: A 2
Midi-Pyrénées, Gers, Marciac, France

NEAREST AIRPORTS
Distances are straight line measurements- Lourdes (Tarbes)(International)23.7 miles
- Pyrénées(International)28.5 miles
- Toulouse (Blagnac)(International)63.8 miles
- Parme(International)82.6 miles
- Bergerac(International)92.3 miles
Advice on buying French property
Learn everything you need to know to successfully find and buy a property in France.
About Healey Fox, Oxfordshire
Healey Fox Ltd, Perch, Franklins House, Wesley Lane, Bicester, OX26 6JUNotes
This is a property advertisement provided and maintained by Healey Fox, Oxfordshire (reference 867978) and does not constitute property particulars. Whilst we require advertisers to act with best practice and provide accurate information, we can only publish advertisements in good faith and have not verified any claims or statements or inspected any of the properties, locations or opportunities promoted. Rightmove does not own or control and is not responsible for the properties, opportunities, website content, products or services provided or promoted by third parties and makes no warranties or representations as to the accuracy, completeness, legality, performance or suitability of any of the foregoing. We therefore accept no liability arising from any reliance made by any reader or person to whom this information is made available to. You must perform your own research and seek independent professional advice before making any decision to purchase or invest in overseas property.