Queensgate, Bridlington

- PROPERTY TYPE
Semi-Detached
- BEDROOMS
3
- BATHROOMS
1
- SIZE
Ask agent
- TENUREDescribes how you own a property. There are different types of tenure - freehold, leasehold, and commonhold.Read more about tenure in our glossary page.
Freehold
Key features
- Three Bedroom Semi-Detached Home
- Pleasantly Presented
- Two Reception Rooms
- Sun Room
- Modern Bathroom
- Off Road Parking & Garage
- Private Rear Garden
- Gas Ch & uPVC DG
Description
Queensgate Extensions is a popular and well-established residential area situated just north of Bridlington town centre, appealing to families and retirees alike with its mix of traditional houses and bungalows. A nearby parade of shops provides everyday conveniences, including a hairdresser, café and beauticians, while Queensgate Children's Play Park and its surrounding green space offer a pleasant spot for outdoor leisure. The nearby Flamborough Road provides further amenities, including a Tesco Express, takeaways, an international delicatessen and bakery. Families are well catered for with a nursery, Martongate Primary School for children aged 3-11 and Headlands School for ages 11-18, all within the local area. The picturesque North Side seafront is also within comfortable walking distance, making this a particularly appealing location for those who enjoy coastal living.
Bridlington itself is a popular seaside town, renowned for its sandy beaches, historic harbour and traditional seaside charm. The Old Town offers a characterful mix of independent shops, quaint streets and historic buildings, while the seafront promenade provides a variety of traditional attractions, cafés and places to enjoy the coast. Further highlights include the impressive Sewerby Hall and Gardens and the dramatic chalk cliffs of Flamborough Head, making Bridlington an attractive place to live for those who appreciate a blend of coastal scenery, local amenities and a welcoming community.
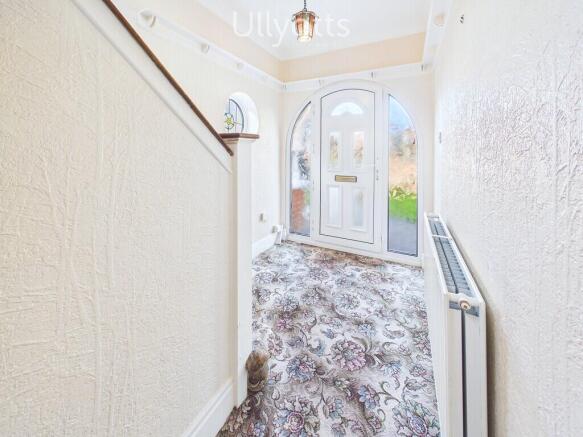
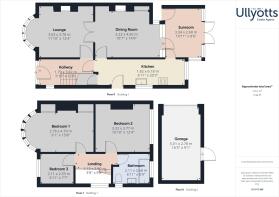
ENTRANCE HALL 12' 6" x 5' 10" (3.82m x 1.79m) The property is entered via an attractive arched uPVC door, opening into a welcoming entrance hall full of traditional character. A circular side window featuring stained glass adds a charming detail, while stairs lead to the first floor landing. Further features include a radiator, decorative picture rail and doors leading through to the lounge and kitchen.
LOUNGE 12' 4" x 11' 10" (3.78m x 3.63m) A characterful and inviting reception room, featuring a bay window to the front elevation which allows plenty of natural light to fill the space. The room is enhanced by decorative coving, feature wallpaper and a central fire surround with a gas fire in situ, providing a traditional focal point. A radiator ensures comfort, while double doors lead through to the dining room, creating a natural flow between the two reception spaces and offering flexibility for both everyday living and entertaining.
DINING ROOM 14' 9" x 10' 7" (4.50m x 3.23m) A generously proportioned second reception room, offering ample space for a family dining table and additional furnishings. A window to the rear elevation brings in natural light, while a wall-mounted electric fire provides an additional focal point. The room also benefits from a radiator, coving and useful storage cupboards with shelving, ideal for keeping household essentials neatly organised. A door leads directly into the sun room, adding to the versatility of the ground-floor accommodation.
KITCHEN 20' 3" x 5' 11" (6.18m x 1.82m) The kitchen could benefit from upgrading. It is fitted with a comprehensive range of wall, base, drawer and display units, complemented by wood-effect work surfaces and tiled splashbacks. A wall-mounted gas central heating boiler is an added practical feature. A one-and-a-half-bowl ceramic sink with mixer tap is positioned beneath a window to the side elevation, while a further rear-facing window provides additional natural light. The kitchen is equipped with a fitted electric oven, gas hob and extractor fan, together with under-counter space for a washing machine, fridge and freezer. Further benefits include tile-effect laminate flooring, a radiator and a useful under-stairs storage cupboard. A uPVC door provides access to the side driveway, while a further door leads through to the sun room.
SUN ROOM 10' 11" x 8' 6" (3.34m x 2.60m) A wonderful addition to the property, the sun room provides a versatile further reception space, conveniently accessed from both the dining room and kitchen. With wood-effect laminate flooring and a radiator, the room can be enjoyed throughout the seasons and offers plenty of potential for use as a sitting area, garden room or additional space for entertaining. Windows overlook the rear garden, while French doors provide direct access outside, allowing the garden to become an extension of the living space during warmer months. A useful storage cupboard with shelving completes the room.
FIRST FLOOR LANDING 9' 6" x 3' 8" (2.90m x 1.13m) The staircase leads to the first-floor landing, where a side-facing window allows natural light into the space. Doors lead to all three bedrooms and the family bathroom.
BEDROOM 1 15' 8" x 9' 1" (4.79m x 2.78m) A particularly attractive principal bedroom, featuring a large bay window to the front elevation which provides a pleasant outlook and creates a light and airy atmosphere. The room offers generous space for bedroom furnishings and benefits from decorative coving, a radiator and fitted wardrobes incorporating hanging space and drawers, providing practical built-in storage while helping to maximise the available floor space.
BEDROOM 2 12' 4" x 10' 10" (3.77m x 3.32m) A well-proportioned second bedroom, offering ample room for a double bed and additional bedroom furniture. A window to the rear elevation provides natural light, while decorative coving and a radiator add to the room's comfort and character.
BEDROOM 3 7' 7" x 6' 11" (2.33m x 2.11m) The third bedroom enjoys a window to the front elevation, allowing natural light to brighten the room. Decorative coving and wood-effect laminate flooring add to the finish, while the space offers flexibility for use as a single bedroom, nursery, home office or dressing room, depending on individual requirements.
BATHROOM 8' 9" x 6' 11" (2.68m x 2.11m) The bathroom is fitted with a panelled bath with shower attachment, complemented by an electric shower and a folding glazed shower screen. A wash hand basin and WC complete the suite, while tiled walls and flooring provide a practical finish. The room further benefits from a window to the side, a heated towel ladder, recessed spotlight with extractor fan. Decorative coving and a loft hatch complete the accommodation.
CENTRAL HEATING Gas fired central heating to radiators. The boiler also provides domestic hot water.
DOUBLE GLAZING UPVC double glazing throughout.
GARAGE & PARKING 16' 5" x 9' 1" (5.01m x 2.78m) A paved driveway provides convenient off-street parking and leads to the garage, which features an up-and-over door to the front elevation, along with a metal personnel door providing direct access into the rear garden.
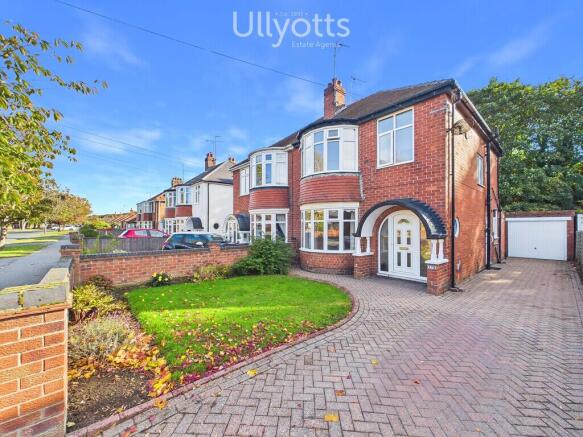
OUTSIDE To the front, the property is set back from the road behind a low-level wall, with an open driveway providing off-street parking. The front garden features an attractive curved lawn, edged with flower beds containing a variety of established shrubs and plants, adding colour and interest. The remaining front and side areas are neatly paved, creating a practical, low-maintenance space, with a gate providing access through to the rear garden.
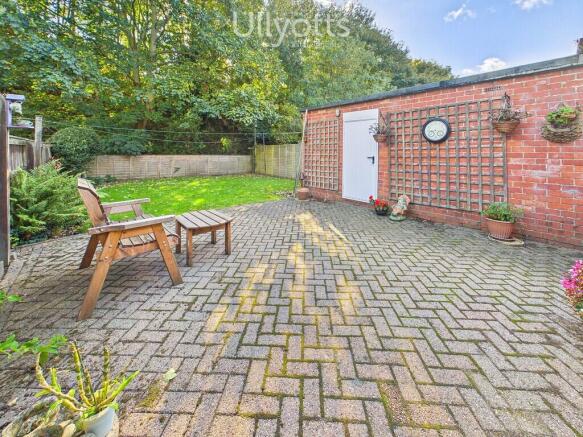
The private rear garden offers a pleasant balance of paved and lawned areas, providing plenty of scope for outdoor enjoyment. A paved patio creates an ideal spot for garden furniture, al fresco dining or relaxing in the warmer months, with a lawned area beyond and a flower bed running along the side. Fenced boundaries, together with established trees and shrubs beyond, help create a good degree of privacy, making this a lovely outdoor space to enjoy.
TENURE We understand that the property is freehold and is offered with vacant possession upon completion.
SERVICES All mains services are available at the property.
COUNCIL TAX BAND - C
ENERGY PERFORMANCE CERTIFICATE - AWAITED
NOTE Heating systems and other services have not been checked.
All measurements are provided for guidance only.
None of the statements contained in these particulars as to this property are to be relied upon as statements or representations of fact. In the event of a property being extended or altered from its original form, buyers must satisfy themselves that any planning regulation was adhered to as this information is seldom available to the agent.
Floor plans are for illustrative purposes only.
VIEWING Strictly by appointment with Ullyotts - Option 1.
Regulated by RICS
Brochures
Brochure 178 Quee...- COUNCIL TAXA payment made to your local authority in order to pay for local services like schools, libraries, and refuse collection. The amount you pay depends on the value of the property.Read more about council Tax in our glossary page.
- Ask agent
- PARKINGDetails of how and where vehicles can be parked, and any associated costs.Read more about parking in our glossary page.
- Garage,Off street
- GARDENA property has access to an outdoor space, which could be private or shared.
- Yes
- ACCESSIBILITYHow a property has been adapted to meet the needs of vulnerable or disabled individuals.Read more about accessibility in our glossary page.
- Ask agent
Energy performance certificate - ask agent
Queensgate, Bridlington

Add an important place to see how long it'd take to get there from our property listings.
__mins driving to your place
Affordability


Notes
Staying secure when looking for property
Ensure you're up to date with our latest advice on how to avoid fraud or scams when looking for property online.
Visit our security centre to find out moreDisclaimer - Property reference 103066015328. The information displayed about this property comprises a property advertisement. Rightmove.co.uk makes no warranty as to the accuracy or completeness of the advertisement or any linked or associated information, and Rightmove has no control over the content. This property advertisement does not constitute property particulars. The information is provided and maintained by Ullyotts, Bridlington. Please contact the selling agent or developer directly to obtain any information which may be available under the terms of The Energy Performance of Buildings (Certificates and Inspections) (England and Wales) Regulations 2007 or the Home Report if in relation to a residential property in Scotland.
*This is the average speed from the provider with the fastest broadband package available at this postcode. The average speed displayed is based on the download speeds of at least 50% of customers at peak time (8pm to 10pm). Fibre/cable services at the postcode are subject to availability and may differ between properties within a postcode. Speeds can be affected by a range of technical and environmental factors. The speed at the property may be lower than that listed above. You can check the estimated speed and confirm availability to a property prior to purchasing on the broadband provider's website. Providers may increase charges. The information is provided and maintained by Decision Technologies Limited. **This is indicative only and based on a 2-person household with multiple devices and simultaneous usage. Broadband performance is affected by multiple factors including number of occupants and devices, simultaneous usage, router range etc. For more information speak to your broadband provider.