Rochdale Old Road, Bury, BL9

- PROPERTY TYPE
Terraced
- BEDROOMS
2
- BATHROOMS
1
- SIZE
1,014 sq ft
94 sq m
Key features
- No Chain
- Mid Terrace
- Two Bedrooms
- North Facing Rear Yard
- On Street Permit Parking
- Beautiful Presented Throughout
- Excellent Transport Links
- Fairfield Hospital On Doorstep
- Easy Access to Bury Town Centre
- Close to Local Amenities
Description
Step outside to a private, north-facing rear yard designed for low maintenance and year-round enjoyment. The space is predominantly paved, with a neat section of artificial grass that brings a touch of greenery without the need for regular upkeep. Rendered walls and trellis screening to one side provide an appealing backdrop and a sense of privacy, making this outdoor area perfect for relaxing with a morning coffee or entertaining friends in the evening. There is ample room for outdoor seating, and a rear gate offers convenient external access. With permit parking available on the street, you’ll never have to worry about finding a space after a busy day. Whether you’re seeking a peaceful retreat or a sociable spot to host guests, this property’s outdoor space offers the flexibility to suit your lifestyle. Properties in this sought-after location are in high demand, so don’t miss the opportunity to make this delightful house your next home - arrange a viewing today!
EPC Rating: D
Entrance Hallway
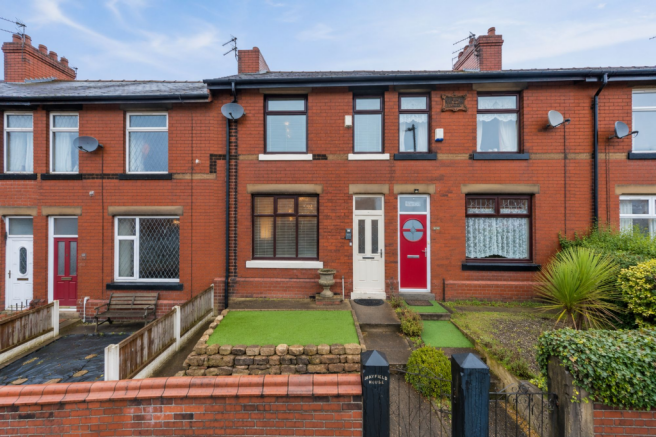
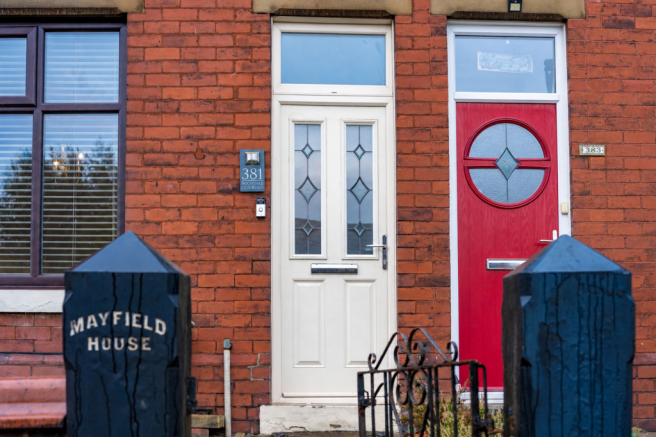
A bright and welcoming entrance hallway, approached through a white front door with decorative glazed panels and a glazed fanlight above, which lets natural light into the space. A small tiled entrance area gives a practical spot for wiping feet before stepping onto the warm wood flooring that runs the length of the hall. Decorative ceiling lights and neutral décor keep the space light and fresh, while a radiator cover provides a handy display surface. Doors lead off to the ground floor rooms, with the staircase rising to the first floor.
Living Room
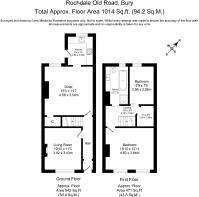
3.92m x 3.43m
A bright and stylish living room, featuring a striking navy blue feature wall that creates a real sense of character. The focal point of the room is a feature fireplace with a white marble-effect surround and hearth, housing an electric stove-style fire ideal for cozy evenings in. A large round mirror is mounted above the mantel, adding both light and a modern finishing touch, complemented by floating shelving to the opposite wall for display and storage. The room benefits from a large bay-style window to the front, flooding the space with natural light, and finished flooring in warm wood tones throughout. Comfortably furnished, this is a sociable and inviting room, equally suited to relaxing evenings or entertaining.
Dining Room
4.58m x 3.54m
A well-proportioned dining room, ideal for family meals and entertaining guests. The room is finished with stylish half-height wall panelling, adding a touch of character, complemented by a feature pendant light fitting and ornate ceiling rose. A wall-mounted TV provides an additional entertainment point, making the space equally suited to relaxed with family dinners or hosting guests. The room enjoys plenty of natural light from a large rear-facing window, and comfortably accommodates a full-sized dining table and chairs with room to spare. A door leads through to the kitchen, creating a practical and sociable flow between the two spaces.
Kitchen
2.66m x 2.34m
A well-proportioned galley-style kitchen fitted with a range of wall and base units finished in white, complemented by rich wood-effect worktops and matching tiled splashback. The kitchen is equipped with a gas hob and separate electric oven, set beneath an extractor hood, along with a stainless steel sink and drainer with a pull-out mixer tap. There is space and plumbing for a freestanding washing machine. A window to the rear overlooks the garden, allowing plenty of natural light into the space, while a central pendant fitting adds a decorative finishing touch. The kitchen provides ample storage throughout, including a built-in wine rack, and leads through to the rear door, making it a practical and sociable space for day-to-day living.
Bedroom One
4.82m x 3.94m
A generously proportioned main bedroom, offering excellent natural light courtesy of two large windows. The room is finished with soft grey carpeting throughout and provides plentiful storage, with a full-height mirrored wardrobe along one wall helping to further enhance the sense of space and light. There is ample room for a king-size bed along with additional furniture, making this a comfortable and versatile main bedroom suited to a range of buyers.
Bedroom Two
2.98m x 2.26m
A bright and well-proportioned second bedroom, benefiting from a large window that fills the room with natural light. Currently furnished with a single bed and freestanding furniture, the room offers good proportions with scope to accommodate a double bed if preferred. Finished with soft grey carpet throughout and a decorative ceiling rose and pendant light, this versatile room would suit a child’s bedroom, guest room, or home office depending on the buyer’s needs.
Office
1.56m x 1.45m
A versatile home office, offering a practical space to work from home. The room is fitted with wall-mounted shelving, providing useful storage and display space, along with room for a desk, whiteboard and pinboard to suit a range of working setups. Neutral décor throughout keeps the room light and adaptable, and its position just off the landing makes it a convenient, self-contained space separate from the main bedrooms.
Bathroom
2.98m x 2.26m
A characterful bathroom with a traditional period feel. It has a roll-top bath on claw feet with a vintage-style mixer tap and shower attachment, plus a separate glazed shower enclosure. A high-level WC and a contemporary vessel basin on a floating oak-effect shelf sit alongside a black column radiator. A decorative cast iron fireplace adds a distinctive focal point, and stone-effect tiling runs across the walls and floor. A frosted window brings in natural light while keeping the room private.
Yard
An enclosed, low-maintenance rear yard, laid predominantly with paving and a section of artificial grass, offering a practical outdoor space with minimal upkeep required. The yard is enclosed by rendered walls with trellis screening to one side, providing a degree of privacy, and currently furnished with space for outdoor seating. A gate to the rear provides external access.
Parking - Permit
Residents’ permit parking is available on the street. The local authority currently permits up to two permits per household, subject to eligibility, application and the council’s charges.
- COUNCIL TAXA payment made to your local authority in order to pay for local services like schools, libraries, and refuse collection. The amount you pay depends on the value of the property.Read more about council Tax in our glossary page.
- Band: A
- PARKINGDetails of how and where vehicles can be parked, and any associated costs.Read more about parking in our glossary page.
- Permit
- GARDENA property has access to an outdoor space, which could be private or shared.
- Private garden
- ACCESSIBILITYHow a property has been adapted to meet the needs of vulnerable or disabled individuals.Read more about accessibility in our glossary page.
- Ask agent

Add an important place to see how long it'd take to get there from our property listings.
__mins driving to your place
Affordability
About A To Bee Property, Whitefield
24 Mountbatten Close, Unsworth, Bury, BL9 8PU

Notes
Staying secure when looking for property
Ensure you're up to date with our latest advice on how to avoid fraud or scams when looking for property online.
Visit our security centre to find out moreDisclaimer - Property reference 2ff5f667-8231-4a5e-908c-122fc56f0298. The information displayed about this property comprises a property advertisement. Rightmove.co.uk makes no warranty as to the accuracy or completeness of the advertisement or any linked or associated information, and Rightmove has no control over the content. This property advertisement does not constitute property particulars. The information is provided and maintained by A To Bee Property, Whitefield. Please contact the selling agent or developer directly to obtain any information which may be available under the terms of The Energy Performance of Buildings (Certificates and Inspections) (England and Wales) Regulations 2007 or the Home Report if in relation to a residential property in Scotland.
*This is the average speed from the provider with the fastest broadband package available at this postcode. The average speed displayed is based on the download speeds of at least 50% of customers at peak time (8pm to 10pm). Fibre/cable services at the postcode are subject to availability and may differ between properties within a postcode. Speeds can be affected by a range of technical and environmental factors. The speed at the property may be lower than that listed above. You can check the estimated speed and confirm availability to a property prior to purchasing on the broadband provider's website. Providers may increase charges. The information is provided and maintained by Decision Technologies Limited. **This is indicative only and based on a 2-person household with multiple devices and simultaneous usage. Broadband performance is affected by multiple factors including number of occupants and devices, simultaneous usage, router range etc. For more information speak to your broadband provider.