Westridge, Newbury, RG20

- PROPERTY TYPE
Detached
- BEDROOMS
4
- BATHROOMS
3
- SIZE
2,122 sq ft
197 sq m
- TENUREDescribes how you own a property. There are different types of tenure - freehold, leasehold, and commonhold.Read more about tenure in our glossary page.
Ask agent
Key features
- 4 Bedroom Detached Family Home
- Central Village Location
- Air Source Heat Pump
- Built by the distinguished Donnington New Homes
- Open-plan kitchen with breakfast bar and dining with bi-folds leading to patio and garden
- Completion due December '26
- Views out to open fields to the rear
Description
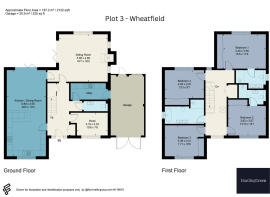
The property opens into a welcoming reception hallway via a timber-framed tiled porch. At the heart of the home is an expansive, open-plan kitchen and dining room complete with breakfast bar, traditional-style units, stone worktops, and fully integrated Siemens appliances including twin ovens, a microwave, an induction hob with extractor, a dishwasher, and a vertical fridge/freezer. Bi-folding doors open seamlessly onto a wide paved patio terrace and generous rear garden, creating an ideal space for indoor-outdoor entertaining overlooking the surrounding countryside.
The ground floor also features an open sitting room centred around a cozy wood-burning stove with an insulated flue and bi-folding doors to the terrace. Further ground-floor accommodation includes a dedicated study, a downstairs cloakroom, and a practical utility room offering direct internal access to the integral garage store.
Upstairs, the first floor comprises four impressive double bedrooms, all benefiting from built-in wardrobes with sliding doors. The principal bedroom features built-in wardrobes and a private en-suite shower room. Bedroom two also enjoys an en-suite. The remaining bedrooms are served by a luxurious family bathroom featuring a freestanding bath, a low-profile walk-in shower, twin basins with vanity units, and an LED heated mirror.
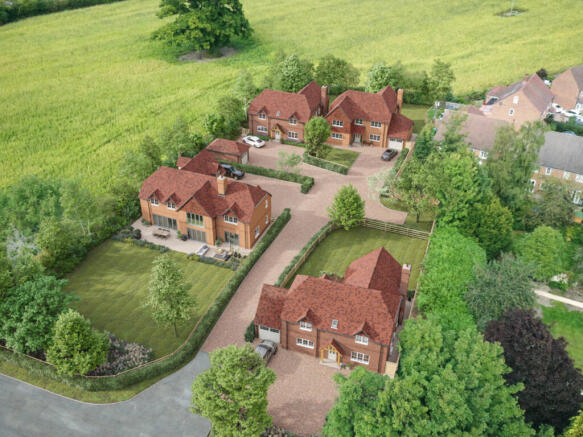
Externally, Wheatfield offers private off-street parking for multiple cars, an integral garage accessed conveniently via the utility room, and private rear gardens with paved patio area enjoying rear countryside views.
Specification & Sustainability: Built to meet modern standards with high levels of thermal insulation and an expected EPC rating of B+, the home benefits from:
• Air Source Heat Pump system providing underfloor heating to the ground floor and radiators upstairs.
• Fully integrated Siemens (or equivalent) kitchen appliances, including twin ovens, a microwave, an induction hob with an extractor, a dishwasher, and a vertical fridge/freezer.
• Traditional-style kitchen and utility units with stone worktops.
• Large-format porcelain tiling to the hallway, kitchen, utility, and bathrooms, complemented by Crosswater polished chrome brassware.
• Wired data/TV points to key rooms and provisions for Electric Vehicle (EV) charging.
Nestled in the prestigious Hampshire village of Highclere—renowned for its iconic historic castle and scenic Area of Outstanding Natural Beauty heritage landscapes—this home offers a tranquil countryside escape without sacrificing convenience.
Local Amenities: The Highclere Red House pub and deli sits right at the heart of the village, while neighbouring Woolton Hill provides a local Post Office and convenience store alongside well-regarded local schools (including St Thomas’ CE Infant School, Woolton Hill Junior School, and Thorngrove School).
Transport Links: Perfectly positioned for commuters with quick access to the A34, M4 (J13), and A339 toward Basingstoke. Newbury is just 5 miles away, offering direct rail links to London Paddington from approximately 40 minutes, with Whitchurch station providing services to London Waterloo from 60 minutes.
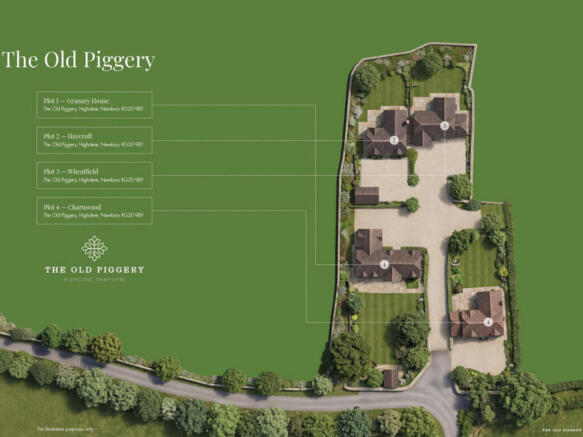
Important Notice / Specification Disclaimer: Images, computer-generated images (CGIs), floor plans, and site layouts are provided for illustrative purposes only and are intended to give a general indication of the proposed development. Specification details, finishes, fixtures, fittings, and room dimensions are subject to change during construction at the developer’s discretion without prior notice. Final choices and individual plot specifications should be verified with the selling agent at the point of reservation.
Quote Reference: 853196
Brochures
Brochure 1Brochure 2- COUNCIL TAXA payment made to your local authority in order to pay for local services like schools, libraries, and refuse collection. The amount you pay depends on the value of the property.Read more about council Tax in our glossary page.
- Ask agent
- PARKINGDetails of how and where vehicles can be parked, and any associated costs.Read more about parking in our glossary page.
- Off street,EV charging
- GARDENA property has access to an outdoor space, which could be private or shared.
- Yes
- ACCESSIBILITYHow a property has been adapted to meet the needs of vulnerable or disabled individuals.Read more about accessibility in our glossary page.
- Ask agent

Add an important place to see how long it'd take to get there from our property listings.
__mins driving to your place
Affordability

Notes
Staying secure when looking for property
Ensure you're up to date with our latest advice on how to avoid fraud or scams when looking for property online.
Visit our security centre to find out moreDisclaimer - Property reference RX853196. The information displayed about this property comprises a property advertisement. Rightmove.co.uk makes no warranty as to the accuracy or completeness of the advertisement or any linked or associated information, and Rightmove has no control over the content. This property advertisement does not constitute property particulars. The information is provided and maintained by Harding Green, London & Country. Please contact the selling agent or developer directly to obtain any information which may be available under the terms of The Energy Performance of Buildings (Certificates and Inspections) (England and Wales) Regulations 2007 or the Home Report if in relation to a residential property in Scotland.
*This is the average speed from the provider with the fastest broadband package available at this postcode. The average speed displayed is based on the download speeds of at least 50% of customers at peak time (8pm to 10pm). Fibre/cable services at the postcode are subject to availability and may differ between properties within a postcode. Speeds can be affected by a range of technical and environmental factors. The speed at the property may be lower than that listed above. You can check the estimated speed and confirm availability to a property prior to purchasing on the broadband provider's website. Providers may increase charges. The information is provided and maintained by Decision Technologies Limited. **This is indicative only and based on a 2-person household with multiple devices and simultaneous usage. Broadband performance is affected by multiple factors including number of occupants and devices, simultaneous usage, router range etc. For more information speak to your broadband provider.