Shelford Hill, Shelford, Nottingham

- PROPERTY TYPE
Detached Bungalow
- BEDROOMS
2
- BATHROOMS
1
- SIZE
Ask agent
- TENUREDescribes how you own a property. There are different types of tenure - freehold, leasehold, and commonhold.Read more about tenure in our glossary page.
Freehold
Description
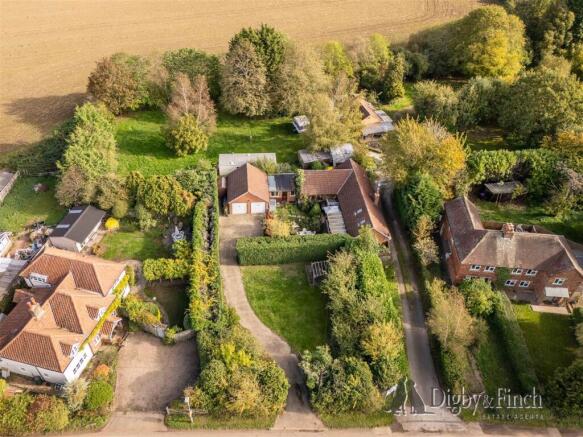
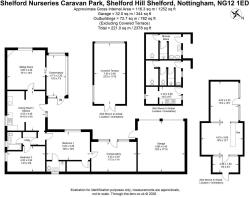
The bungalow provides two double bedrooms, including a spacious principal suite with dressing room and en-suite facilities, alongside a kitchen, sitting room, conservatory and family bathroom. There is also an additional garden room offering further potential, subject to any necessary consents and improvements. Outside, extensive parking, a double garage and established gardens complement the accommodation, while the adjoining caravan park is licensed for 23 pitches and benefits from a range of facilities designed to accommodate visiting guests.
The commercial offering is particularly interesting, incorporating a characterful licensed bar housed within a former RAF Nissen hut dating from 1946, communal seating and recreational areas, a dedicated shower and toilet block, washing-up facilities and a two-bedroom static caravan. Together, these elements create an unusual and exciting opportunity for purchasers seeking a lifestyle property with an established leisure use and considerable scope for future development, subject to the relevant permissions.
The Bungalow - The property is entered through a glazed front door opening directly into the kitchen, where tiled flooring continues through to the inner hallway.
The kitchen has a practical, individual feel, with stainless-steel work surfaces incorporating an inset single-bowl sink, together with space for a range-style cooker and freestanding fridge/freezer. A multi-fuel stove sits upon a concrete hearth with a galvanised-steel surround, providing an attractive focal point and adding to the character of the room.
Positioned to the front of the bungalow, the sitting room is a generously proportioned reception space with plenty of flexibility for seating and furniture arrangements. A sliding glazed door opens into the adjoining conservatory, which benefits from tiled flooring and a further door providing direct access to the garden. This additional reception space offers a pleasant place to sit and enjoy the surrounding grounds.
An inner hallway leads towards the bedroom accommodation and bathroom, with tiled flooring continuing from the kitchen. A useful utility area provides space for a washing machine and incorporates a tall storage cupboard, together with access to the loft.
The family bathroom is fitted with a bath with electric shower over, wash hand basin set within a vanity unit with drawer storage beneath and WC.
The second bedroom is a comfortable double room with ample space for a freestanding wardrobe and additional bedroom furniture.
Forming part of the 1999 extension, the principal bedroom is particularly spacious, comfortably accommodating a king-size bed alongside further freestanding furniture. A window overlooks the garden, while an adjoining en-suite shower room is fully tiled and fitted with a shower enclosure, wash hand basin with vanity storage beneath and WC. A separate walk-in wardrobe provides excellent additional space, with the opportunity for a purchaser to introduce their own fitted storage arrangement.
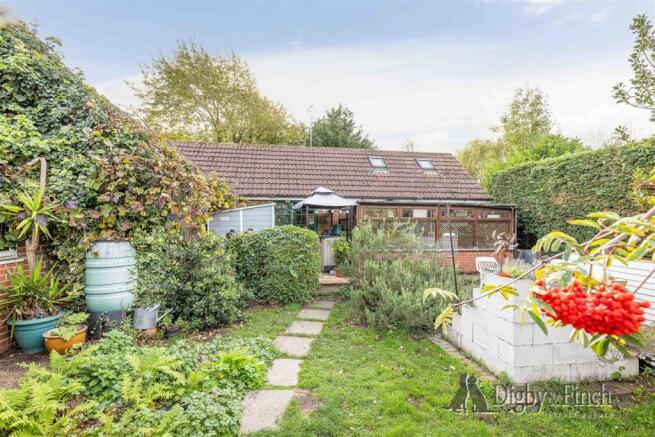
Accessed from the principal bedroom is a further glazed garden room with a door opening directly outside. This additional space offers potential for a variety of uses, although works to the roof are required and the necessary planning and building regulation position should be established.
The bungalow also benefits from extensive loft storage, with the substantial roof space above the original accommodation being boarded, providing particularly useful storage.
Private Gardens - The property is approached via a generous driveway providing extensive off-road parking and access to the detached double garage, constructed in 1999. A substantial lawned garden creates an attractive frontage, while established hedging provides separation between the approach and the more private residential garden.
The garden adjoining the bungalow is predominantly laid to lawn, with a paved seating area offering a pleasant setting for outdoor dining and relaxation. Immediately outside the front entrance, a tiled terrace provides further space for a bistro table and barbecue, creating a practical area for enjoying the outside space.
The combination of generous parking, substantial garaging and established gardens provides an appealing residential setting, with the additional benefit of the adjoining caravan park and its associated facilities.
Static Caravan - To the rear of the property, on the caravan park there is a two-bedroom static caravan, connected to the mains water supply and served by a 16-amp electrical connection.
The accommodation comprises a kitchen area, sitting room, two bedrooms and a shower room, providing a useful additional facility within the park. Its presence offers further flexibility for the operation of the business, subject to the relevant licence conditions and permitted use.
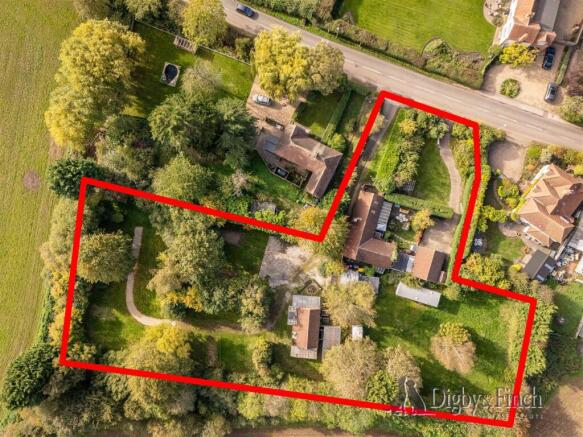
Caravan Park - The adjoining caravan and camping park offers an established leisure use, with a licence for 23 pitches and planning for 10 with 12 electrical hook-ups, including the one currently occupied by the static caravan, while two external water points and a dedicated chemical disposal facility provide essential services for visiting guests.
The grounds incorporate a variety of communal spaces designed to encourage guests to relax and socialise. An open recreational area features a fire pit, paved seating space and lawn with room for additional benches, creating an inviting setting for gatherings. A further timber-framed building, known as 'The Canopy', provides a sheltered communal area ideally suited to tabletop games, group activities and social occasions.
A dedicated shower and toilet block serves the park, with separate facilities for ladies and gentlemen. The gentlemen's facilities comprise two urinals, a WC, shower and wash hand basin, while the ladies' facilities provide two WCs, a shower and wash hand basin. An adjoining storage room is fitted with kitchen-style cabinetry and benefits from loft access, while a further covered area to the rear offers flexibility for additional storage or other practical uses.
A covered communal washing-up area is also provided, with a heated water supply and electrical facilities, adding to the convenience of the park for visiting guests.
Licenced Bar - A particularly distinctive feature of the business is the characterful bar, housed within a former Nissen hut dating from 1946 and originally associated with RAF Newton. This unusual building introduces a fascinating historical element to the site and provides a memorable focal point for the caravan park.
The bar itself is fitted with a timber counter offering space for under-counter drinks refrigeration, together with a stainless-steel double-bowl sink and water heater. The premises benefit from an alcohol licence permitting sales between 10am and 11pm, seven days a week.
A covered entrance porch provides additional seating, while an adjoining timber-built seating area, incorporating insulated walls and translucent roof and wall panels, offers a sheltered environment for guests to gather. A further door provides access to the rear garden, allowing the bar facilities to connect with the surrounding outdoor spaces.
Agents Note - Prospective purchasers should be aware that the property is subject to restrictive covenants dating from 1985, which have subsequently been varied by further legal agreements. These covenants relate to the permitted occupation and use of the bungalow, together with restrictions affecting the caravan park, including the number of tourist caravans permitted on site. The bungalow's residential occupation is restricted to persons employed in connection with the property's horticultural, nursery or caravan park use, or as otherwise permitted under the relevant covenant provisions.
Although the caravan park benefits from a site licence for 23 pitches, the restrictive covenant documentation refers to a separate limitation of 23 tourist caravans. Purchasers are advised to seek independent legal advice regarding the precise terms, enforceability and implications of these covenants, particularly in relation to their intended occupation of the bungalow, continued operation of the caravan park and any future development or alterations. Copies of the relevant documentation are available for inspection.
Local Area - Shelford is a charming Nottinghamshire village surrounded by rolling countryside, approximately eight miles from Nottingham city centre. With a thriving community, the village is home to the well-regarded Earl of Chesterfield public house, a village hall and the Grade II listed St Peter's Church.
Nearby Radcliffe on Trent offers a wide range of shops, amenities, restaurants and regular bus and rail services. Excellent road connections via the A46 and A52 provide convenient access to Nottingham, Newark, Leicester and Grantham, with mainline rail services to London King's Cross available from Newark and Grantham.
Finer Details - Local Authority: Rushcliffe Borough Council
Council Tax Band: B
Tenure: Freehold
Possession: Vacant upon completion
EPC Rating: 16 | G
EPC Rating Potential: 51 | E
Services: Mains water, drainage, and electric are understood to be connected. The property has gas fired central heating. None of the services nor appliances have been checked by the agent.
Fixtures & Fittings: Every effort has been made to omit any fixtures belonging to the Vendor in the description of the property and the property is sold subject to the Vendor's right to the removal of, or payment for, as the case may be, any such fittings, etc. whether mentioned in these particulars or not.
Plans: The site and floor plans forming part of these sale particulars are for identification purposes only.
All relevant details should be legally checked as appropriate.
Disclaimer - Digby and Finch Ltd for themselves and for the vendor of this property whose agents they are, give notice that [i] these particulars do not constitute any part of an offer or contract, [ii] all statements contained within these particulars are made without responsibility on the part of Digby and Finch Ltd or the vendor, [iii] whilst made in good faith, none of the statements contained within these particulars are to be relied upon as a statement of representation or fact, [iv] any intending purchaser must satisfy him/herself by inspection or otherwise as to the correctness of each of the statements contained within these particulars, [v] the vendor does not make or give Digby and Finch Ltd or any person in their employment any authority to make or give representation or warranty whatsoever in relation to this property. © Copyright Digby and Finch. Registered Office: Digby and Finch Ltd, 12 Main Road, Radcliffe-on-Trent, Nottingham, NG12 2FH. Registered in England & Wales. Company Number: 10063270
- COUNCIL TAXA payment made to your local authority in order to pay for local services like schools, libraries, and refuse collection. The amount you pay depends on the value of the property.Read more about council Tax in our glossary page.
- Band: B
- PARKINGDetails of how and where vehicles can be parked, and any associated costs.Read more about parking in our glossary page.
- Garage,Driveway,No disabled parking,Private
- GARDENA property has access to an outdoor space, which could be private or shared.
- Yes
- ACCESSIBILITYHow a property has been adapted to meet the needs of vulnerable or disabled individuals.Read more about accessibility in our glossary page.
- Ask agent

Add an important place to see how long it'd take to get there from our property listings.
__mins driving to your place
Affordability



Notes
Staying secure when looking for property
Ensure you're up to date with our latest advice on how to avoid fraud or scams when looking for property online.
Visit our security centre to find out moreDisclaimer - Property reference 35015212. The information displayed about this property comprises a property advertisement. Rightmove.co.uk makes no warranty as to the accuracy or completeness of the advertisement or any linked or associated information, and Rightmove has no control over the content. This property advertisement does not constitute property particulars. The information is provided and maintained by Digby & Finch, Nottingham. Please contact the selling agent or developer directly to obtain any information which may be available under the terms of The Energy Performance of Buildings (Certificates and Inspections) (England and Wales) Regulations 2007 or the Home Report if in relation to a residential property in Scotland.
*This is the average speed from the provider with the fastest broadband package available at this postcode. The average speed displayed is based on the download speeds of at least 50% of customers at peak time (8pm to 10pm). Fibre/cable services at the postcode are subject to availability and may differ between properties within a postcode. Speeds can be affected by a range of technical and environmental factors. The speed at the property may be lower than that listed above. You can check the estimated speed and confirm availability to a property prior to purchasing on the broadband provider's website. Providers may increase charges. The information is provided and maintained by Decision Technologies Limited. **This is indicative only and based on a 2-person household with multiple devices and simultaneous usage. Broadband performance is affected by multiple factors including number of occupants and devices, simultaneous usage, router range etc. For more information speak to your broadband provider.