Wellfield Drive, Burnley

- PROPERTY TYPE
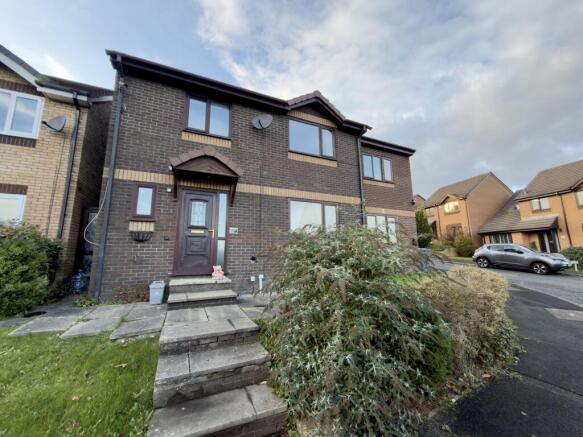
Detached
- BEDROOMS
5
- BATHROOMS
2
- SIZE
1,673 sq ft
155 sq m
- TENUREDescribes how you own a property. There are different types of tenure - freehold, leasehold, and commonhold.Read more about tenure in our glossary page.
Freehold
Key features
- Substantial Five-Bedroom Detached Family Home in the highly regarded Ightenhill area of Burnley.
- Approximately 1,673 sq. ft. of Internal Accommodation arranged over two floors.
- Five Well-Proportioned Bedrooms, offering flexibility for families, guests or home working.
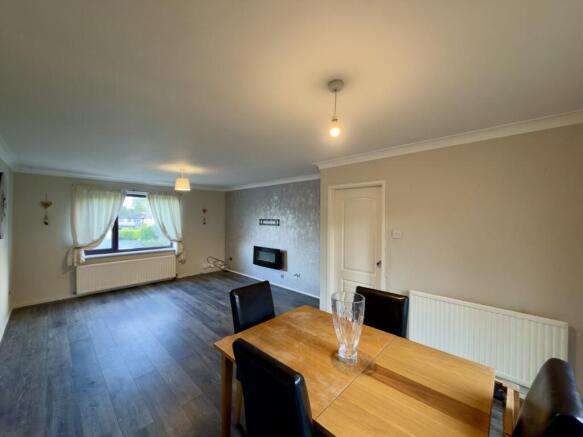
- Impressive 28ft Open-Plan Living Area, ideal for modern family life and entertaining.
- Generous 21ft Reception Room, providing a versatile additional living space.
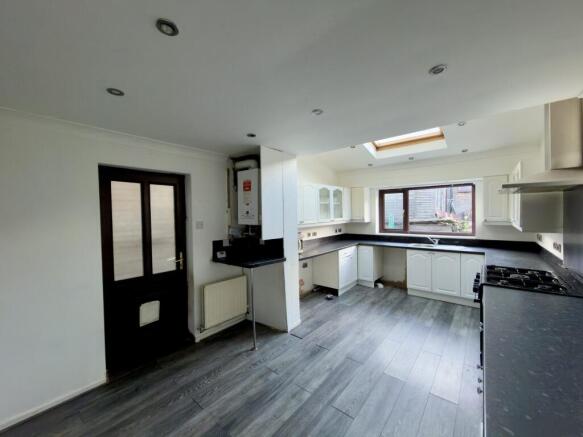
- Well-Proportioned Kitchen measuring approximately 17'2" x 10'10".
- Spacious Principal Bedroom measuring approximately 19ft x 11'7".
- Family Bathroom with Four-Piece Suite, including a separate bath and shower.
- Excellent Family Location, with Wellfield Methodist and Anglican Church School and St Mary Magdalene Catholic Primary School on Wellfield Drive.
- Convenient Access to Local Amenities, Parks and Transport Links, making this an attractive location for family living.
Description
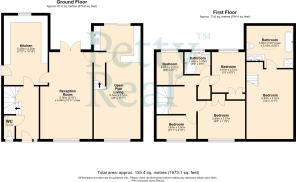
The ground floor extends to approximately 878 sq. ft. (81.6 sq. metres), with the first floor providing a further 794 sq. ft. (73.8 sq. metres). The accommodation comprises a kitchen, two generous reception and living areas, five bedrooms, a family bathroom and a separate ground-floor WC, together with an additional shower area shown on the floorplan.
Ground Floor Accommodation:
Kitchen – 5.25m x 3.30m (17'2" x 10'10")
The kitchen provides a well-proportioned space measuring approximately 17'2" x 10'10", offering ample room for everyday food preparation and the practicalities of family life. Its dimensions provide scope for a range of kitchen layouts and storage solutions, subject to individual requirements.
Reception Room – 6.56m x 3.94m maximum (21'6" x 12'11" maximum)
The principal reception room is an impressive space, measuring over 21 feet in length and providing considerable flexibility for arranging sofas, occasional furniture and additional furnishings. The generous proportions lend themselves to a traditional lounge, a family sitting room or a more formal entertaining space.
Open-Plan Living Area – 8.54m x 3.52m (28'0" x 11'7")
A further highlight is the substantial open-plan living area, measuring approximately 28 feet in length. This versatile space offers excellent potential for creating distinct areas for relaxing, dining and spending time together, while retaining a connected feel. Its generous dimensions make it particularly appealing to families who value flexible living arrangements.
Ground-Floor WC – 1.78m x 0.81m (5'10" x 2'8")
A separate WC is conveniently positioned on the ground floor, providing useful additional facilities for a busy household and visiting guests.
First-Floor Accommodation
The first floor provides five bedrooms, offering a versatile range of sleeping accommodation, alongside the family bathroom.
Bedroom One – 5.80m x 3.52m (19'0" x 11'7")
The largest bedroom is a particularly generous double, measuring approximately 19 feet by 11'7". This room offers excellent space for a substantial bed, wardrobes and additional bedroom furniture, making it an attractive principal bedroom.
Bedroom Two – 3.05m x 2.51m (10'0" x 8'3")
A well-proportioned bedroom suitable for a double bed or a comfortable guest room, with space for additional bedroom furnishings.
Bedroom Three – 2.89m x 3.57m (9'6" x 11'9")
Another versatile bedroom, with dimensions that lend themselves to a double bedroom, children's room or an alternative arrangement incorporating a desk or workspace.
Bedroom Four – 2.65m x 2.01m (8'8" x 6'7")
A useful additional bedroom that could accommodate a single bed, making it ideal for a younger family member, nursery or home office.
Bedroom Five – 1.80m x 3.00m (5'11" x 9'10")
The fifth bedroom provides further flexibility and could be used as a single bedroom, nursery, dressing room or dedicated study, depending on the purchaser's requirements.
Family Bathroom – 3.20m x 1.95m maximum (10'6" x 6'5" maximum)
The first-floor bathroom measures approximately 10'6" x 6'5" at its maximum dimensions and is fitted with a four-piece arrangement, including a bath, separate shower, wash-hand basins and WC, as indicated on the floorplan. This provides useful flexibility for the needs of a larger household.
The Local Area – Ightenhill, Burnley
Wellfield Drive is situated in Ightenhill, an established residential area of Burnley that appeals to buyers seeking a family-orientated setting with everyday amenities and educational facilities close at hand.
Schools and education
One of the location's key advantages is the proximity of local primary schools. Wellfield Methodist and Anglican Church School and St Mary Magdalene Catholic Primary School are both situated on Wellfield Drive itself, while Whittlefield Primary School and Burnley Ightenhill Primary School provide further nearby options. For older pupils, Burnley High School, Blessed Trinity Roman Catholic College and Shuttleworth College are among the secondary schools within the wider local area. School admissions and catchment arrangements should always be checked directly with the relevant school or local authority.
Amenities and everyday convenience
The surrounding area offers access to local shops and everyday services, with Burnley town centre providing a wider choice of supermarkets, independent retailers, restaurants, cafés and leisure facilities. Burnley General Teaching Hospital is also within the wider local area, adding to the practical appeal for those working at or regularly visiting the hospital.
Transport links
The location provides access to Burnley's wider road network and connections towards Padiham and surrounding Lancashire towns. Burnley Barracks, Burnley Central and Rose Grove railway stations are all within the wider local area, offering rail connections for commuters and those travelling further afield. Buyers should check the relevant routes and timetables for their individual travel requirements.
Parks and outdoor recreation
For those who enjoy spending time outdoors, Ightenhill Park offers a nearby green space for walking and recreation, while Burnley's wider selection of parks and leisure facilities provides further opportunities for family outings and keeping active.
Overall, Ightenhill offers a practical balance of residential surroundings, nearby schooling, local amenities and connections to the wider Burnley area, making it a location well worth considering for families looking for a long-term home.
Why We Think You'll Love This Property
Space for the whole family to grow
Five bedrooms give you the freedom to accommodate a growing family, welcome overnight guests or create dedicated spaces for working from home. With a total of approximately 1,673 sq. ft., there is room to shape the property around the way you live.
Two substantial living spaces
The generous reception room and 28-foot open-plan living area give you options that smaller properties simply cannot offer. Whether you want a quieter sitting room, a dedicated entertaining space or a relaxed family hub, the proportions provide plenty of possibilities.
A bedroom for every stage of life
From younger children's bedrooms and a nursery to a guest room or home office, the five-bedroom layout can evolve with your family's needs. The largest bedroom also offers a welcome sense of space for a principal bedroom.
A location that makes family life easier
With two primary schools located on Wellfield Drive and further educational options nearby, the location is a major attraction for buyers planning for family life. Having everyday amenities and transport connections within the wider area adds to the convenience.
A home with flexibility and potential
The generous footprint, multiple living areas and varied bedroom sizes give buyers scope to personalise the accommodation and make it their own over time. Whether your priority is entertaining, working from home or simply having more room to spread out, this property offers a flexible foundation.
A substantial detached home in an established residential setting
For buyers looking for a five-bedroom detached property in Ightenhill, Wellfield Drive offers a compelling combination of internal space, versatile accommodation and a convenient family location.
Arrange Your Viewing!
Properties offering five bedrooms and this level of internal accommodation provide a great deal of flexibility for modern family living. To appreciate the proportions and possibilities of 174 Wellfield Drive for yourself, contact Petty Real Estate Agents to arrange your viewing.
All room measurements are approximate and should be used as a guide only. Buyers are advised to verify dimensions and satisfy themselves as to the suitability of the accommodation. Distances to local amenities and schools are approximate, and school admissions are subject to the relevant admissions criteria.
- COUNCIL TAXA payment made to your local authority in order to pay for local services like schools, libraries, and refuse collection. The amount you pay depends on the value of the property.Read more about council Tax in our glossary page.
- Ask agent
- PARKINGDetails of how and where vehicles can be parked, and any associated costs.Read more about parking in our glossary page.
- Driveway
- GARDENA property has access to an outdoor space, which could be private or shared.
- Back garden
- ACCESSIBILITYHow a property has been adapted to meet the needs of vulnerable or disabled individuals.Read more about accessibility in our glossary page.
- Ground floor
Energy performance certificate - ask agent
Wellfield Drive, Burnley

Add an important place to see how long it'd take to get there from our property listings.
__mins driving to your place
Affordability
About Petty Real Estate Agents, Burnley
Old Red Lion, 2-4 Manchester Road, Burnley, BB11 1HH.


Notes
Staying secure when looking for property
Ensure you're up to date with our latest advice on how to avoid fraud or scams when looking for property online.
Visit our security centre to find out moreDisclaimer - Property reference RM_438232. The information displayed about this property comprises a property advertisement. Rightmove.co.uk makes no warranty as to the accuracy or completeness of the advertisement or any linked or associated information, and Rightmove has no control over the content. This property advertisement does not constitute property particulars. The information is provided and maintained by Petty Real Estate Agents, Burnley. Please contact the selling agent or developer directly to obtain any information which may be available under the terms of The Energy Performance of Buildings (Certificates and Inspections) (England and Wales) Regulations 2007 or the Home Report if in relation to a residential property in Scotland.
*This is the average speed from the provider with the fastest broadband package available at this postcode. The average speed displayed is based on the download speeds of at least 50% of customers at peak time (8pm to 10pm). Fibre/cable services at the postcode are subject to availability and may differ between properties within a postcode. Speeds can be affected by a range of technical and environmental factors. The speed at the property may be lower than that listed above. You can check the estimated speed and confirm availability to a property prior to purchasing on the broadband provider's website. Providers may increase charges. The information is provided and maintained by Decision Technologies Limited. **This is indicative only and based on a 2-person household with multiple devices and simultaneous usage. Broadband performance is affected by multiple factors including number of occupants and devices, simultaneous usage, router range etc. For more information speak to your broadband provider.