
Frant Green Road, Frant, TN3

- PROPERTY TYPE
Detached
- BEDROOMS
5
- BATHROOMS
2
- SIZE
2,550 sq ft
237 sq m
- TENUREDescribes how you own a property. There are different types of tenure - freehold, leasehold, and commonhold.Read more about tenure in our glossary page.
Freehold
Key features
- Central village location
- Beautifully presented throughout
- Open plan kitchen/family room
- Sitting Room
- Dining Room
- Five double bedrooms
- Two bath/shower rooms
- Generous proportions
- Enclosed south-west facing garden.
Description
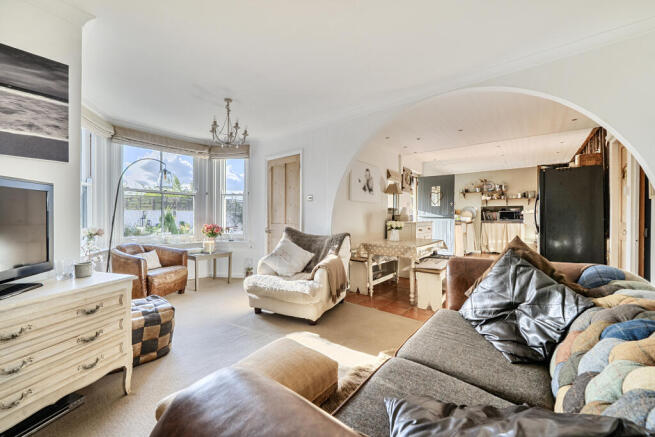
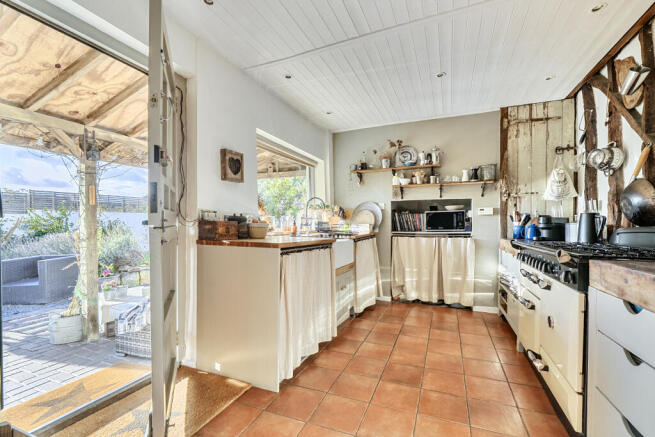
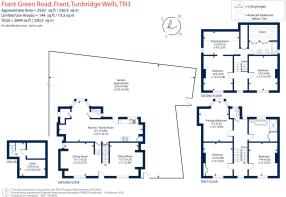
The entrance hall opens out into the two stylish reception rooms at the front offering outlooks over the village. To the right is the sitting room with a brick fireplace with log-burner whilst to the left, a dining room has an equally attractive fireplace with log-burner, both spaces beautifully colour-drenched in dark heritage hues. Stone flooring with underfloor heating adds to the period appeal with a wooden staircase leading up to the first floor and steps down to the fabulous kitchen/family room which spans the rear of the house. Quarry tiling and shaker style cabinetry to one side with space for appliances give a real “country kitchen” feel whilst through a wide arch, the family room offers a light and bright space with a deep bay window to the rear, perfect for relaxing and more informal entertaining.
On the first floor landing are three good double bedrooms with the principal bedroom to the rear having a deep bay window. These are well-served by the stunning family bathroom with a free-standing statement copper bath under the window, a generous shower enclosure with mosaic style tiling and a heritage basin and there is an adjacent wc.
The top floor is given over to a study area on the landing and two further bedrooms, one with a dressing area/study and there is a contemporary shower room serving this floor. This shower room and the first floor bathroom both have underfloor heating.
Stripped and painted floorboards, exposed beams, period fireplaces and the thoughtful use of materials and gorgeous muted colour schemes throughout give each room an individual character whilst giving cohesion to the whole.
Outside
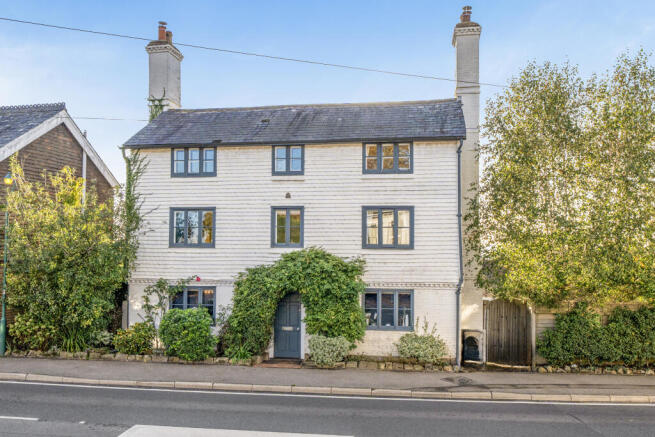
The front of the house has a wisteria covered porch over the front door with some established shrubs bordering the property but the majority of the garden is to the rear and side of the house. South-west facing and secluded by a high painted brick wall and fencing, the garden has an expanse of covered paved terrace, a slate-shingled further entertaining area and lawn bordered by mature shrubs and colourful planting. A paved path leads up to the side gate giving access to the gravelled shared parking area.
Situation
Set within one of the area’s most sought-after villages, the property enjoys a rare combination of central convenience and open rural views. The village offers a strong sense of community along with local amenities, while nearby Tunbridge Wells provides a wider range of shopping, schooling and mainline rail services. Beautiful countryside walks are on the doorstep, making this an ideal location for those seeking both lifestyle and accessibility.
Property Ref Number:
HAM-68132Additional Information
Wealden District Council
Band E
Mains services, Gas central heating
- COUNCIL TAXA payment made to your local authority in order to pay for local services like schools, libraries, and refuse collection. The amount you pay depends on the value of the property.Read more about council Tax in our glossary page.
- Band: E
- PARKINGDetails of how and where vehicles can be parked, and any associated costs.Read more about parking in our glossary page.
- Allocated
- GARDENA property has access to an outdoor space, which could be private or shared.
- Private garden
- ACCESSIBILITYHow a property has been adapted to meet the needs of vulnerable or disabled individuals.Read more about accessibility in our glossary page.
- Ask agent

Add an important place to see how long it'd take to get there from our property listings.
__mins driving to your place
Affordability

About Hamptons, Tunbridge Wells
18-20 London Road, Tunbridge Wells, Kent, TN1 1DA



Notes
Staying secure when looking for property
Ensure you're up to date with our latest advice on how to avoid fraud or scams when looking for property online.
Visit our security centre to find out moreDisclaimer - Property reference a1nTv00000vO7zDIAS. The information displayed about this property comprises a property advertisement. Rightmove.co.uk makes no warranty as to the accuracy or completeness of the advertisement or any linked or associated information, and Rightmove has no control over the content. This property advertisement does not constitute property particulars. The information is provided and maintained by Hamptons, Tunbridge Wells. Please contact the selling agent or developer directly to obtain any information which may be available under the terms of The Energy Performance of Buildings (Certificates and Inspections) (England and Wales) Regulations 2007 or the Home Report if in relation to a residential property in Scotland.
*This is the average speed from the provider with the fastest broadband package available at this postcode. The average speed displayed is based on the download speeds of at least 50% of customers at peak time (8pm to 10pm). Fibre/cable services at the postcode are subject to availability and may differ between properties within a postcode. Speeds can be affected by a range of technical and environmental factors. The speed at the property may be lower than that listed above. You can check the estimated speed and confirm availability to a property prior to purchasing on the broadband provider's website. Providers may increase charges. The information is provided and maintained by Decision Technologies Limited. **This is indicative only and based on a 2-person household with multiple devices and simultaneous usage. Broadband performance is affected by multiple factors including number of occupants and devices, simultaneous usage, router range etc. For more information speak to your broadband provider.