
National Avenue, Hull, HU5

- PROPERTY TYPE
End of Terrace
- BEDROOMS
2
- BATHROOMS
1
- SIZE
629 sq ft
58 sq m
- TENUREDescribes how you own a property. There are different types of tenure - freehold, leasehold, and commonhold.Read more about tenure in our glossary page.
Freehold
Key features
- Close to Several Schools
- Close to Local Shops & Amenities
- Significant Investment Made & Continued Maintenance
- Open-plan Living Configuration
- Modern Décor Throughout
- Large Garage
- First-Time-Buyer / Down-Sizer / Investor Opportunity
- Private Rear Garden
- Log Burning Stove
- Two Bedrooms
Description
This beautifully presented, two-bedroom, end-terrace house is a true gem offering both charm & practicality, in a highly sought-after location close to several schools! Stylishly decorated throughout the interior is move-in ready & perfectly suited for first-time buyers, downsizers or savvy investors looking for an opportunity for immediate rental income. Step inside to discover a welcoming living area enhanced by a contemporary log burning stove, the thoughtfully-designed layout maximises both space & light & the open-plan configuration allows for versatility with family life. A ground floor W.C, rear lobby, spacious Kitchen diner & great storage all add to the practicality offered by this family home!
The property benefits from several major upgrades & a continued programme of preventative maintenance, including but not limited to: all replacement doors & windows in 2023, replacement gas combi boiler in 2019 being serviced every year since, all new central heating radiators in 2023, a full electrical rewire in 2013, a new water supply with meter fitted in 2023, all ceilings replastered in 2023, new lighting throughout the property in 2023, kitchen installed 2014, bathroom installed 2023 & full re-roof in 2012.
Both bedrooms are well-proportioned & beautifully decorated, flooded with natural daylight from the large windows. There is a well-designed family bathroom offering a large shower cubicle & many convenient features.
To the rear of the property is a private, east-facing garden drenched in sunshine throughout the day & secured by a high-level timber fence, making it an ideal haven for outdoor dining, entertaining & a safe environment for children to play. There is a lawned area & a border with mature planting, softening the backdrop. A garage is located at the rear of the property, vehicle access is via a secure tenfoot from National Avenue and Windsor Road & pedestrian access is via a door in the garden. The garage benefits from lighting& power & provides valuable extra storage & parking.
This wonderfully-maintained, delightful home effortlessly combines stylish & modern living with superb outdoor space, making it a must-see for anyone seeking a family-friendly property, in a popular neighbourhood close to schools, parks & local shops.
EPC Rating: D
Entrance Hallway
1.78m x 1.74m
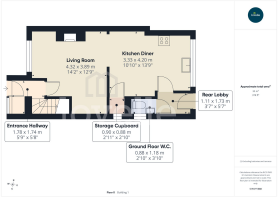
A high-security composite door leads to an entrance area with space for coats & shoes. Laid to Oak-effect flooring & with carpeted stairs to the first floor accommodation, there is a central heating radiator & a door leads to the sitting room & the kitchen diner beyond.
Living Room
4.32m x 3.89m
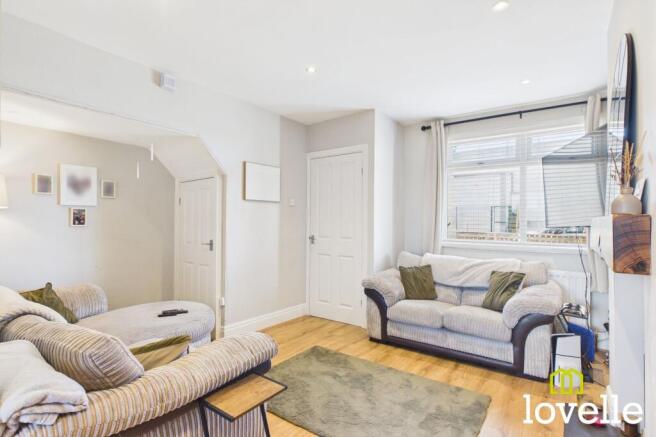
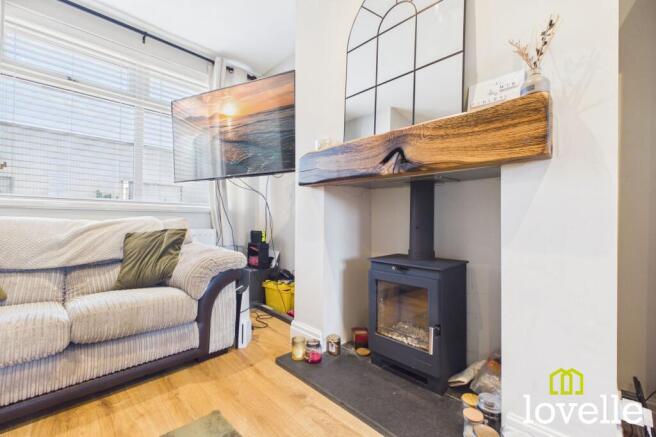
A bright & airy sitting room with modern, neutral décor. Laid to Oak-effect flooring & with a log burning stove as the focal point, there is a window to the front of the property bringing natural daylight in. The room is open-plan to the kitchen diner beyond, modern spot downlighting make the room bright, there is a central heating radiator & an understairs cupboard for additional storage.
Kitchen Diner
4.2m x 3.33m
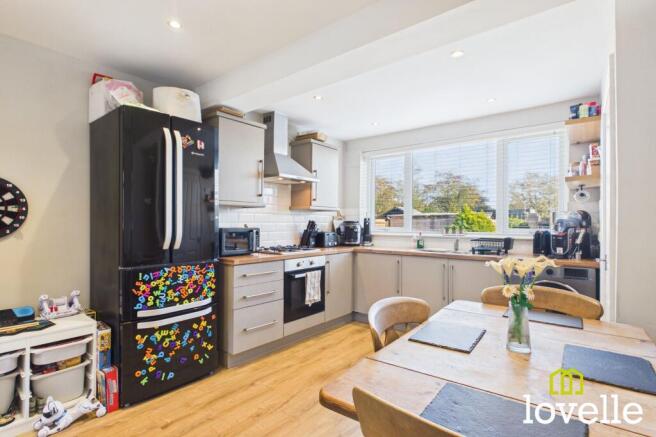
A spacious reception room fitted with modern, Dove Grey wall & base units & finished with a Butcher block-effect work surface. There is an electric fan-assisted oven with a 4 ring gas hob above & extraction over, space has been provided for a dishwasher & free-standing larder fridge freezer.
This room offers a fantastic dining area & is flooded with natural day light from the large picture window with views over the rear garden. The décor is bright & neutral, there is Oak-effect flooring, spot downlights & a central heating radiator & a door leads to the rear lobby. A storage cupboard is accessed from the kitchen, the IDEAL Instinct gas combi boiler is located in here & there is plumbing for an automatic washing machine.
Rear Lobby
1.73m x 1.11m
Laid to Oak-effect laminate flooring & providing access to the ground floor W.C. There is a uPVC glazed door to the rear private garden.
Ground Floor W.C.
1.18m x 0.88m
Located from the rear lobby & fitted with a wash basin & a close-coupled W.C. There is tiling to the splash area, a window to the side elevation & a central heating radiator.
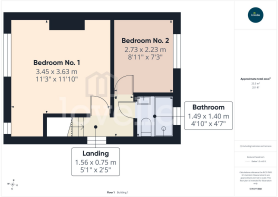
Landing
1.56m x 0.75m
Providing access to both bedrooms & the family bathroom, the room is laid to carpet & there is a window to the side elevation.
Bedroom One
3.63m x 3.45m
A bright & spacious double bedroom with a dressing area, laid to Oak-effect flooring & with dual aspect windows to the front elevation. There is a a central heater, wall lights & a central ceiling light.
Bedroom Two
2.23m x 2.73m
A single bedroom to the rear of the property, laid to Oak-effect wooden flooring & with a double glazed window to the rear elevation, a central heating radiator and access to the loft storage area via a ceiling hatch.
Bathroom
1.49m x 1.4m
Fitted with waterproof panelling to all walls & a three-piece suite comprising of a walk in cubicle with thermostatic shower, a wall-mounted wash basin & a close-coupled W.C. There is a mirrored vanity unit, externally-vented extraction, a Chrome heated towel rail & window to the rear elevation.
Rear Garden
Enjoying sunshine throughout the day, mainly laid to lawn & with a border of mature planting, providing ample space for the family to enjoy. Enclosed with high-level fencing for privacy & benefitting from a garage to the rear, providing extra storage space & vehicle parking.
Front Garden
Laid to gravel & secured with a timber fence & gate to the perimeter, this low-maintenance garden provides access to the rear of the property via a high-level, secure side gate.
Parking - Garage
An extra wide, concrete-sectional garage with vehicle access via a secure tenfoot & pedestrian access from the garden. Fitted with power, lighting & an up & over vehicle door.
- COUNCIL TAXA payment made to your local authority in order to pay for local services like schools, libraries, and refuse collection. The amount you pay depends on the value of the property.Read more about council Tax in our glossary page.
- Band: A
- PARKINGDetails of how and where vehicles can be parked, and any associated costs.Read more about parking in our glossary page.
- Garage
- GARDENA property has access to an outdoor space, which could be private or shared.
- Front garden,Rear garden
- ACCESSIBILITYHow a property has been adapted to meet the needs of vulnerable or disabled individuals.Read more about accessibility in our glossary page.
- Ask agent

Add an important place to see how long it'd take to get there from our property listings.
__mins driving to your place
Affordability


Notes
Staying secure when looking for property
Ensure you're up to date with our latest advice on how to avoid fraud or scams when looking for property online.
Visit our security centre to find out moreDisclaimer - Property reference f605031d-2036-4b75-87d6-26cf6ee10b8d. The information displayed about this property comprises a property advertisement. Rightmove.co.uk makes no warranty as to the accuracy or completeness of the advertisement or any linked or associated information, and Rightmove has no control over the content. This property advertisement does not constitute property particulars. The information is provided and maintained by Lovelle Estate Agency, Hull. Please contact the selling agent or developer directly to obtain any information which may be available under the terms of The Energy Performance of Buildings (Certificates and Inspections) (England and Wales) Regulations 2007 or the Home Report if in relation to a residential property in Scotland.
*This is the average speed from the provider with the fastest broadband package available at this postcode. The average speed displayed is based on the download speeds of at least 50% of customers at peak time (8pm to 10pm). Fibre/cable services at the postcode are subject to availability and may differ between properties within a postcode. Speeds can be affected by a range of technical and environmental factors. The speed at the property may be lower than that listed above. You can check the estimated speed and confirm availability to a property prior to purchasing on the broadband provider's website. Providers may increase charges. The information is provided and maintained by Decision Technologies Limited. **This is indicative only and based on a 2-person household with multiple devices and simultaneous usage. Broadband performance is affected by multiple factors including number of occupants and devices, simultaneous usage, router range etc. For more information speak to your broadband provider.