
Barrington Road, Foxton, Cambridge

- PROPERTY TYPE
Plot
- BEDROOMS
3
- BATHROOMS
2
- SIZE
1,561 sq ft
145 sq m
Key features
- Full Planning Permission Granted
- Approved Three/Four-Bedroom Detached Residence
- Approximately 1,500 Sq Ft Of Proposed Internal Accommodation
- Distinctive Contemporary Barn-Inspired Architecture
Description
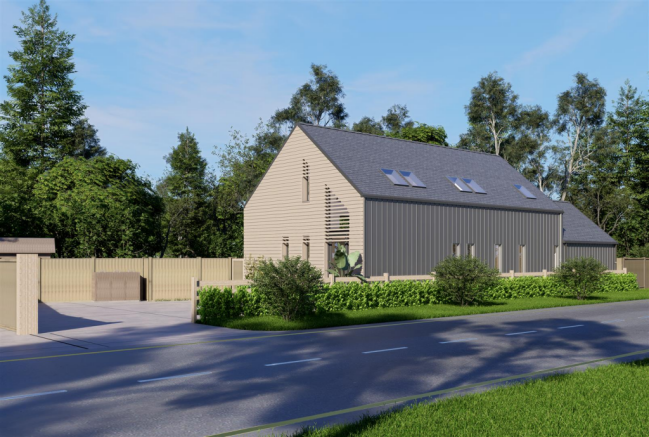
Description - The approved design draws inspiration from traditional agricultural barns, combining clean architectural lines and natural materials with contemporary detailing to create a striking and highly individual home. With construction yet to commence, the purchaser will have the opportunity to personalise the internal specification, finishes and certain aspects of the layout, subject to any necessary consents, to suit their own requirements and lifestyle. The vendors can also introduce prospective purchasers to a suitable builder to assist in bringing the approved scheme to fruition.
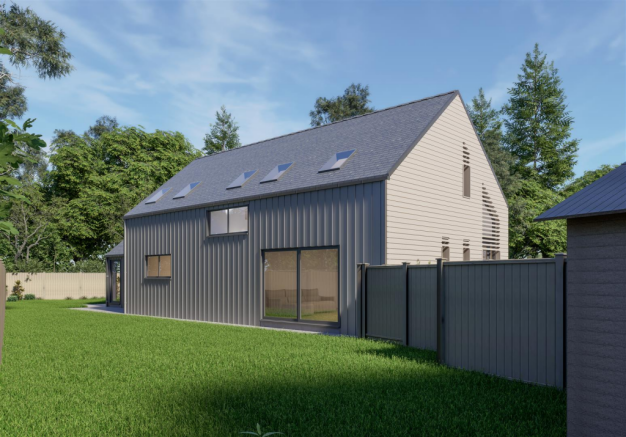
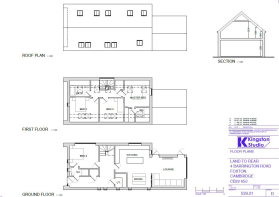
The proposed accommodation is arranged over two floors and has been thoughtfully designed to provide versatile, modern living space. The ground floor is centred around an impressive open-plan kitchen, dining and living area, with glazed doors opening directly onto the garden. Further accommodation includes an additional reception room, a separate utility room and a shower room, together with a fourth bedroom which could also serve as a study or home office, depending on individual requirements.
The first floor provides a principal bedroom with an en-suite shower room and dressing area, alongside two further bedrooms and a family bathroom. The proposed arrangement offers flexibility for family living, working from home and entertaining, with the opportunity to tailor the internal finishes to individual taste.
Externally, the approved scheme incorporates private off-road parking, together with dedicated cycle and refuse storage. Gardens are proposed to both the front and rear, with the boundaries enclosed by a combination of close-boarded and post-and-rail fencing. Mature trees and established hedging contribute to an attractive setting with a pleasant semi-rural feel.
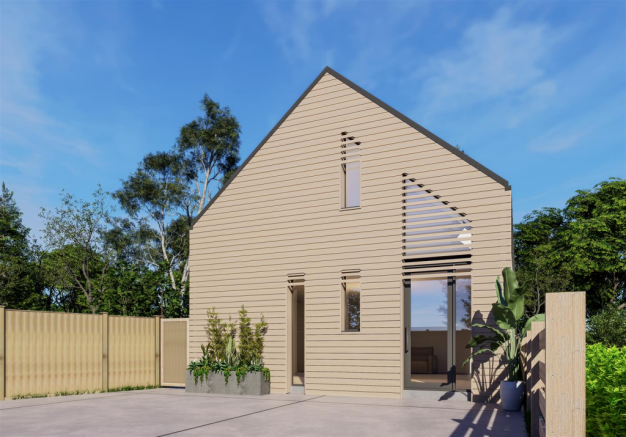
The architectural design combines a natural slate roof with contemporary vertical grey standing-seam metal cladding, horizontal timber cladding to the gable elevations, conservation-style rooflights and black-framed windows. This considered palette of materials creates a distinctive barn-inspired appearance while allowing the property to sit comfortably within its village surroundings.
Brochures
Barrington Road, Foxton, CambridgeBarrington Road, Foxton, Cambridge

NEAREST STATIONS
Distances are straight line measurements from the centre of the postcode- Foxton Station0.1 miles
- Shepreth Station1.1 miles
- Meldreth Station2.8 miles


Notes
Disclaimer - Property reference 35017208. The information displayed about this property comprises a property advertisement. Rightmove.co.uk makes no warranty as to the accuracy or completeness of the advertisement or any linked or associated information, and Rightmove has no control over the content. This property advertisement does not constitute property particulars. The information is provided and maintained by Cheffins Residential, Cambridge. Please contact the selling agent or developer directly to obtain any information which may be available under the terms of The Energy Performance of Buildings (Certificates and Inspections) (England and Wales) Regulations 2007 or the Home Report if in relation to a residential property in Scotland.