
Ripley Road, Willesborough, TN24

- PROPERTY TYPE
Semi-Detached
- BEDROOMS
4
- BATHROOMS
1
- SIZE
Ask agent
- TENUREDescribes how you own a property. There are different types of tenure - freehold, leasehold, and commonhold.Read more about tenure in our glossary page.
Freehold
Key features
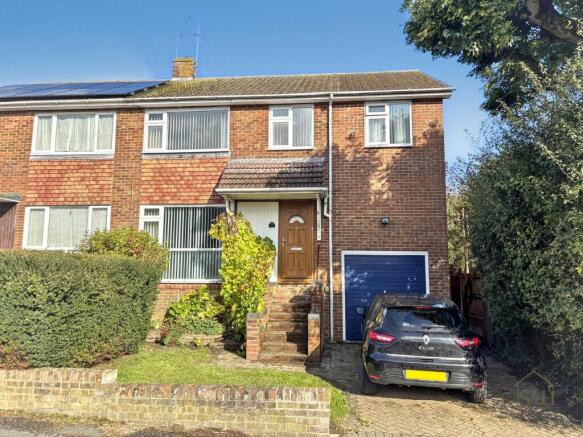
- A 4 bedroom semi detached home in a popular location
- Garage and off road parking
- Downstairs cloakroom
- Well proportioned rooms throughout
- Close to shops, schools representing all ages, and amenities
- Only a short walk from the William Harvey hospital
Description
Ripley Road sits on the Highfield Estate, a short walk from William Harvey Hospital and Willesborough Primary School, with easy access to junction 10 of the M20. Shops, cafés and everyday amenities are only minutes away, while both Norton Knatchbull Grammar School and The North School are less than a mile away.
So yes, it ticks a lot of the practical boxes for a family home.
But Highfield has always been about more than convenience.
It's the sort of place where people say hello to passers-by and dog walkers. Where you can chat to your neighbour over the fence. Where, if you're out when the Amazon driver arrives, you wouldn't be too worried about a parcel being left four doors up.
You know those areas people talk about where everyone seemed to know everyone?
That never really left Highfield.
It's still here.
And that's part of what makes this such a nice place to live.
Being close to the hospital also means the estate has long attracted plenty of key workers, alongside police, fire service and other professions where looking after other people is part of the job. It's a good crowd to find yourself surrounded by.
Ripley Road itself sits towards the edge of the development and in an elevated position, giving the bedrooms some lovely views across the surrounding area. There's also plenty of on-road parking, which is another useful advantage of this particular part of the estate.
And then there's the house.
Built in the 1960s, it's from an era when homes were designed around how families actually lived rather than how many properties could be squeezed onto a development.
You notice that almost immediately.
There has also been a later extension, which adds even more space to an already generous layout.
There is a full-sized garage, with a storage area accessed via a door from the garden.
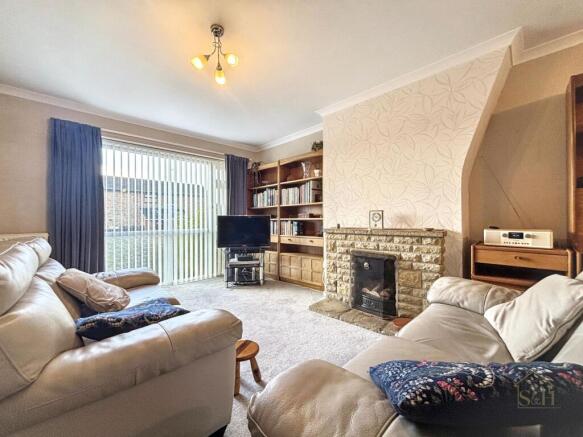
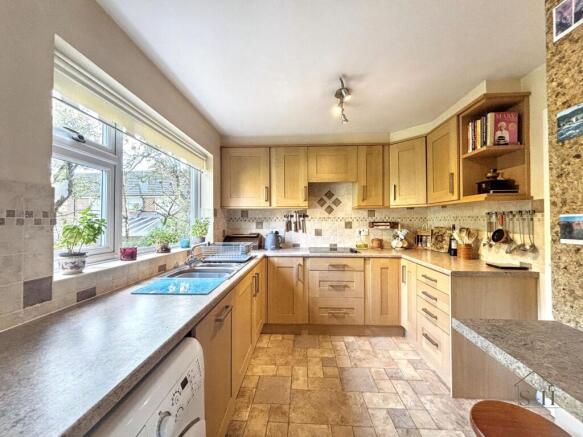
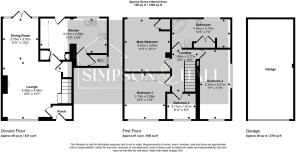
Inside, the ground floor provides a generous lounge and dining area, an extended kitchen as well as a downstairs cloakroom.
The kitchen is particularly impressive.
There is plenty of storage and a generous amount of preparation space, making it a genuinely enjoyable room for anyone who likes cooking. And unlike so many homes where the answer seems to be knocking the kitchen through into the dining room, that's really not necessary here.
Both rooms are big enough in their own right.
The lounge is equally generous, with large windows bringing plenty of natural light into the room and helping to brighten even those darker winter days.
Upstairs, all four bedrooms and the family bathroom are found on the first floor.
The first three bedrooms are generous, properly useful rooms.
The fourth is different.
It will accommodate a single bed and wardrobe, but we're not going to pretend it's going to house a six-foot teenager without some serious persuasion.
It's much better suited to a nursery, study or home office, and having a room that can flex between those uses is arguably more useful than simply calling it a fourth bedroom and leaving it at that.
Outside, the established garden is another reminder of the age of the property.
There are mature plants and borders alongside areas of lawn and patio, with a shed providing additional storage.
And there is even a resident hedgehog.
We can't offer any guarantees regarding his onward plans, unfortunately.
The side gate also provides access to the property's oil tank, which fuels the heating system and is fully serviced every year.
Highfield has long been held in high regard, not just for its convenient position but for its design and, perhaps most importantly, its community.
It's tucked away without being isolated.
Close to everything you need, yet still surrounded by people who know their neighbours.
Offers generous rooms.
Has four bedrooms, with the flexibility to use the fourth in the way that works best for you.
And has a location that puts schools, shops, the hospital, the M20 and the countryside within easy reach.
It's easy to see why people come here.
It's even easier to understand why so many choose to stay.
Disclaimer
Identification checks
If an offer is accepted on a property represented by Simpson & Hall, all purchasers are required to complete ID verification checks. This is a legal obligation under Anti-Money Laundering Regulations. We use a specialist third-party company named Lifetime Legal to carry out these checks. The fee is £48 (inc VAT) per purchase (not per person) this is payable once the offer is agreed and before the sales memorandum is issued.
Please note that this charge is non-refundable.
The cost of Lifetime Legal's service is £48. We as a company receive no money from these checks.
- COUNCIL TAXA payment made to your local authority in order to pay for local services like schools, libraries, and refuse collection. The amount you pay depends on the value of the property.Read more about council Tax in our glossary page.
- Band: C
- PARKINGDetails of how and where vehicles can be parked, and any associated costs.Read more about parking in our glossary page.
- Yes
- GARDENA property has access to an outdoor space, which could be private or shared.
- Private garden
- ACCESSIBILITYHow a property has been adapted to meet the needs of vulnerable or disabled individuals.Read more about accessibility in our glossary page.
- Ask agent
Energy performance certificate - ask agent

Add an important place to see how long it'd take to get there from our property listings.
__mins driving to your place
Affordability

About Simpson & Hall, Ashford
Evegate Business Park Station Road, Smeeth, Ashford, TN25 6SX

Notes
Staying secure when looking for property
Ensure you're up to date with our latest advice on how to avoid fraud or scams when looking for property online.
Visit our security centre to find out moreDisclaimer - Property reference 9ca3dd88-33c0-440a-809e-6664a41ff0ba. The information displayed about this property comprises a property advertisement. Rightmove.co.uk makes no warranty as to the accuracy or completeness of the advertisement or any linked or associated information, and Rightmove has no control over the content. This property advertisement does not constitute property particulars. The information is provided and maintained by Simpson & Hall, Ashford. Please contact the selling agent or developer directly to obtain any information which may be available under the terms of The Energy Performance of Buildings (Certificates and Inspections) (England and Wales) Regulations 2007 or the Home Report if in relation to a residential property in Scotland.
*This is the average speed from the provider with the fastest broadband package available at this postcode. The average speed displayed is based on the download speeds of at least 50% of customers at peak time (8pm to 10pm). Fibre/cable services at the postcode are subject to availability and may differ between properties within a postcode. Speeds can be affected by a range of technical and environmental factors. The speed at the property may be lower than that listed above. You can check the estimated speed and confirm availability to a property prior to purchasing on the broadband provider's website. Providers may increase charges. The information is provided and maintained by Decision Technologies Limited. **This is indicative only and based on a 2-person household with multiple devices and simultaneous usage. Broadband performance is affected by multiple factors including number of occupants and devices, simultaneous usage, router range etc. For more information speak to your broadband provider.