Connaught Crescent, Poole, BH12 2

- PROPERTY TYPE
Detached Bungalow
- BEDROOMS
2
- BATHROOMS
1
- SIZE
Ask agent
- TENUREDescribes how you own a property. There are different types of tenure - freehold, leasehold, and commonhold.Read more about tenure in our glossary page.
Freehold
Key features
- Truly unique two-level detached bungalow with striking internal architectural design.
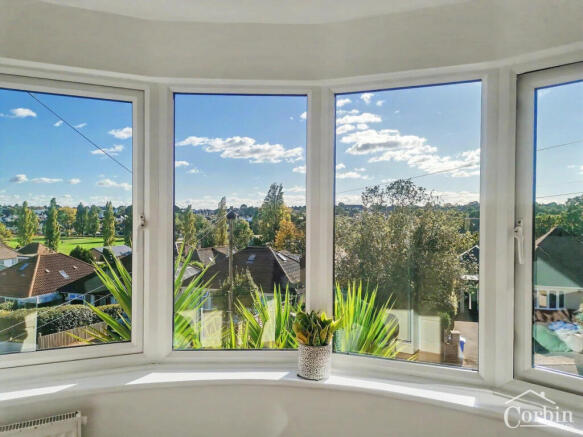
- Two generous double bedrooms with bay windows and rooftop views across Branksome Recreation Ground.
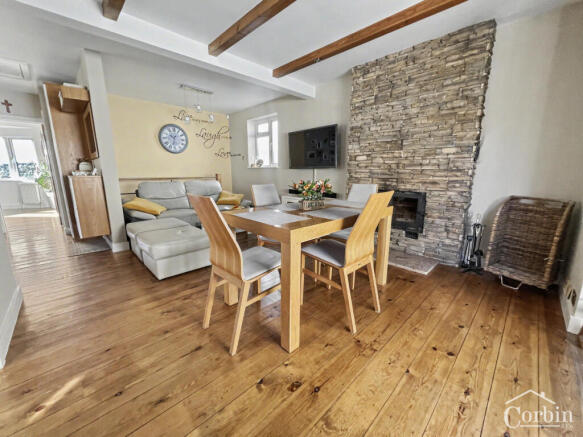
- Impressive open-plan lounge/diner with exposed beams, feature stone wall and fireplace.
- Stylish high-gloss olive green kitchen with wooden work surfaces and integrated appliances.
- Luxurious family bathroom with separate bath, shower and underfloor heating.
- Characterful lower ground entrance with curved wall, circular window and built-in seating.
- Versatile lower ground floor space, separate utility room and fitted storage.
- Tiered rear garden with patio, lawn and established flowerbed borders.
- Off-road parking and a single garage with lighting and power.
- Sought-after Branksome location, close to local amenities, schools, green spaces and transport links.
Description
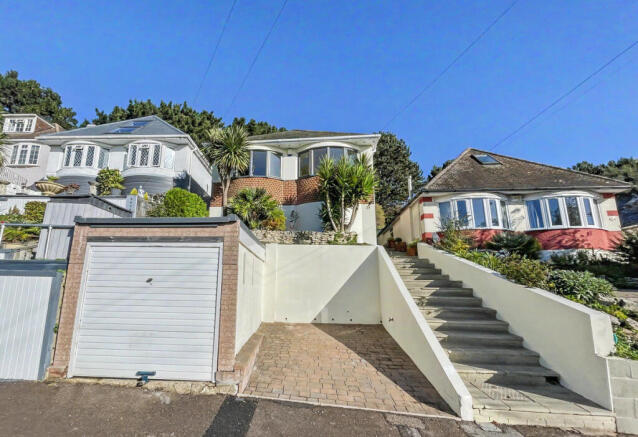
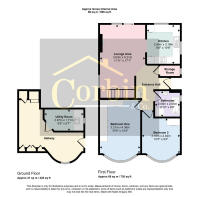
Forget everything you know about bungalows! This exceptional two-level detached home combines individual architectural design, characterful features and contemporary finishes to create something truly special. Boasting two double bedrooms, an impressive open-plan lounge/diner, a stylish olive green fitted kitchen, a luxurious bathroom, a separate WC, versatile lower ground floor space, a utility room, off-road parking, a garage and a sunny, private rear garden, this is a home that really does stand out from the crowd!
Corbin & Co are delighted to offer for sale this beautifully presented and highly individual property in the sought-after Branksome area of Poole, complete with rooftop views across Branksome Recreation Ground. With its distinctive layout, eye-catching design and thoughtful modern touches, this is far from your everyday bungalow!
A HOME FULL OF CHARACTER AND SURPRISES
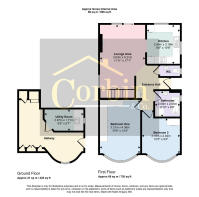
The lower ground floor immediately sets the tone, with a striking entrance area featuring a curved wall, circular window and built-in seating. Underfloor heating adds a touch of luxury, while a separate utility room and additional versatile space with fitted storage cupboards provide valuable practicality. A feature staircase with integrated lighting leads up to the main accommodation, creating a memorable transition between the two levels.
Upstairs, the home continues to impress, with two generous double bedrooms positioned at the front of the property, both featuring attractive bay windows and views across the neighbouring rooftops towards Branksome Recreation Ground. The main bedroom benefits from fitted wardrobes, combining style with useful built-in storage.
OPEN-PLAN LIVING WITH REAL PERSONALITY
The impressive open-plan lounge/diner is the heart of the home, offering a fantastic space to relax, entertain and enjoy everyday life. Wooden flooring, exposed ceiling beams, a feature stone wall and a focal-point fireplace combine to create a wonderfully characterful interior with a contemporary edge.
Doors open directly onto the rear garden, making it easy to enjoy the outdoor space during warmer months. The distinctive design and generous proportions give this room real personality, setting it apart from more conventional layouts.
The contemporary fitted kitchen is equally eye-catching, featuring high-gloss olive green wall and base units, wooden work surfaces and tiled splashbacks. Integrated appliances include an inset oven and hob with stainless-steel cooker hood, fridge/freezer and dishwasher. Dual-aspect windows to the side and rear elevations flood the space with natural light, creating a bright and practical environment for cooking and entertaining.
A TOUCH OF LUXURY
The beautifully appointed family bathroom features a modern suite incorporating a separate bath and shower enclosure, contemporary tiling, a hand basin with vanity storage, a heated towel rail and underfloor heating. An opaque glazed side window provides natural light while maintaining privacy.
A separate WC adds further convenience and continues the modern finish, with a wall-hung WC featuring a concealed cistern, vanity hand basin, part-tiled walls and flooring, and an opaque glazed side window.
OUTSIDE – YOUR OWN PRIVATE SPACE
The tiered rear garden offers a pleasing combination of patio and lawn, with the patio positioned directly behind the property and steps leading up to the lawn and established flowerbed borders. There is also a timber storage shed and convenient side access to the front.
To the front, off-road parking and a single garage provide excellent everyday practicality. The garage benefits from both lighting and power, while an outside tap is conveniently positioned beside the parking area. Cabling is already in place for an electric vehicle charging point, subject to the necessary installation and connection requirements.
THE LOCATION – BRANKSOME, POOLE
Connaught Crescent is situated in the popular Branksome area of Poole, conveniently positioned for local amenities, shopping facilities, schools, green spaces and transport connections.
Everyday essentials are close at hand, with nearby convenience stores and larger supermarkets, including Tesco, Sainsbury’s and Marks & Spencer, within easy reach. Poole Retail Park at Redlands offers a wider selection of national retailers, homeware and leisure stores.
Families are well served by nearby schools, including St Joseph’s Catholic Primary School, Heatherlands Primary School and St Aldhelm’s Academy. For outdoor recreation, Branksome Recreation Ground provides attractive open green space for walking, exercise and enjoying the outdoors.
Local bus services are readily accessible, while Branksome railway station provides connections towards Bournemouth, Poole and destinations beyond.
A BUNGALOW THAT BREAKS THE MOULD!
With its striking architectural features, stylish contemporary finishes, versatile two-level layout and rooftop views over Branksome Park, this is a genuinely individual home that needs to be seen to be fully appreciated.
If you are searching for something a little different, this could be the one! An internal viewing is strongly recommended to experience the character, quality and unique design for yourself.
Call Corbin & Co today on to arrange your viewing.
AML
By law, we are required to conduct anti-money laundering checks on all potential buyers and sellers, and we take this responsibility very seriously. In line with HMRC guidelines, our trusted partner, Coadjute, will securely manage these checks on our behalf. Once an offer is accepted (subject to contract), Coadjute will send a secure link for you to complete the biometric checks electronically. A non-refundable fee of £45 + VAT per person will apply for these checks, and Coadjute will handle the payment for this service. These anti-money laundering checks must be completed before we can send the memorandum of sale to the solicitors to confirm the sale. Please contact the office if you have any questions in relation to this.
Disclaimer
Photography or video recording is not permitted during a viewing unless agreed in advance
SALES
The heating system, plumbing, and appliances have not been tested by Corbin & Co. All measurements, distances, and areas are approximate. Text, photos, and plans are for guidance only and are not exhaustive. While we strive for accuracy, details are provided by the seller and are not guaranteed. Buyers should verify all information through inspections, legal inquiries, and surveys before committing. We have not checked legal documentation, including lease terms, ground rent, or increases. Buyers must confirm details with their solicitors.
LETTINGS
Particulars are believed accurate but not guaranteed and do not form part of any contract. No assurances are given on the property’s condition or the functionality of services, appliances, or facilities. Tenants should verify these matters independently before moving in.
Brochures
Key Facts For Buyers- COUNCIL TAXA payment made to your local authority in order to pay for local services like schools, libraries, and refuse collection. The amount you pay depends on the value of the property.Read more about council Tax in our glossary page.
- Band: C
- PARKINGDetails of how and where vehicles can be parked, and any associated costs.Read more about parking in our glossary page.
- Yes
- GARDENA property has access to an outdoor space, which could be private or shared.
- Yes
- ACCESSIBILITYHow a property has been adapted to meet the needs of vulnerable or disabled individuals.Read more about accessibility in our glossary page.
- Ask agent
Energy performance certificate - ask agent

Add an important place to see how long it'd take to get there from our property listings.
__mins driving to your place
Affordability


Notes
Staying secure when looking for property
Ensure you're up to date with our latest advice on how to avoid fraud or scams when looking for property online.
Visit our security centre to find out moreDisclaimer - Property reference RX852841. The information displayed about this property comprises a property advertisement. Rightmove.co.uk makes no warranty as to the accuracy or completeness of the advertisement or any linked or associated information, and Rightmove has no control over the content. This property advertisement does not constitute property particulars. The information is provided and maintained by Corbin & Co, Bournemouth. Please contact the selling agent or developer directly to obtain any information which may be available under the terms of The Energy Performance of Buildings (Certificates and Inspections) (England and Wales) Regulations 2007 or the Home Report if in relation to a residential property in Scotland.
*This is the average speed from the provider with the fastest broadband package available at this postcode. The average speed displayed is based on the download speeds of at least 50% of customers at peak time (8pm to 10pm). Fibre/cable services at the postcode are subject to availability and may differ between properties within a postcode. Speeds can be affected by a range of technical and environmental factors. The speed at the property may be lower than that listed above. You can check the estimated speed and confirm availability to a property prior to purchasing on the broadband provider's website. Providers may increase charges. The information is provided and maintained by Decision Technologies Limited. **This is indicative only and based on a 2-person household with multiple devices and simultaneous usage. Broadband performance is affected by multiple factors including number of occupants and devices, simultaneous usage, router range etc. For more information speak to your broadband provider.