The Nightingale, Welbeck Gardens, Bolsover

- PROPERTY TYPE
Detached
- BEDROOMS
4
- BATHROOMS
2
- SIZE
1,505 sq ft
140 sq m
- TENUREDescribes how you own a property. There are different types of tenure - freehold, leasehold, and commonhold.Read more about tenure in our glossary page.
Freehold
Key features
- Move in for Christmas! Four-Bedroom Double-Fronted Detached Home With Bay Windows
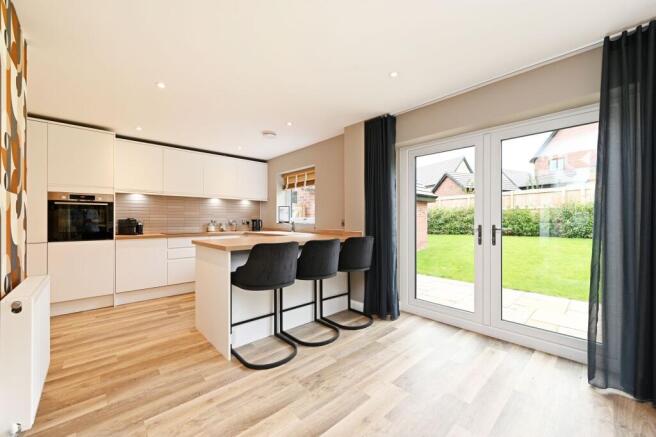
- Kitchen, Family and Dining Room Over 9m Long (9.14m x 3.75m)
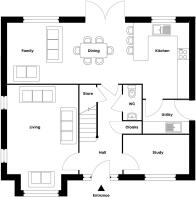
- Separate Living Room (3.52m x 5.22m), Study and Utility
- Main Bedroom With Dressing Area and Ensuite
- EPC B: 31% More Energy-Efficient Than Pre-2022 Homes
- NIBE Air Source Heat Pump and Triple Glazing: All-Electric, Zero Gas
- Driveway, Single Garage and EV Charging Point
- Howdens Kitchen With Bosch Appliances; Vitra and Porcelanosa Bathrooms
- 10-Year LABC Warranty
- Download The Brochure For Full Details of Welbeck Gardens
Description
Move in for Christmas and receive your first 6 months mortgage paid! (T&C’s apply)
Space and features to help your family flourish
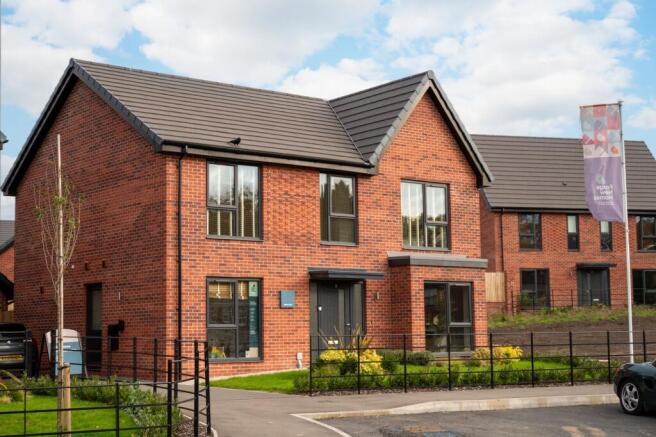
The Nightingale is a wonderful double-fronted, bay-windowed four-bedroom detached home with room for every member of the family.
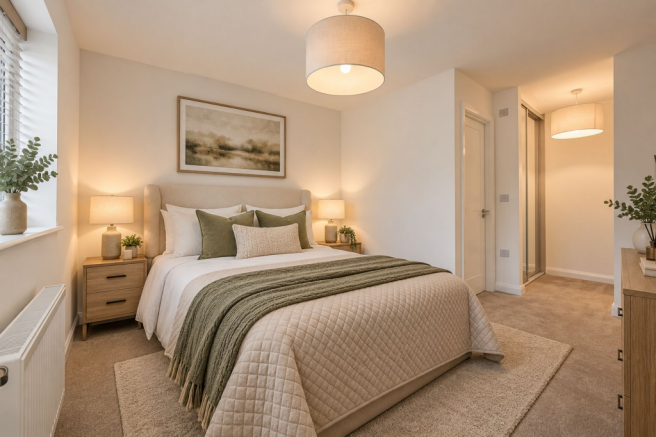
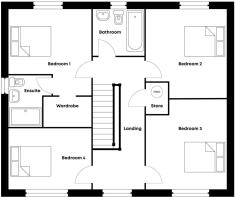
Inside The kitchen, family and dining room stretches over nine metres, with a fully integrated Howdens kitchen including Bosch oven, induction hob, cooker hood, fridge-freezer and dishwasher, a Lamona composite sink with Hansgrohe tap and LED under-cabinet lighting. A separate living room, a study for working from home, a utility and downstairs WC complete the ground floor. Upstairs, the main bedroom has a dressing area and its own ensuite, and three further bedrooms share a family bathroom with Vitra sanitaryware, a Hansgrohe shower over the bath, Porcelanosa tiling and a heated towel rail.
Built for lower running costs Every home at Welbeck Gardens is timber-frame built with high levels of insulation and airtightness, triple-glazed windows, and a NIBE air source heat pump with continuous background ventilation. All-electric and zero gas, it has the potential to run on 100% renewable energy. With an EPC rating of B, it's 31% more energy-efficient than homes built before the June 2022 building regulations.
Outside A driveway with two parking spaces, a single garage with lighting and an EV charging point. The fully turfed garden has timber fencing, an outside tap, external socket and lights at the front and rear doors.
About Welbeck Gardens
Welcome to Welbeck Gardens, an exclusive development of just 58 homes on the edge of the vibrant market town of Bolsover, nestled in the Derbyshire countryside.
Welbeck Gardens sits on the edge of Bolsover, bordered on two sides by countryside. The town centre, with its supermarket, GP, dentist, schools and Tuesday and Friday markets, is half a mile away, and Bolsover Castle overlooks the town. The M1 (J29A) is three miles away, and Chesterfield station (7 miles) has trains to Sheffield and London.
Welbeck Gardens offers a real sense of space and tranquillity. Every home is detached with a driveway, with three- and four-bedroom designs perfect for today's growing families.
Inside, you'll find a fully integrated Howdens kitchen with Bosch appliances, and bathrooms with Vitra sanitaryware, Hansgrohe showers and Porcelanosa tiling. Every home is timber-frame built, all-electric and zero gas, with a NIBE air source heat pump, triple-glazed windows, an EV charging point and an EPC rating of B.
About Forge New Homes
Built by Forge New Homes, an award-winning developer, our high-quality homes combine contemporary design, energy efficiency and thoughtful layouts to suit modern living. As a profit-for-purpose business, we’re committed to creating thriving communities, supporting local people and reinvesting profits into affordable housing. With developments across South Yorkshire, North Derbyshire and Lincolnshire, we’re passionate about building homes where people can feel truly at home.
Visit us Our show home is open Wednesday – Saturday 10am to 5pm,
Visit forgenewhomes.co.uk/our-developments/welbeck-gardens, or download the Welbeck Gardens brochure from this listing for full details.
Room dimensions Ground floor: Kitchen/Family/Dining 9.14m x 3.75m · Living 3.52m x 5.22m · Study 3.29m x 1.92m · Utility 2.37m x 1.67m First floor: Bedroom 1 3.52m x 3.66m Dressing area 2.00m x 1.21m · Ensuite 1.83m x 2.16m · Bedroom 2 3.29m x 3.79m · Bedroom 3 3.29m x 3.72m · Bedroom 4 3.52m x 2.52m · Bathroom 2.15m x 1.93m
Tenure Freehold
Estate Charge £260.14
Council Tax Band D
1505 Square Foot
mages may be computer-generated or of the show home, and are for illustrative purposes only. Specification may vary by plot, and room dimensions are approximate.
Parking - Driveway
Parking - Garage
Parking - EV charging
Disclaimer
To comply with Anti-Money Laundering regulations, successful purchasers will be required to complete identity verification checks. A fee will apply for this service.
Wilson Estate Agents has prepared these particulars as a general guide only. Whilst every effort has been made to ensure accuracy, details including descriptions, dimensions, condition and permissions are given in good faith but do not form part of any offer or contract.
Prospective purchasers should not rely on this information as statements of fact and must satisfy themselves by inspection or otherwise. All measurements are approximate and services, systems and appliances have not been tested; no guarantee is given. Buyers should verify all information independently, including title, tenure and planning.
- COUNCIL TAXA payment made to your local authority in order to pay for local services like schools, libraries, and refuse collection. The amount you pay depends on the value of the property.Read more about council Tax in our glossary page.
- Ask agent
- PARKINGDetails of how and where vehicles can be parked, and any associated costs.Read more about parking in our glossary page.
- Garage,Driveway,EV charging
- GARDENA property has access to an outdoor space, which could be private or shared.
- Private garden
- ACCESSIBILITYHow a property has been adapted to meet the needs of vulnerable or disabled individuals.Read more about accessibility in our glossary page.
- Ask agent
Energy performance certificate - ask agent

Add an important place to see how long it'd take to get there from our property listings.
__mins driving to your place
Affordability
About Wilson Estate Agents, Bolsover
24 Market Place, Bolsover, Chesterfield, S44 6PN



Notes
Staying secure when looking for property
Ensure you're up to date with our latest advice on how to avoid fraud or scams when looking for property online.
Visit our security centre to find out moreDisclaimer - Property reference 51460405-a795-4b10-9f3f-c2311cc538cb. The information displayed about this property comprises a property advertisement. Rightmove.co.uk makes no warranty as to the accuracy or completeness of the advertisement or any linked or associated information, and Rightmove has no control over the content. This property advertisement does not constitute property particulars. The information is provided and maintained by Wilson Estate Agents, Bolsover. Please contact the selling agent or developer directly to obtain any information which may be available under the terms of The Energy Performance of Buildings (Certificates and Inspections) (England and Wales) Regulations 2007 or the Home Report if in relation to a residential property in Scotland.
*This is the average speed from the provider with the fastest broadband package available at this postcode. The average speed displayed is based on the download speeds of at least 50% of customers at peak time (8pm to 10pm). Fibre/cable services at the postcode are subject to availability and may differ between properties within a postcode. Speeds can be affected by a range of technical and environmental factors. The speed at the property may be lower than that listed above. You can check the estimated speed and confirm availability to a property prior to purchasing on the broadband provider's website. Providers may increase charges. The information is provided and maintained by Decision Technologies Limited. **This is indicative only and based on a 2-person household with multiple devices and simultaneous usage. Broadband performance is affected by multiple factors including number of occupants and devices, simultaneous usage, router range etc. For more information speak to your broadband provider.