
Avery Close, Matford, Exeter

- PROPERTY TYPE
Detached
- BEDROOMS
5
- BATHROOMS
3
- SIZE
2,928 sq ft
272 sq m
- TENUREDescribes how you own a property. There are different types of tenure - freehold, leasehold, and commonhold.Read more about tenure in our glossary page.
Freehold
Key features
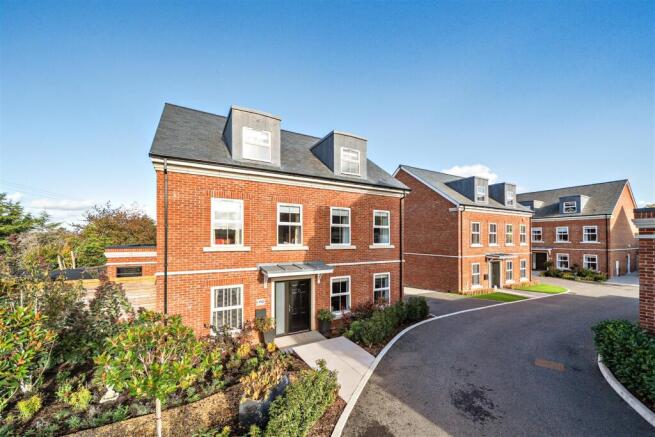
- Exclusive gated development of just five detached homes built 3 years ago to high standards
- Exceptional principal bedroom suite occupying the entire top floor
- Recently extended, light-filled kitchen and dining space
- Beautifully landscaped, private front and rear gardens with porcelain tiled patio areas
- Versatile detached double garage with further parking for 4 cars
- Underfloor heating to all 3 floors
- Solar PV panels with Feed-in Tariff and EV charging
- Corner plot with generous driveway parking
- Council tax band: G
- Freehold
Description
Situation - Situated within an exclusive gated development of just five detached homes, on the outskirts of Exeter, the property enjoys a private and peaceful setting whilst remaining conveniently placed for the city's wide range of amenities. Exeter offers an excellent selection of shops, restaurants, cafés and cultural attractions, together with mainline railway stations and convenient road links to the M5, A30 and surrounding Devon countryside. The property also benefits from nearby open spaces and an abundance of dog-walking opportunities along the surrounding lanes and fields.
Description - Occupying an enviable corner plot, this impressive detached residence provides substantial and versatile accommodation arranged over three floors. The property has been thoughtfully enhanced and recently decorated, combining generous proportions with contemporary finishes and a range of modern features. Highlights include the extended kitchen and dining room, a separate sitting room and home office, and an exceptional principal suite occupying the entire second floor. Outside, the landscaped gardens provide attractive spaces for relaxation and entertaining, whilst the detached double garage, with its additional games and playroom accommodation, offers further flexibility for family life.
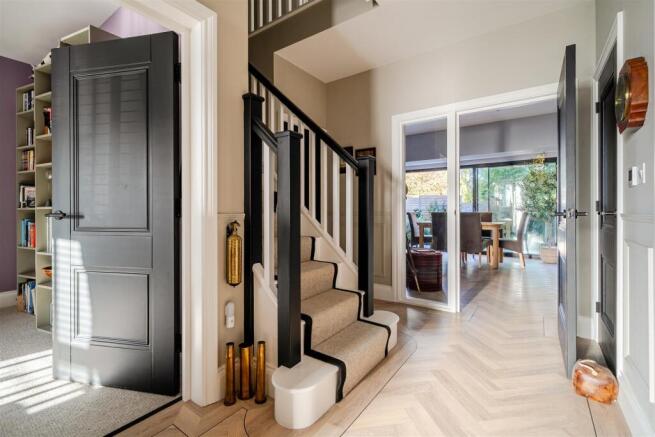
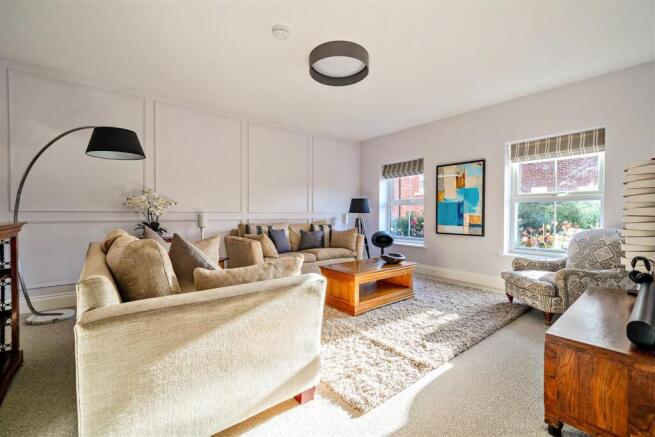
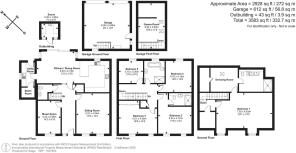
Accommodation - The property opens into a spacious panelled entrance hall, leading to a separate sitting room with generous proportions and a dedicated home office, ideal for those working from home. The recently extended kitchen and dining room forms the heart of the house, providing a light-filled space with quartz worktops, quality fittings and ample room for family dining and entertaining. A utility room and separate boiler room provide useful additional storage and practicality.
The first floor offers four well-proportioned bedrooms, one with en-suite shower rooms, as well as with a family bathroom. The second floor is dedicated to an impressive principal bedroom suite, incorporating a spacious bedroom, large dressing room and en-suite bathroom, creating a private retreat away from the main family accommodation.
Further features include underfloor heating throughout, powered by an air source heat pump, solar photovoltaic panels with a Feed-in Tariff arrangement and an electric vehicle charging point.
Outside - The property occupies a generous corner plot, with a landscaped front garden and an enclosed rear totally private garden designed for outdoor living and entertaining. Porcelain-tiled terraces provide attractive spaces for dining and seating, complemented by established planting and a separate side courtyard leading to a dedicated sauna area. A garden shed provides useful storage.
The detached larger than usual double garage offers exceptional versatility, with the insulated ground floor being repurposed as a spacious family playroom, with sufficient room for activities such as snooker or table tennis. Above, a substantial load-bearing first floor provides a further room, currently used as a games room. This highly adaptable additional accommodation offers considerable potential for a variety of recreational and family uses.
The driveway provides generous off-road parking for at least four additional vehicles.
Services - Utilities: Mains electric, water, and drainage.
Heating: Air Heat Source Pump with underfloor heating
Photovoltaic solar panels with a Feed-in Tariff arrangement, and an electric vehicle charging point.
Tenure: Freehold
EPC: B(90)
Council tax band: G
Ultrafast and superfast broadband available. EE, O2, Three and Vodafone mobile networks likely to be available (Ofcom).
Agents Note - The vendor has advised that the communal areas, including the access road, are maintained by the management company, Winfields. The associated management charge is £85 per month.
The property also benefits from a 10-year NHBC warranty from the date of construction, with approximately seven years remaining.
Brochures
Avery Close, Matford, Exeter- COUNCIL TAXA payment made to your local authority in order to pay for local services like schools, libraries, and refuse collection. The amount you pay depends on the value of the property.Read more about council Tax in our glossary page.
- Band: G
- PARKINGDetails of how and where vehicles can be parked, and any associated costs.Read more about parking in our glossary page.
- Yes
- GARDENA property has access to an outdoor space, which could be private or shared.
- Yes
- ACCESSIBILITYHow a property has been adapted to meet the needs of vulnerable or disabled individuals.Read more about accessibility in our glossary page.
- Ask agent

Add an important place to see how long it'd take to get there from our property listings.
__mins driving to your place
Affordability




Notes
Staying secure when looking for property
Ensure you're up to date with our latest advice on how to avoid fraud or scams when looking for property online.
Visit our security centre to find out moreDisclaimer - Property reference 35017281. The information displayed about this property comprises a property advertisement. Rightmove.co.uk makes no warranty as to the accuracy or completeness of the advertisement or any linked or associated information, and Rightmove has no control over the content. This property advertisement does not constitute property particulars. The information is provided and maintained by Stags, Exeter. Please contact the selling agent or developer directly to obtain any information which may be available under the terms of The Energy Performance of Buildings (Certificates and Inspections) (England and Wales) Regulations 2007 or the Home Report if in relation to a residential property in Scotland.
*This is the average speed from the provider with the fastest broadband package available at this postcode. The average speed displayed is based on the download speeds of at least 50% of customers at peak time (8pm to 10pm). Fibre/cable services at the postcode are subject to availability and may differ between properties within a postcode. Speeds can be affected by a range of technical and environmental factors. The speed at the property may be lower than that listed above. You can check the estimated speed and confirm availability to a property prior to purchasing on the broadband provider's website. Providers may increase charges. The information is provided and maintained by Decision Technologies Limited. **This is indicative only and based on a 2-person household with multiple devices and simultaneous usage. Broadband performance is affected by multiple factors including number of occupants and devices, simultaneous usage, router range etc. For more information speak to your broadband provider.