
Lapwing View, Hailsham, East Sussex, BN27

- PROPERTY TYPE
Detached
- BEDROOMS
4
- BATHROOMS
3
- SIZE
Ask agent
- TENUREDescribes how you own a property. There are different types of tenure - freehold, leasehold, and commonhold.Read more about tenure in our glossary page.
Freehold
Key features
- Immaculate Home
- Four Bedrooms With Master En-Suite
- Two Reception Rooms
- Open Plan Kitchen Dining Room
- Sitting Room With French Doors and Media Wall to Incude 65" OLED TV
- Landscaped Rear Garden
- Garage with Electric Up And Over Roller Door
- EV Charging Point
- Fabulous Outlook with Direct Access To Walks
Description
At the heart of the home is a fabulous open-plan kitchen and dining area, featuring high-quality Bosch appliances, granite worktops and a central island with breakfast bar — perfect for family life and entertaining. Double sliding doors lead into the spacious sitting room, complete with a stylish built-in media centre, Evonic feature fire (the 65" OLED TV can stay) and French doors opening onto the landscaped rear garden.
A further bright dual-aspect reception room offers versatile space for a formal dining room, second sitting room or home office, alongside a welcoming entrance hallway, contemporary cloakroom and useful storage.
Upstairs, four well-proportioned bedrooms include a principal bedroom with fitted wardrobes and a modern en-suite. Three further bedrooms are served by a contemporary family bathroom with rainfall shower over the bath.
Outside, the beautifully landscaped rear garden boasts a patio, astro-turfed lawn, raised planters and a charming gazebo, creating the perfect setting for relaxing and entertaining. The property also benefits from a larger than average brick-built garage with electric roller door, three parking spaces and additional visitor parking and EV Charger.
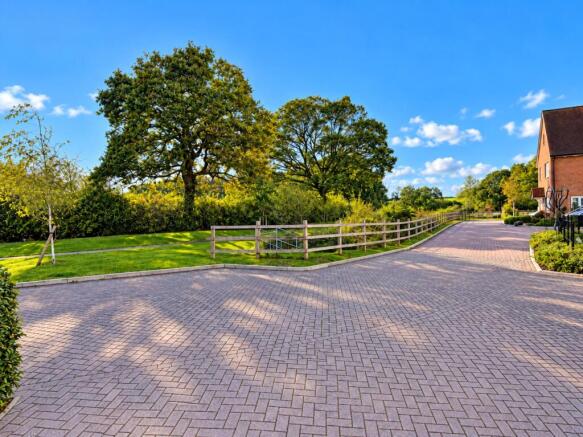
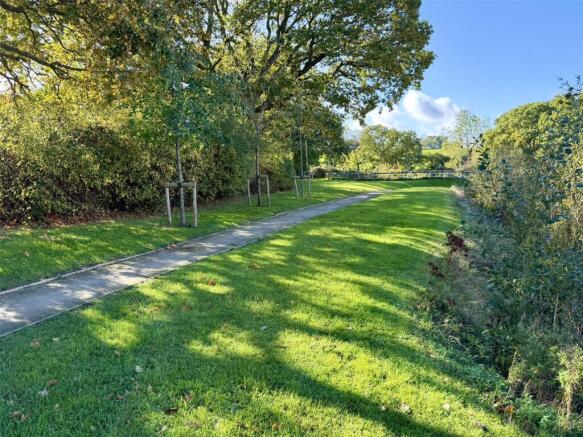
Enjoying lovely countryside views and walks offering an enviable blend of comfort, style and practicality, this is a fantastic opportunity to secure a beautiful family home that really must be seen to be appreciated.
Early viewing is highly recommended!
Council Tax Band E
EPC - B
Accommodation Comprises
Composite enrance door with spy hole leading into
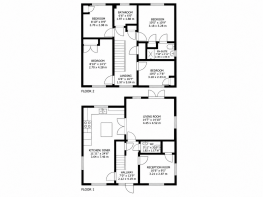
Hallway
Kardean flooring, radiator, stairs to first floor landing, inst eiling LED lights, wall mounted thermostat control. Door to understairs cupboard with automatic light, shelving, Karndean flooring, router
Cloakroom
1.8m x 1.17m
White suite comprising of low level flush wc, pedestal wash hand basin with tile splash back with fitted mirror over, Karndean flooring, inset ceiling LED lights, extractor fan.
Reception Two/Formal Dining Room/Office
3.18m x 2.82m
Dual aspect with windows to front and side, radiator, television aerial socket, built in cupboard measures 4' x 3'7 and houses the fuse box and automatic light.
Open Plan Kitchen/Breakfast Room
7.37m x 2.67m
The dining area is dual aspect with windows to front and side, rdiator, inset ceiling LED lights, Karndean flooring.
Kitchen Area
Fitted with wall and base units incorporating cupboards and drawers and pan drawers with matt white finishings to the front, pull out spice drawer, built in Bosch larder fridge, built in eye level Bosch oven with combination oven over, five ring Bosch induction hob with Bosch extractor over, built in Bosch dishwasher and washing machine, undermounted one and half bowl stainless steel sink unit with chrome mixer tap and granite worktops, cupboard housing the Vailant gas boiler, wall mounted boiler timer, tiledsplash backs. Central island with granite worktop and overhang breakfast bar with deep drawers under. Radiator, Karndean flooring and window to the rear garden. Sliding prt glazed doors leading to
Sitting Room
4.5m x 4.4m
Dual aspect rom with windows to side and rear. Double glazed French doors lead to the rear garden , radiator, built in media centre with Evonic feature electic fire with various settings mounted with ceramic gloss tiles, OLED 65" TV is to stay if desired. Built in shelving to recess with ambient lighting, television aerial socket. Door to hallway.
First Floor Landing
Galleried style landing with window to the front having a lovely aspect to the countryside, hatch to loft space, linen cupboard with shelving and automatic light, further cupboard housing the hot water tank and condenser and automatic ligjt.
Bedroom One
3.3m x 3.2m
Window overlooking the rear grdne, television aerial socket, radiator, dobul built in wrdrobes with shelving and hanging rail. Door to
En-suite
2.36m x 1.52m
White suite comprises of low level flush wc, pedestal wash hand basin, fully tiled enclosed shower unit, chrome heated towel radiator, obscure window to side, inset LED ceiling lights, extractor fan, Karndean flooring.
Bedroom Two
4.34m x 2.67m
Radiator, windows to front having countryside views, television aerial socket, built in cupboard with hanging rail and shelving.
Bedroom Three
3m x 2.67m
Radiator, window overlooking the rear garden, built in cupboard with hanging rail and shelving, television aerial socket.
Bedroom Four
3.2m x 2.34m
Window to the front with countryside views, radiator, built in cupboard with hanging rail and shelving, television aerial socket.
Family Bathroom
1.7m x 1.98m
White suite having low level flush wc, pedestal wash hand basin with chrome mixer tap and tiled splashback, panel bath with concealed spot and rain shower over, inset ceiling LEd lights, extractor fan, KArndean floring, hated chrome towel radiatsor, obscur winow to th rear and shaver socket.
Outside to Front
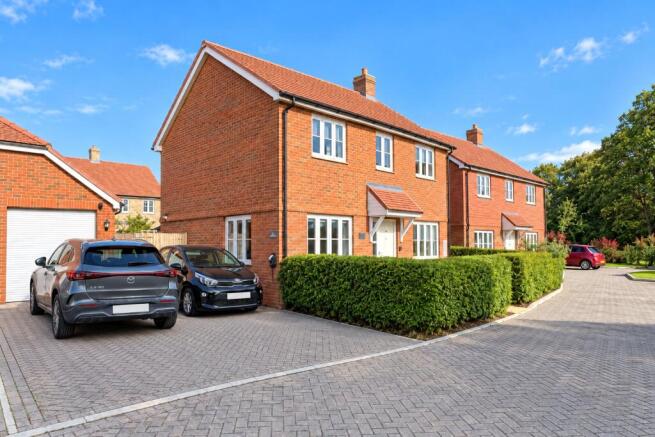
Low maintenance to the front with low hedgerows.
Garage and Parking
Larger than average garage with electric roller door, power sockets, lighting and roof storage. To the front of the garage is off road parking for three vehicles and wall mounted EV charger. Gate leads to the rear garden. There is the adition of visitors parking.
Rear Garden
Rear garden has been landscaped woith large patio leading to astro turfed garden. Raised boarders with planters, patio leads round to further seating area with gazebo, shed, outside tap, side gate to the front and under eaves LED outside lighting.
N.B
We have been sdvised by the sellers that there is an estate charge of £320 per annum.
Council Tax Band
E
- COUNCIL TAXA payment made to your local authority in order to pay for local services like schools, libraries, and refuse collection. The amount you pay depends on the value of the property.Read more about council Tax in our glossary page.
- Band: E
- PARKINGDetails of how and where vehicles can be parked, and any associated costs.Read more about parking in our glossary page.
- Garage,Driveway,Off street,EV charging
- GARDENA property has access to an outdoor space, which could be private or shared.
- Yes
- ACCESSIBILITYHow a property has been adapted to meet the needs of vulnerable or disabled individuals.Read more about accessibility in our glossary page.
- Ask agent

Add an important place to see how long it'd take to get there from our property listings.
__mins driving to your place
Affordability

About Angela Marden Estate Agents, Hailsham
Unit 3 North Street Hailsham BN27 1DN

Notes
Staying secure when looking for property
Ensure you're up to date with our latest advice on how to avoid fraud or scams when looking for property online.
Visit our security centre to find out moreDisclaimer - Property reference HAI260269. The information displayed about this property comprises a property advertisement. Rightmove.co.uk makes no warranty as to the accuracy or completeness of the advertisement or any linked or associated information, and Rightmove has no control over the content. This property advertisement does not constitute property particulars. The information is provided and maintained by Angela Marden Estate Agents, Hailsham. Please contact the selling agent or developer directly to obtain any information which may be available under the terms of The Energy Performance of Buildings (Certificates and Inspections) (England and Wales) Regulations 2007 or the Home Report if in relation to a residential property in Scotland.
*This is the average speed from the provider with the fastest broadband package available at this postcode. The average speed displayed is based on the download speeds of at least 50% of customers at peak time (8pm to 10pm). Fibre/cable services at the postcode are subject to availability and may differ between properties within a postcode. Speeds can be affected by a range of technical and environmental factors. The speed at the property may be lower than that listed above. You can check the estimated speed and confirm availability to a property prior to purchasing on the broadband provider's website. Providers may increase charges. The information is provided and maintained by Decision Technologies Limited. **This is indicative only and based on a 2-person household with multiple devices and simultaneous usage. Broadband performance is affected by multiple factors including number of occupants and devices, simultaneous usage, router range etc. For more information speak to your broadband provider.