
Victoria Terrace, Beaumaris

- PROPERTY TYPE
Town House
- BEDROOMS
6
- BATHROOMS
3
- SIZE
Ask agent
Key features
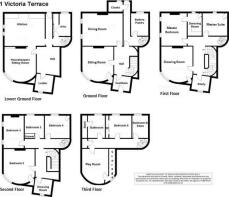
- Vestibule; Reception Hall;
- Sitting Room; Dining Room;
- Butlers pantry; Cloakroom;
- Mark Wilkinson Kitchen with House Keepers Sitting Room off; Larder.
- First floor Drawing Room;
- Master Bedroom; Dressing Room; Master Suite; Study.
- 5 further Bedrooms; 2 Bathrooms; Playroom/Storage.
- Store Room; Small rose garden;
- Shared courtyard lawned gardens.
Description
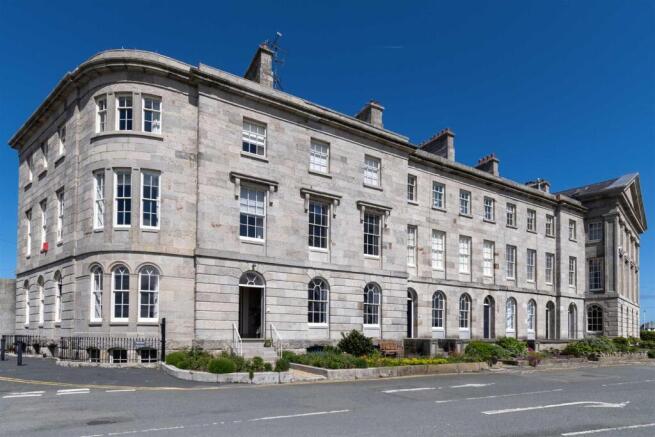
At ground floor level there is a spacious sitting room and superbly proportioned dining room, butler's pantry and cloakroom. The front corner rooms on each floor all benefit from attractive bow windows echoing the shape of the terrace and at first floor level this room is used as the drawing room, although would be suitable as an additional bedroom. The master bedroom is also on the first floor with dressing room off and bathroom. The second and third floors provide additional bedrooms and bathrooms as well as extensive storage.
In addition to the main staircase there is a secondary staircase serving all five floors and from which access is gained to the lower ground floor which was subject to a comprehensive scheme of refurbishment in 2018. The accommodation now comprises
Accommodation In Brief - * Vestibule; Reception Hall; Sitting Room; Dining Room; Butler's pantry; Cloakroom; Mark Wilkinson Kitchen with House Keeper's Sitting Room off; Larder.
* First Floor; Drawing Room; Master Bedroom; Dressing Room; Bathroom; Study.
* 5 further Bedrooms; 2 Bathrooms; Playroom/Storage.
* Store Room; Small rose garden; Shared courtyard lawned gardens.
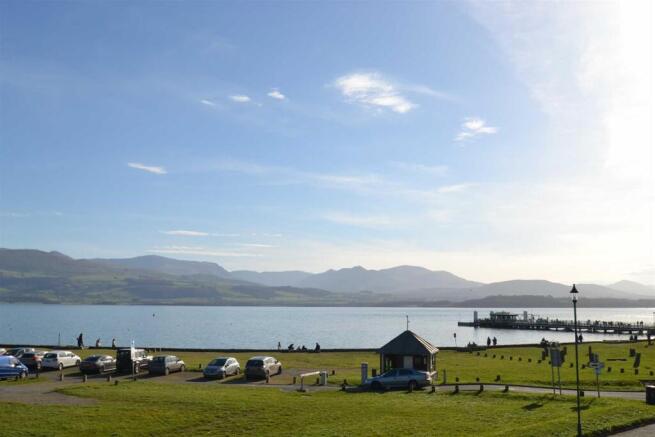
Historical Note - Victoria Terrace is arguably the finest residential building in Beaumaris and occupies a prominent location overlooking the Menai Strait to the Snowdonia Range beyond and South to the Telford Suspension Bridge. Constructed in the early 1830s by York architects, Joseph Hansom and Edward Welch, the building was intended as the centrepiece of a plan to regenerate the declining port of Beaumaris, by creating a fashionable resort. The terrace was originally sub-divided into 10 dwellings which were let to holidaymakers and middle-class professionals. However in 1937 it was refurbished by Colwyn Foulkes, the architect responsible for Colwyn Bay and with the exception of No 1, was converted into 18 apartments. That configuration remains today with No 1 being the only town house within the terrace and is reputedly the only Grade I listed town house in Wales.
Location - Beaumaris is widely regarded as one of the most popular seaside towns on Anglesey and provides an excellent range of local services for everyday needs with boutique shops, restaurants, pubs, hotels, chandlery and garage. For the sailing enthusiast Beaumaris is home to the Royal Anglesey Yacht Club and there are several other recreational facilities nearby to include golf and tennis. There is also excellent walking around Anglesey's coastal path and in the Snowdonia National Park. Road communications are excellent with the A55 some 7 miles distant facilitating easy access across coastal North Wales to Cheshire and the national motorway network. For travel to further afield there is an Inter City rail service from Bangor to
London Euston via Crewe.
Outside - There is a small garden to the front, open yard and the use of the large walled courtyard garden to the rear. Two Storerooms and Boiler Room. To the side of number 1 is space suitable in terms of size, for parking a vehicle.
Directions - On entering Beaumaris take the first turning to the right. Follow the road round and the property is on the left hand side, just beyond the Bulkeley Hotel.
Property Information - The property is held on a 999 year lease from Victoria Terrace Flats (Beaumaris) Ltd. This company is responsible for the running and maintenance of the Building. Directors are appointed annually and a Secretary is employed. The single largest expense is the insurance premium, mounting to almost 70% of the Annual Charge. Each owner has one share in this Company. No 1 being the equivalent of two flats contributes 2/20ths of the annual running costs, 2026 estimated at £6600 p.a.
Address: 1 Victoria Terrace, Beaumaris, Isle of Anglesey, LL58 8BU
Services: All mains services are connected.
Local Authority: Ynys Mon County Council. Tel:
Tax Band G
Grade 1 Listed Building and has an Energy Rating of Band D.
Viewing - Strictly by prior appointment via Joan Hopkin Estate Agents of:-
32 Castle Street Street, Beaumaris
Anglesey, LL58 8AP
Telephone
VIEIWNG ONLY BY APPOINTMENT WITH JOAN HOPKIN ESTATE AGENTS
Energy Rating - Band D.
Brochures
Victoria Terrace, BeaumarisBrochure- COUNCIL TAXA payment made to your local authority in order to pay for local services like schools, libraries, and refuse collection. The amount you pay depends on the value of the property.Read more about council Tax in our glossary page.
- Ask agent
- PARKINGDetails of how and where vehicles can be parked, and any associated costs.Read more about parking in our glossary page.
- Yes
- GARDENA property has access to an outdoor space, which could be private or shared.
- Yes
- ACCESSIBILITYHow a property has been adapted to meet the needs of vulnerable or disabled individuals.Read more about accessibility in our glossary page.
- Ask agent

Add an important place to see how long it'd take to get there from our property listings.
__mins driving to your place
Affordability

Notes
Staying secure when looking for property
Ensure you're up to date with our latest advice on how to avoid fraud or scams when looking for property online.
Visit our security centre to find out moreDisclaimer - Property reference 35017315. The information displayed about this property comprises a property advertisement. Rightmove.co.uk makes no warranty as to the accuracy or completeness of the advertisement or any linked or associated information, and Rightmove has no control over the content. This property advertisement does not constitute property particulars. The information is provided and maintained by Joan Hopkin, Beaumaris. Please contact the selling agent or developer directly to obtain any information which may be available under the terms of The Energy Performance of Buildings (Certificates and Inspections) (England and Wales) Regulations 2007 or the Home Report if in relation to a residential property in Scotland.
*This is the average speed from the provider with the fastest broadband package available at this postcode. The average speed displayed is based on the download speeds of at least 50% of customers at peak time (8pm to 10pm). Fibre/cable services at the postcode are subject to availability and may differ between properties within a postcode. Speeds can be affected by a range of technical and environmental factors. The speed at the property may be lower than that listed above. You can check the estimated speed and confirm availability to a property prior to purchasing on the broadband provider's website. Providers may increase charges. The information is provided and maintained by Decision Technologies Limited. **This is indicative only and based on a 2-person household with multiple devices and simultaneous usage. Broadband performance is affected by multiple factors including number of occupants and devices, simultaneous usage, router range etc. For more information speak to your broadband provider.