
Longhill Road, Ovingdean

- PROPERTY TYPE
Detached
- BEDROOMS
4
- BATHROOMS
3
- SIZE
2,351 sq ft
218 sq m
- TENUREDescribes how you own a property. There are different types of tenure - freehold, leasehold, and commonhold.Read more about tenure in our glossary page.
Freehold
Key features
- Four brand-new architectural eco homes in Ovingdean
- Detached four-bedroom contemporary home
- EPC A rated with solar panels and air source heat pump
- Exceptional open-plan living and dining space
- Designer kitchen with island, pantry and utility room
- Principal suite with dressing area, en-suite and private balcony
- Fourth bedroom with en-suite and private courtyard access
- Landscaped gardens, private courtyards and covered balcony
- Integral garage with EV charging
- 10-year new-build warranty
Description
Launch - Show Home Open Day 31st October, strictly by appointment.
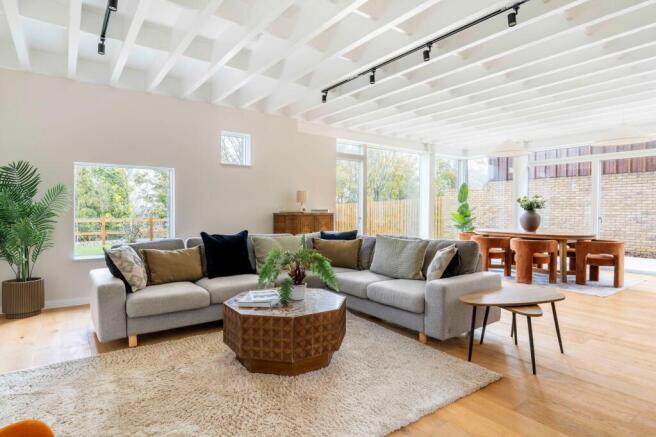
Set within The Orchard, an exclusive collection of six individually designed homes in Ovingdean, this substantial four-bedroom property offers approximately 2,340 sq ft of beautifully considered living space. Arranged across two levels, the architecture has been designed around natural light, generous proportions and a close connection with the landscape. Exposed brick, wide-plank oak flooring and warm timber detailing soften the contemporary design, while oversized windows and carefully positioned glazing draw daylight deep into the house.
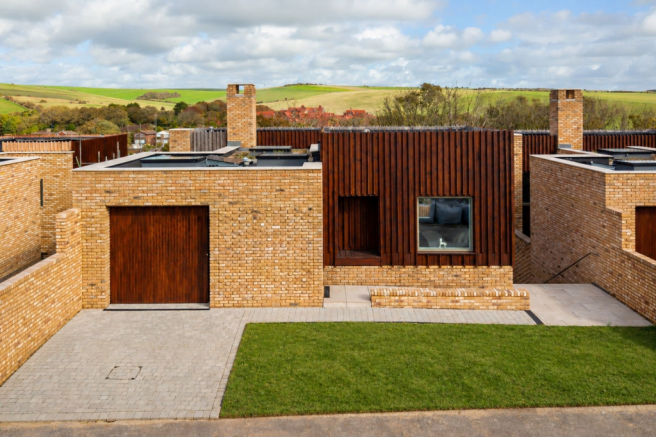
A private no-through road leads into the development, where the architecture makes an immediate impression. Pale brickwork sits alongside dark vertical timber cladding, with landscaped front gardens and paved pathways softening the clean, contemporary lines. Each home has its own distinct presence, while the considered use of materials gives the development a cohesive feel.
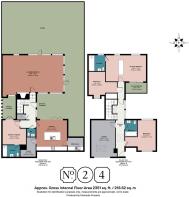
The entrance is on the ground floor, where a generous hallway leads to three of the four bedrooms. Positioned towards the rear of the house, the principal bedroom enjoys a peaceful outlook towards the surrounding trees and South Downs, with its own en-suite, dressing area and covered private balcony. Two further bedrooms sit alongside the family bathroom, each with generous proportions and space to incorporate fitted wardrobes or additional storage.
The bedrooms have been deliberately kept calm and simple, with soft bamboo carpeting underfoot and large windows bringing in plenty of natural light. The bathrooms follow the same material-led approach found throughout the house, combining Italian porcelain tiles, stone-resin basins, Duravit sanitaryware and understated contemporary fittings.
An oak staircase leads down to the garden floor, where the main living spaces have been positioned to make the most of their relationship with the outside. The change in level gives the house a lovely sense of separation, with quieter bedroom spaces above and more sociable rooms opening onto the gardens and courtyards below.
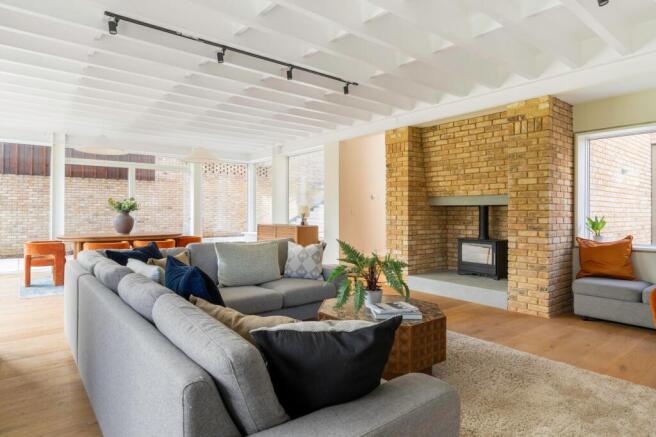
The living and dining room is particularly impressive. At almost 30ft long, it offers the proportions to create distinct areas for relaxing, dining and entertaining, while a painted beams, exposed brick fireplace and log-burning stove introduce warmth and texture. The room feels generous without losing its sense of intimacy, equally suited to a quiet evening by the fire, a long Sunday lunch or a house full of friends and family.
Doors open onto the landscaped outside spaces, allowing the room to extend naturally beyond its walls. In warmer months, the terraces and courtyards become an extension of the living accommodation, with plenty of opportunity to move between inside and out.
The kitchen occupies its own space but remains closely connected to the main living room. Contemporary cabinetry, integrated appliances and generous work surfaces are arranged around a substantial central island, providing plenty of room for cooking, informal dining and gathering together.
Bi-folding kitchen windows, which open wide onto the patio and look directly across to the living and dining room, create a visual connection between the two spaces, making the courtyard feel like a natural part of the house and providing an ideal setting for outdoor dining and entertaining. A separate pantry and utility room offer valuable additional storage and workspace, keeping the kitchen itself beautifully uncluttered.
Also on this level is the fourth bedroom, complete with its own en-suite and direct access to a private internal courtyard. Filled with natural light and distinctly separate from the bedrooms above, it makes an excellent guest suite for visiting friends and family, older children or multigenerational living. Equally, it could become a peaceful home office or studio, giving the house flexibility as life changes.
Throughout the property, the relationship between architecture and landscape has been carefully considered. Rather than simply surrounding the house, the outside spaces are woven into its design. The entrance courtyard, private internal courtyard, covered balcony and landscaped gardens each offer a different way to enjoy being outside, while steps and pathways connect the various levels. Green lawns soften the contemporary architecture, with the green roof helping the building settle naturally into its surroundings.
The same attention to detail continues behind the scenes. Sustainability has shaped the house from the outset, with energy-efficient construction supported by an air source heat pump, solar PV panels, Joule electric water heating, water filtration, underfloor heating throughout and smart heating controls. Mechanical ventilation serves selected rooms, while an alarm system and the option to add battery storage provide further practicality. Together, these features contribute to the home's EPC A rating, creating a home designed to be comfortable, efficient and straightforward to live in.
A private Hoggin driveway provides access to the integral garage, complete with EV charging, while considered external lighting and a 10-year new-build defects warranty add further reassurance. It is a home where the architecture, interiors and practical details have all been given equal attention, creating a considered balance between contemporary design and everyday living.
Additional property details
Property type: Detached house
Tenure: Freehold
EPC rating: A
Council tax band: F
Parking: Driveway and integral garage with EV charging
Warranty: 10-year new build defects warranty
For the full specification list or brochure, please ask Number Twenty Four.
Between Downs & sea
Ovingdean occupies a rare position on Brighton's eastern edge: nestled between the South Downs National park and the sea.
Life here naturally gravitates outside. Footpaths disappear into the rolling hills, the Undercliff opens up miles of coastline for walking and cycling, and Ovingdean beach offers a quieter place to reach the water.
The village itself retains much of its historic character, with flint walls, old cottages and St Wulfran's Church sitting among the rolling landscape.
A short stroll away, Rottingdean brings together independent cafés, restaurants, pubs and shops around its historic High Street and village green. Head in the opposite direction and Brighton Marina and the city centre are within easy reach.
It is a setting that offers something increasingly difficult to find - space and landscape, without giving up the life of the city.
Beautifully connected
The Orchard may feel tucked away, but everything from the coast to the city remains within easy reach.
Ovingdean Beach
approx. 0.8 miles
Rottingdean Village
approx. 1 mile
Brighton city centre
approx. 4.2 miles
Brighton Station
approx. 4.6 miles
Gatwick Airport
approx. 32 miles
Education
Families are well placed for a broad choice of education, with local and independent schools including Ovingdean Nursery, Rudyard Kipling Primary School & Nursery, Saltdean Primary School, Longhill School, Roedean School and Brighton College.
Property disclaimer
Please note, some of the furnished photographs have been created using CGI and do not exist in the property. These images are for illustrative purposes only, providing examples of how the home can be furnished.
EPC Rating: B
Garden
Beautifully landscaped gardens with private courtyards, paved terraces and a covered balcony, thoughtfully designed to connect the indoor and outdoor living spaces
Parking - Driveway
Private Hoggin driveway and integral garage with EV charging.
Parking - Garage
Parking - EV charging
Disclaimer
All property details have been provided by the owners. While Number Twenty Four strives for accuracy, we cannot guarantee the completeness or correctness of this information. Buyers and renters are advised to conduct their own due diligence before proceeding with a purchase or let.
- COUNCIL TAXA payment made to your local authority in order to pay for local services like schools, libraries, and refuse collection. The amount you pay depends on the value of the property.Read more about council Tax in our glossary page.
- Band: A
- PARKINGDetails of how and where vehicles can be parked, and any associated costs.Read more about parking in our glossary page.
- Garage,Driveway,EV charging
- GARDENA property has access to an outdoor space, which could be private or shared.
- Private garden
- ACCESSIBILITYHow a property has been adapted to meet the needs of vulnerable or disabled individuals.Read more about accessibility in our glossary page.
- Ask agent

Add an important place to see how long it'd take to get there from our property listings.
__mins driving to your place
Affordability

About Number Twenty Four, Covering Sussex
The Projects Ship Street, 8-9 Ship Street, BN1 1AD

Notes
Staying secure when looking for property
Ensure you're up to date with our latest advice on how to avoid fraud or scams when looking for property online.
Visit our security centre to find out moreDisclaimer - Property reference f8f82824-2332-42ea-ac84-b01b5e7e54fb. The information displayed about this property comprises a property advertisement. Rightmove.co.uk makes no warranty as to the accuracy or completeness of the advertisement or any linked or associated information, and Rightmove has no control over the content. This property advertisement does not constitute property particulars. The information is provided and maintained by Number Twenty Four, Covering Sussex. Please contact the selling agent or developer directly to obtain any information which may be available under the terms of The Energy Performance of Buildings (Certificates and Inspections) (England and Wales) Regulations 2007 or the Home Report if in relation to a residential property in Scotland.
*This is the average speed from the provider with the fastest broadband package available at this postcode. The average speed displayed is based on the download speeds of at least 50% of customers at peak time (8pm to 10pm). Fibre/cable services at the postcode are subject to availability and may differ between properties within a postcode. Speeds can be affected by a range of technical and environmental factors. The speed at the property may be lower than that listed above. You can check the estimated speed and confirm availability to a property prior to purchasing on the broadband provider's website. Providers may increase charges. The information is provided and maintained by Decision Technologies Limited. **This is indicative only and based on a 2-person household with multiple devices and simultaneous usage. Broadband performance is affected by multiple factors including number of occupants and devices, simultaneous usage, router range etc. For more information speak to your broadband provider.