Clark Avenue, Linlithgow, EH49

- PROPERTY TYPE
Detached
- BEDROOMS
5
- BATHROOMS
4
- SIZE
2,153 sq ft
200 sq m
- TENUREDescribes how you own a property. There are different types of tenure - freehold, leasehold, and commonhold.Read more about tenure in our glossary page.
Freehold
Key features
- Substantial 5 Bedroom Detached House in Clark Avenue
- Expertly Extended to the Rear and Side Elevations, Enhancing both Space and Functionality
- Situated within the Prestigious Clark Avenue Development in Linlithgow
- Positioned a Remarkably Generous West Facing Corner Garden Plot within a Quiet Cul de Sac
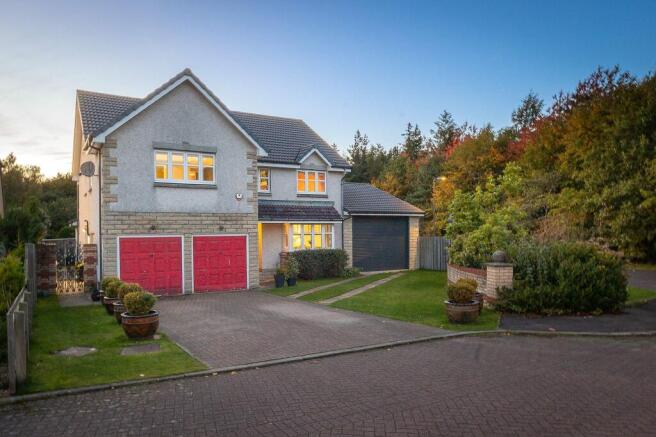
- Monoblock Driveway with Parking Space for 4 Cars
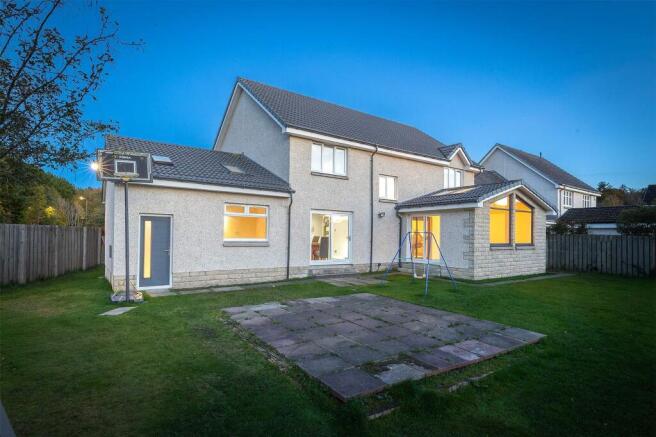
- Large Rear Garden which is Largely Laid to Lawn with a Paved Terrace - Perfect for Outdoor Living and Entertaining
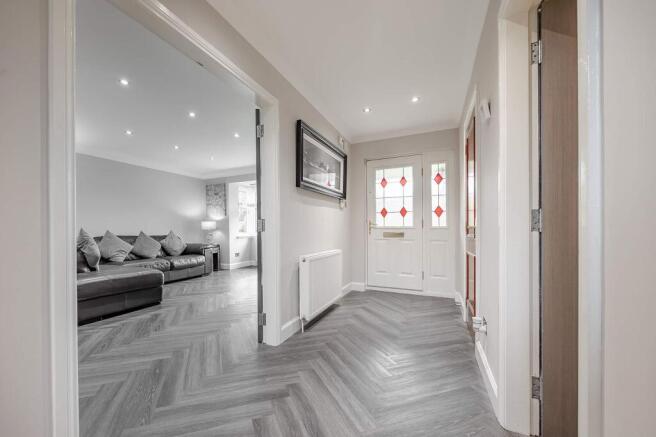
- 2 Generously Proportioned Reception Rooms with LED Spotlights and Herringbone Flooring
- Impressive Open-Plan Garden/Family Room Extension with a Vaulted Ceiling, Feature Skylights And Dramatic Angled Frame Glazing creating a Bright and Contemporary Living Space
- 5 Well Proportioned Bedrooms Upstairs (3 King, 2 Double)
- The Sunday Times ‘Best Places to Live in Scotland’ Guide: Linlithgow – Overall Winner 2026
Description
Welcome to No. 20 Clark Avenue – a home where open plan living, generous proportions, and a huge west facing garden come together to offer the lifestyle you’ve been yearning for.
Finer Details:
- Substantial 5 Bedroom Detached House in Clark Avenue
- Built in 1998, 200sqm or 2,152sqft
- Expertly Extended to the Rear and Side Elevations, Enhancing both Space and Functionality
- Greatly Improved by the Current Owners
- Situated within the Prestigious Clark Avenue Development in Linlithgow
- Positioned a Remarkably Generous West Facing Corner Garden Plot within a Quiet Cul de Sac
- Large Rear Garden which is Largely Laid to Lawn with a Paved Terrace - Perfect for Outdoor Living and Entertaining
- Well Maintained Front Garden with Established Planting
- Monoblock Driveway with Parking Space for 4 Cars
- 2 Integral Double Garages
- Well Presented Throughout
- Versatile, Bright and Airy Accommodation over 2 Levels
- Covered Entrance
- Spacious Hallway with a W/C
- 2 Generously Proportioned Reception Rooms with LED Spotlights and Herringbone Flooring
- Impressive Open-Plan Garden/Family Room Extension with a Vaulted Ceiling, Feature Skylights And Dramatic Angled Frame Glazing creating a Bright and Contemporary Living Space
- Open Plan Kitchen/Dining Area
- Well Equipped Kitchen featuring Plentiful Worksurface and Storage Space, Breakfast Bar, Under Counter Lighting and Integrated Appliances
- Utility Room
- Study/Home Office
- Impressive Decorative Staircase with an Oak Balustrade
- 5 Well Proportioned Bedrooms Upstairs (3 King, 2 Double)
- Built-In Wardrobe Space in Bedrooms 1, 2, 3 and 4
- 2 Newly Installed Contemporary Ensuite Shower Rooms
- High Quality Fully Tiled Family Bathroom
- Excellent Amount of Storage Space
- Ideal Home for the Growing Family!
Good to Know:
- Gas Central Heating and Double Glazing
- 20 Minute Drive to Edinburgh Airport
- Short Stroll to Linlithgow Town Centre
- Linlithgow Academy Catchment (The Sunday Times Scotland Top 10 Secondary School 2026)
- The Sunday Times ‘Best Places to Live in Scotland’ Guide: Linlithgow – Overall Winner 2026
The Property:
Welcome to No. 20 Clark Avenue, an outstanding five-bedroom detached family home occupying one of the most enviable plots within this highly regarded Linlithgow development. Expertly extended to the side and rear, and significantly enhanced by the current owners, this substantial home offers over 2,150 square feet of versatile accommodation, perfectly designed for modern family life.
Set within a peaceful cul-de-sac, the property immediately impresses with its generous corner position, attractive frontage, extensive monoblock driveway, and twin integral garages. Beyond the covered entrance, a bright and welcoming reception hallway sets the tone for the quality and scale found throughout, complete with a contemporary W.C. and a striking staircase featuring an elegant oak balustrade.
The ground floor has been thoughtfully arranged to provide an exceptional balance between formal entertaining and relaxed day-to-day living. Two generously proportioned reception rooms, finished with stylish herringbone flooring and LED spotlighting, offer flexible spaces for family gatherings, evening relaxation, or entertaining guests.
Undoubtedly the heart of the home is the spectacular rear extension, where an impressive open-plan family and garden room creates a truly stunning living environment. A vaulted ceiling, feature skylights and dramatic angled frame glazing flood the space with natural light while framing delightful views over the garden. Seamlessly connecting to the kitchen and dining area, this remarkable space is perfectly suited to modern family living and social occasions alike.
The well-appointed kitchen offers an excellent range of storage and workspace, complemented by integrated appliances, under-cabinet lighting and a breakfast bar, while the adjoining dining area provides an ideal setting for both everyday meals and larger gatherings. A separate utility room and dedicated study/home office further enhance the practicality of the accommodation.
Upstairs, the sense of space continues with five well-proportioned bedrooms, including three generous king-sized rooms and two doubles. Four bedrooms benefit from built-in storage, while the principal bedroom enjoys a recently installed contemporary en-suite shower room. A second newly fitted en-suite serves another bedroom, and a beautifully finished fully tiled family bathroom completes the upper level.
The Garden:
Externally, the property truly excels. The substantial west-facing rear garden offers an exceptional amount of outdoor space, predominantly laid to lawn and complemented by a paved terrace that provides the perfect setting for summer entertaining, family gatherings and al fresco dining. Mature planting to the front and side further enhances the sense of privacy and tranquillity.
Agent:
This property was brought to the market by Fraser Neary of Paul Rolfe and he would be more than happy to discuss any aspect of this magnificent family home, please call the Linlithgow office to arrange a call back.
To book a viewing please call our Linlithgow office.
Early viewing is highly recommended and strictly by appointment only. Interested parties should submit a formal note of interest through their solicitor at the earliest opportunity.
Please contact the selling agent for items, fixtures and fittings included in the sale.
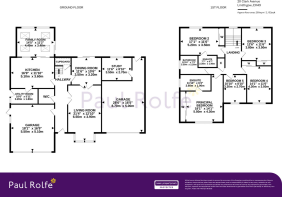
The floorplan, description and brochure are intended as a guide only. All prospective buyers are recommended to carry out due diligence before proceeding to make an offer.
EPC Rating: C
Agency Registration Number: LARN2202003
Brochures
Home Buyers Report- COUNCIL TAXA payment made to your local authority in order to pay for local services like schools, libraries, and refuse collection. The amount you pay depends on the value of the property.Read more about council Tax in our glossary page.
- Band: G
- PARKINGDetails of how and where vehicles can be parked, and any associated costs.Read more about parking in our glossary page.
- Yes
- GARDENA property has access to an outdoor space, which could be private or shared.
- Yes
- ACCESSIBILITYHow a property has been adapted to meet the needs of vulnerable or disabled individuals.Read more about accessibility in our glossary page.
- Ask agent

Add an important place to see how long it'd take to get there from our property listings.
__mins driving to your place
Affordability



Notes
Staying secure when looking for property
Ensure you're up to date with our latest advice on how to avoid fraud or scams when looking for property online.
Visit our security centre to find out moreDisclaimer - Property reference 6bc469c2-c64a-4265-bc90-8cb411872b2e. The information displayed about this property comprises a property advertisement. Rightmove.co.uk makes no warranty as to the accuracy or completeness of the advertisement or any linked or associated information, and Rightmove has no control over the content. This property advertisement does not constitute property particulars. The information is provided and maintained by Paul Rolfe, Linlithgow & Bo'ness. Please contact the selling agent or developer directly to obtain any information which may be available under the terms of The Energy Performance of Buildings (Certificates and Inspections) (England and Wales) Regulations 2007 or the Home Report if in relation to a residential property in Scotland.
*This is the average speed from the provider with the fastest broadband package available at this postcode. The average speed displayed is based on the download speeds of at least 50% of customers at peak time (8pm to 10pm). Fibre/cable services at the postcode are subject to availability and may differ between properties within a postcode. Speeds can be affected by a range of technical and environmental factors. The speed at the property may be lower than that listed above. You can check the estimated speed and confirm availability to a property prior to purchasing on the broadband provider's website. Providers may increase charges. The information is provided and maintained by Decision Technologies Limited. **This is indicative only and based on a 2-person household with multiple devices and simultaneous usage. Broadband performance is affected by multiple factors including number of occupants and devices, simultaneous usage, router range etc. For more information speak to your broadband provider.