
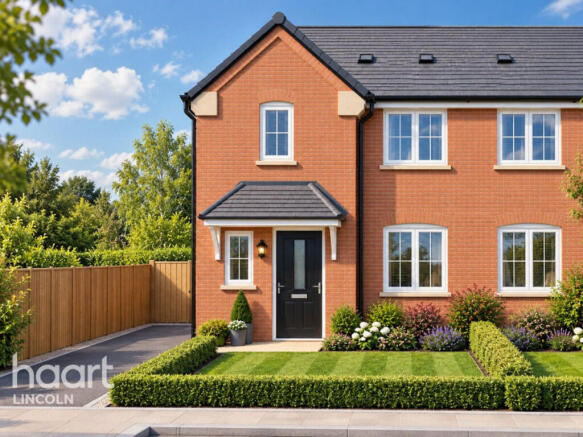
Ridings Park, Market Rasen

- PROPERTY TYPE
Semi-Detached
- BEDROOMS
3
- BATHROOMS
1
- SIZE
816 sq ft
76 sq m
- TENUREDescribes how you own a property. There are different types of tenure - freehold, leasehold, and commonhold.Read more about tenure in our glossary page.
Freehold
Key features
- Launch Offer – Stamp Duty Paid!
- SHOWHOME OPEN - call to book your appointment
- Three-bedroom semi-detached new home
- Principal bedroom with en-suite
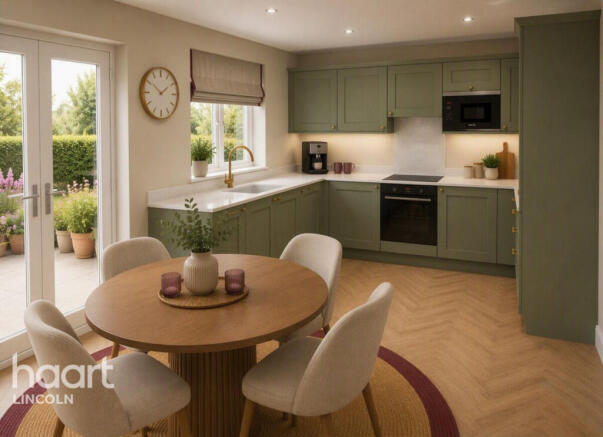
- Shaker-style kitchen with quartz worktops
- Integrated appliances
- Landscaped front and rear gardens with two patios
- Sought-after Market Rasen location
- Close to local amenities and countryside walks
- A wonderful opportunity to enjoy stylish and convenient living in one of Lincolnshire's most desirable market towns.
Description
Launch Offer – Stamp Duty Paid!
Reserve your new home within the first three weeks of launch and benefit from stamp duty paid by the developer. Available on selected plots for a limited time. Terms and conditions apply.
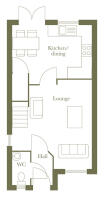
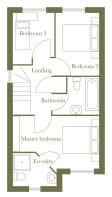
The ground floor features a generous lounge alongside a contemporary kitchen/dining room, creating plenty of space for both relaxing and entertaining. Upstairs are three bedrooms, with the principal bedroom benefiting from its own en-suite, plus a separate family bathroom.
The specification really sets Maple House apart. The shaker-style kitchen features quartz worktops and integrated appliances, while the home also benefits from an air source heat pump with conventional radiators, EV charger, USB/C sockets, luxury LVT flooring to selected areas and carpets elsewhere.
Outside, the garden is designed to be enjoyed from day one, with front and rear lawns, planting, trees and two rear patios, providing an attractive setting for outdoor dining and entertaining.
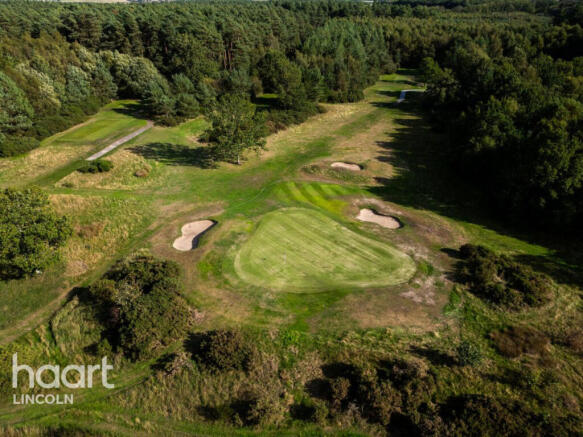
Ridings Park is well placed for everyday life, with Market Rasen railway station around a 15-minute walk away, alongside local shops, schools, leisure facilities and numerous sporting and countryside activities. Direct trains serve Lincoln and Grimsby.
Your new home awaits you, providing you:
LUXURY – Luxury shaker kitchens with quality quartz worktops, undermounted 1 ½ ceramic undermounted sink, brass tap and all integrated equipment including microwave, oven, washer/dryer, dishwasher, and fridge/ freezer.
MODERN – Air source heat pumps providing heat to traditional water based radiators. As gas boilers are potentially to be banned by the government this should hopefully save the cost of replacing an old fashioned gas boiler system at some time in the future.
COSY – What is nicer than getting the visual warmth of a traditional looking stove and fireplace. (fitted as standard in six of the homes)
ALL THOSE LITTLE EXTRAS – Made of many parts we hope that you will appreciate some things that we have added to make your home a real home, ranging from two patios; outside light, outside electrical socket, USB/C sockets, soft-close loo seats.
NATURE BROUGHT TO YOU – You don’t need to go straight out to the garden centre after you buy, we bring your garden to you. All gardens include front and back lawns, hedges at front, two or more trees at rear, and shrubs at rear.
THE DEVELOPER
Merchant Place Homes Limited, is part of a privately owned property group established in 1998 comprising finance companies, an investment company and various development entities. Developments are varied, ranging from Hitachi Rails train factory built over 10 years ago now in Newton Aycliffe to a hotel in Cambridge to residential developments in Gloucester and Cirencester.
EPC
Forecasted to be an EPC B taking into account the building construction such as the good insulation and the modern air source heat pump heating.
WARRANTY
To be provided by Checkmate. Checkmate has been a leading brand in the structural warranty sector since its launch in 2010 and is a leading industry expert in the provision of ten year and twelve year latent defects insurance and new home warranty policies
CONSUMER CODE
The Consumer Code for Home Builders was introduced in April 2010 by the house-building industry. It is there to make the home buying process fairer and more transparent for purchasers and covers every stage of the home-buying process. Find out more at:
Lounge
11'8" x 16'3" (3.56m x 4.95m)
Kitchen
14'7" x 9'10" (4.45m x 3m)
Master Bedroom
14'7" x 8'10" (4.45m x 2.69m)
Ensuite
6'0" x 7'4" (1.83m x 2.24m)
Bedroom Two
7'3" x 10'8" (2.21m x 3.25m)
Bedroom Three
7'0" x 8'8" (2.13m x 2.64m)
Bathroom
7'11" x 6'3" (2.41m x 1.91m)
Disclaimer
haart offer a professional, ARLA accredited Lettings and Management Service. If you are considering renting your property in order to purchase, are looking at buy to let or would like a free review of your portfolio, please call the Lettings Manager on the above number.
haart is the seller's agent for this property. Your conveyancer is legally responsible for ensuring any purchase agreement fully protects your position. We make detailed enquiries of the seller to ensure the information provided is as accurate as possible. Please inform us if you become aware of any information being inaccurate.
Photos in this listing may be digitally enhanced or altered for illustrative or marketing purposes. Where applicable, furniture, decoration, landscaping or other features shown may not reflect the property in its current form. Please refer to the description and ask the agent to confirm the current condition and features before relying on any image.
Brochures
Brochure 1Brochure- COUNCIL TAXA payment made to your local authority in order to pay for local services like schools, libraries, and refuse collection. The amount you pay depends on the value of the property.Read more about council Tax in our glossary page.
- Ask agent
- PARKINGDetails of how and where vehicles can be parked, and any associated costs.Read more about parking in our glossary page.
- Ask agent
- GARDENA property has access to an outdoor space, which could be private or shared.
- Yes
- ACCESSIBILITYHow a property has been adapted to meet the needs of vulnerable or disabled individuals.Read more about accessibility in our glossary page.
- Ask agent
Energy performance certificate - ask agent

Add an important place to see how long it'd take to get there from our property listings.
__mins driving to your place
Affordability



Notes
Staying secure when looking for property
Ensure you're up to date with our latest advice on how to avoid fraud or scams when looking for property online.
Visit our security centre to find out moreDisclaimer - Property reference 0173_HRT017342217. The information displayed about this property comprises a property advertisement. Rightmove.co.uk makes no warranty as to the accuracy or completeness of the advertisement or any linked or associated information, and Rightmove has no control over the content. This property advertisement does not constitute property particulars. The information is provided and maintained by haart, Lincoln. Please contact the selling agent or developer directly to obtain any information which may be available under the terms of The Energy Performance of Buildings (Certificates and Inspections) (England and Wales) Regulations 2007 or the Home Report if in relation to a residential property in Scotland.
*This is the average speed from the provider with the fastest broadband package available at this postcode. The average speed displayed is based on the download speeds of at least 50% of customers at peak time (8pm to 10pm). Fibre/cable services at the postcode are subject to availability and may differ between properties within a postcode. Speeds can be affected by a range of technical and environmental factors. The speed at the property may be lower than that listed above. You can check the estimated speed and confirm availability to a property prior to purchasing on the broadband provider's website. Providers may increase charges. The information is provided and maintained by Decision Technologies Limited. **This is indicative only and based on a 2-person household with multiple devices and simultaneous usage. Broadband performance is affected by multiple factors including number of occupants and devices, simultaneous usage, router range etc. For more information speak to your broadband provider.