Alexandra Road, St Austell, PL25

- PROPERTY TYPE
Apartment
- BEDROOMS
2
- BATHROOMS
1
- SIZE
Ask agent
Key features
- Gas central heating
- Balcony
- built in appliances
- Fringe of the town centre
Description
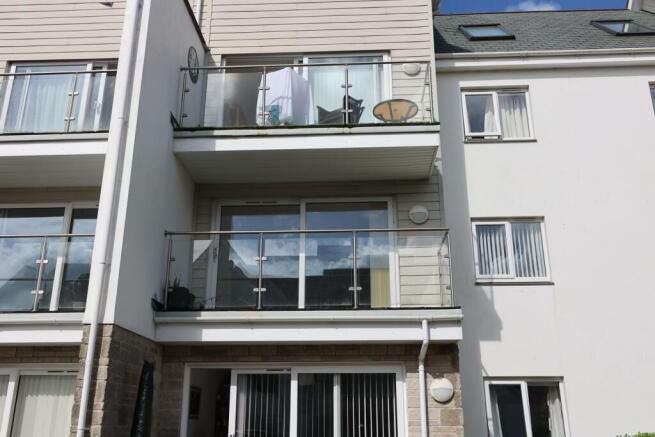
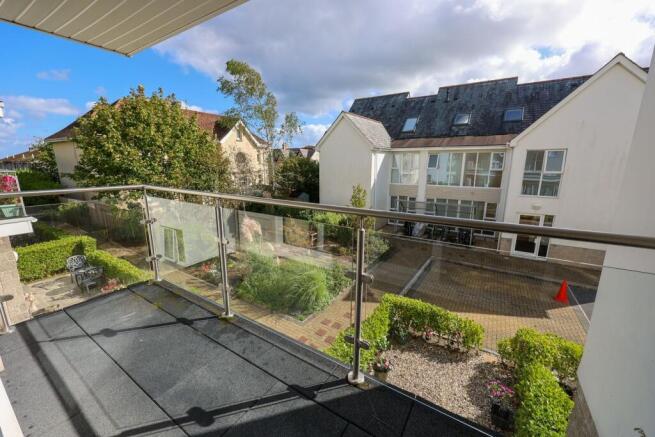
A well presented chain free first floor apartment with two bedrooms and open plan kitchen/lounge/diner with elevated balcony off. Further benefits include gas fired central heating, Upvc double glazing throughout. The apartment occupies a convenient setting within close proximity of St Austell Town Centre and mainline railway station.
St Austell town centre is within walking distance of the property and offers a wide range of shopping, educational and recreational facilities. Also within walking distance is Asda supermarket. There is the main London to Paddington railway station and leisure centre together with primary and secondary schools. The picturesque port of Charlestown and the award winning Eden Project are within a short drive. The town of Fowey is approximately 8 miles away and is well known for its restaurants and coastal walks. The Cathedral city of Truro is approximately 13 miles from the property which can offer an additional range of shops, restaurants and activities.
Agents Notes - The property is Leasehold Length of Lease 999 years granted 24/06/2014 with 987 years remaining
Service and maintenance charge to include Ground Rent and Buildings Insurance please ask agent.
Please note Pets are prohibitive within the terms of the lease.
Entrance Hall
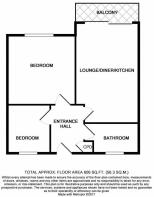
Entrance Hall - 2.86 x 1.70 (9'4" x 5'6") - Doors through to bedrooms one and two, open plan kitchen/lounge/diner and bathroom. Further doors opens to provide access to the boiler cupboard housing the Baxi Combination Gas Fired Central Heating Boiler. radiator, mains enclosed fuse box. Remote key entry system. BT Openreach Telephone Point. Wall mounted thermostatic controls.
Bathroom
3.00 x 1.75 - maximum (9'10" x 5'8" - maximum) - Upvc double glazed window to the rear elevation with obscure glazing. Matching modern three piece white bathroom suite comprising low level flush WC with dual flush technology, pedestal ceramic hand wash basin with central mixer tap, P-shaped panel enclosed bath with wall mounted mains shower over. Tiled walls . Tile effect vinyl flooring. Electric plug in shaver point. Fitted extractor fan. Heated towel rail.
Kitchen/Living Room
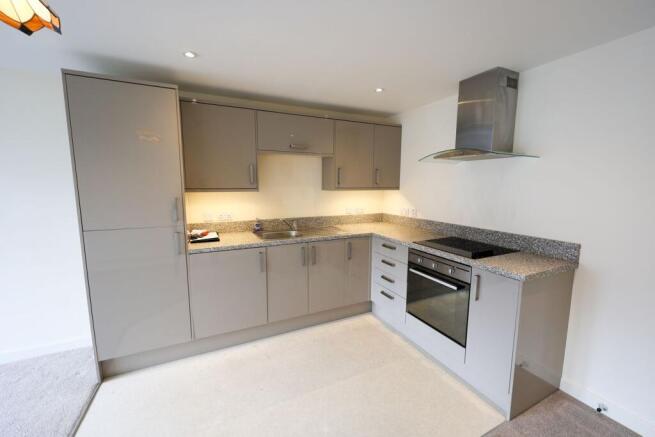
Kitchen/Lounge/Diner - 5.96 x 3.66 - maximum (19'6" x 12'0" - maximum) - Large Upvc double glazed sliding patio doors to front elevation allowing access to the balcony. The kitchen has matching wall and base units, integral fridge, freezer and washing machine. Fitted electric oven with four ring hob above and fitted extractor hood over. Roll top worksurfaces with matching splashback. Stainless steel sink with central mixer tap and matching draining board. Radiator. Television aerial point. Satellite point. Telephone point.
Bedroom 1
3.37 x 3.18 (11'0" x 10'5") - Upvc double glazed window to rear elevation. Radiator. High level television aerial point. Telephone point. Satellite point.
Bedroom 2
2.86 x 2.01 (9'4" x 6'7") - Upvc double glazed window to front elevation with obscure glazing. Radiator. High level television aerial point.
Parking
Externally there is one allocated parking space and the use of the communal grounds.
Brochures
Brochure 1- COUNCIL TAXA payment made to your local authority in order to pay for local services like schools, libraries, and refuse collection. The amount you pay depends on the value of the property.Read more about council Tax in our glossary page.
- Band: A
- PARKINGDetails of how and where vehicles can be parked, and any associated costs.Read more about parking in our glossary page.
- Yes
- GARDENA property has access to an outdoor space, which could be private or shared.
- Ask agent
- ACCESSIBILITYHow a property has been adapted to meet the needs of vulnerable or disabled individuals.Read more about accessibility in our glossary page.
- Ask agent
Energy performance certificate - ask agent
Alexandra Road, St Austell, PL25

Add an important place to see how long it'd take to get there from our property listings.
__mins driving to your place
Affordability



Notes
Staying secure when looking for property
Ensure you're up to date with our latest advice on how to avoid fraud or scams when looking for property online.
Visit our security centre to find out moreDisclaimer - Property reference 30573871. The information displayed about this property comprises a property advertisement. Rightmove.co.uk makes no warranty as to the accuracy or completeness of the advertisement or any linked or associated information, and Rightmove has no control over the content. This property advertisement does not constitute property particulars. The information is provided and maintained by Liddicoat & Company, St Austell. Please contact the selling agent or developer directly to obtain any information which may be available under the terms of The Energy Performance of Buildings (Certificates and Inspections) (England and Wales) Regulations 2007 or the Home Report if in relation to a residential property in Scotland.
*This is the average speed from the provider with the fastest broadband package available at this postcode. The average speed displayed is based on the download speeds of at least 50% of customers at peak time (8pm to 10pm). Fibre/cable services at the postcode are subject to availability and may differ between properties within a postcode. Speeds can be affected by a range of technical and environmental factors. The speed at the property may be lower than that listed above. You can check the estimated speed and confirm availability to a property prior to purchasing on the broadband provider's website. Providers may increase charges. The information is provided and maintained by Decision Technologies Limited. **This is indicative only and based on a 2-person household with multiple devices and simultaneous usage. Broadband performance is affected by multiple factors including number of occupants and devices, simultaneous usage, router range etc. For more information speak to your broadband provider.