
Westfield Drive, Ribbleton, Preston, Lancashire, PR2

- PROPERTY TYPE
Semi-Detached
- BEDROOMS
3
- BATHROOMS
1
- SIZE
Ask agent
Key features
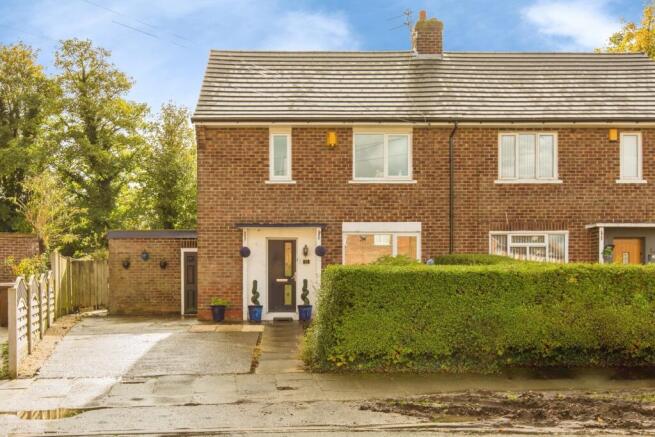
- Modern extended three bedroom semi detached family home
- Within this sought after location in Preston
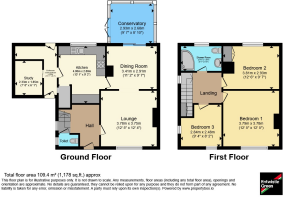
- Hall, wc, lounge, dining room, kitchen, conservatory
- Three bedrooms and modern shower room
- Driveway and extensive sized mature private garden
- Viewing highly recommended
Description
Boasting a brand-new roof fitted in 2025, off-road driveway parking for up to three vehicles, and versatile living spaces throughout, an early internal viewing comes highly recommended to fully appreciate everything this exceptional property has to offer.
Occupying a substantial plot in a well-established residential area, this beautifully presented property opens into a welcoming entrance hallway with a convenient downstairs WC positioned directly off it. The light-filled lounge provides a bright and spacious setting for everyday relaxation, opening through to a dedicated dining room that is ideal for formal meals or entertaining guests. Moving further into the ground floor, the heart of the home is a stylish modern high-gloss kitchen fitted with sleek contemporary units and generous worktop space. To the rear, a charming conservatory overlooks the garden, offering an additional reception space to enjoy all year round, while a separate outhouse area ensures laundry and extra appliances are neatly tucked away out of sight.
On the first floor, the landing gives access to three well-proportioned bedrooms, each offering generous space for furniture and storage. Serving the bedrooms is a contemporary, shower room complete with a sleek suite and modern walk-in shower enclosure.
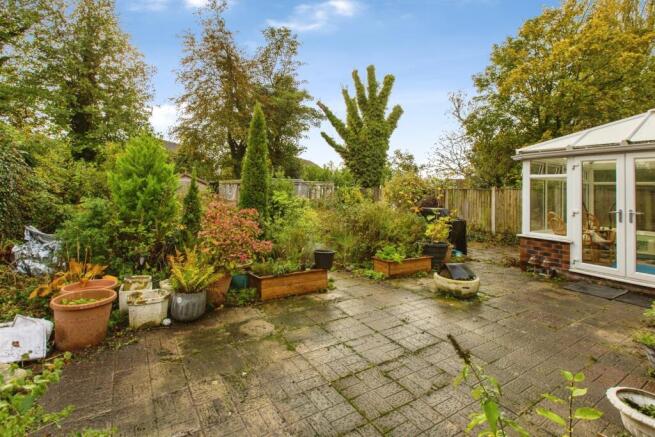
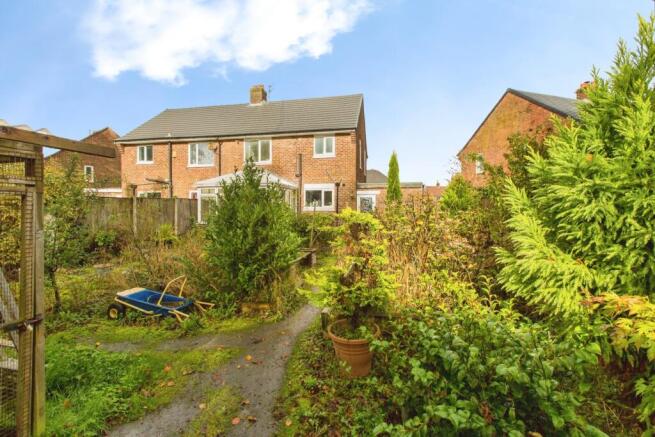
Externally, the property benefits from excellent frontage with a private driveway providing off-road parking for up to three cars. To the rear lies a standout feature of the home: an expansive, mature private garden complete, with established trees and shrub borders, and paved patio spaces perfect for outdoor dining and family relaxation.
Situated within this popular location which offers ideal convenience for commuting, schooling, and day-to-day shopping. The property benefits from easy access to main transport routes, including the M6 and M55 motorway networks, as well as regular local bus routes taking you straight into Preston City Centre and Preston Railway Station. Nearby family amenities include reputable primary and secondary schools such as Brookfield Community Primary, Preston Greenlands Primary, and Highfield Priory. Local supermarkets, healthcare services, and retail outlets are all just a short distance away, alongside green spaces such as Moor Park and Brockholes Nature Reserve for weekend leisure activities.
Hallway
uPVC door to the front, radiator, meter cupboard and staircase leads to the first floor landing.
Downstairs WC
Double glazed window to the side, low flush wc.
Lounge
3.75m x 3.79m
Double glazed window to the front and radiator.
Dining Room
3.4m x 2.93m
Double glazed patio doors leading onto the conservatory and vertical radiator.
Kitchen
3.94m x 2.77m
Double glazed window to the rear, uPVC door to the side, range of high gloss wall and base units with complementary work surfaces, sink and drainer, induction hob with extractor and oven, integrated fridge and dishwsher and pantry.
Conservatory
3.32m x 2.85m
Double glazed windows and uPVC french doors leading onto the rear garden and laminate flooring.
Outhouse
uPVC door to the front and rear, space for washer and dryer and storage room.
Landing
Staircase leads from the hallway to the first floor landing, double glazed window to the side, loft access which is part boarded.
Bedroom One
3.8m x 3.75m
Double glazed window to the front, radiator and laminate flooring.
Bedroom Two
3.8m x 2.92m
Double glazed window to the rear, fitted wardrobes, radiator and laminate flooring.
Bedroom Three
2.84m x 2.48m
Double glazed window to the front, radiator and laminate flooring.
Shower Room
2.81m x 1.67m
Modern three piece suite comprising; double shower cubicle, wash basin with vanity unit, low flush wc, radiator and double glazed window to the rear.
Driveway & Garden
Hedge enclosed garden to the front with driveway providing off street parking for three vehicles. To the rear is an extensive sized private and mature garden with paved patio, mature shrubs, raised planters, shed and gated access to the side.
Council Tax Band & Tenure
We have been advised by the seller that the Council Tax Band is Band A and the Tenure is Leasehold at £5.00 per annum Ground Rent.
- COUNCIL TAXA payment made to your local authority in order to pay for local services like schools, libraries, and refuse collection. The amount you pay depends on the value of the property.Read more about council Tax in our glossary page.
- Band: A
- PARKINGDetails of how and where vehicles can be parked, and any associated costs.Read more about parking in our glossary page.
- Driveway
- GARDENA property has access to an outdoor space, which could be private or shared.
- Yes
- ACCESSIBILITYHow a property has been adapted to meet the needs of vulnerable or disabled individuals.Read more about accessibility in our glossary page.
- Ask agent

Add an important place to see how long it'd take to get there from our property listings.
__mins driving to your place
Affordability




Notes
Staying secure when looking for property
Ensure you're up to date with our latest advice on how to avoid fraud or scams when looking for property online.
Visit our security centre to find out moreDisclaimer - Property reference FUD260540. The information displayed about this property comprises a property advertisement. Rightmove.co.uk makes no warranty as to the accuracy or completeness of the advertisement or any linked or associated information, and Rightmove has no control over the content. This property advertisement does not constitute property particulars. The information is provided and maintained by Entwistle Green, Preston. Please contact the selling agent or developer directly to obtain any information which may be available under the terms of The Energy Performance of Buildings (Certificates and Inspections) (England and Wales) Regulations 2007 or the Home Report if in relation to a residential property in Scotland.
*This is the average speed from the provider with the fastest broadband package available at this postcode. The average speed displayed is based on the download speeds of at least 50% of customers at peak time (8pm to 10pm). Fibre/cable services at the postcode are subject to availability and may differ between properties within a postcode. Speeds can be affected by a range of technical and environmental factors. The speed at the property may be lower than that listed above. You can check the estimated speed and confirm availability to a property prior to purchasing on the broadband provider's website. Providers may increase charges. The information is provided and maintained by Decision Technologies Limited. **This is indicative only and based on a 2-person household with multiple devices and simultaneous usage. Broadband performance is affected by multiple factors including number of occupants and devices, simultaneous usage, router range etc. For more information speak to your broadband provider.