Albion St, Newark, Notts, NG24

- PROPERTY TYPE
Semi-Detached
- BEDROOMS
2
- BATHROOMS
1
- SIZE
Ask agent
- TENUREDescribes how you own a property. There are different types of tenure - freehold, leasehold, and commonhold.Read more about tenure in our glossary page.
Freehold
Key features
- 2 Bedroom house
- Kitchen/Diner
- 2 Double Bedrooms
- Double Glazed windows
- Allocated Parking Space for One Car
- GCH
Description
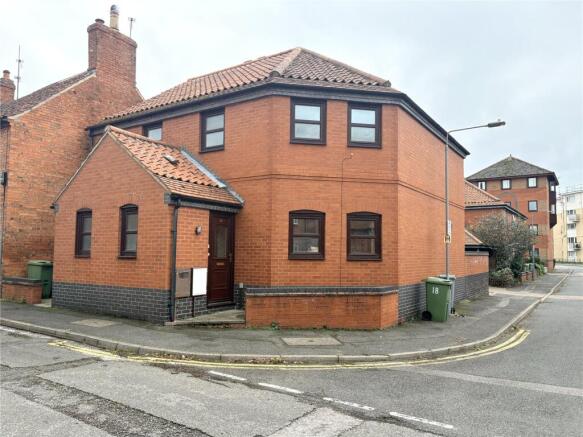
The accommodation comprises two double bedrooms, family bathroom, lounge, kitchen/diner, downstairs WC and a useful porch/outhouse area. Outside, there is an enclosed rear yard and an allocated covered parking space, plus access to visitors parking.
Excellent opportunity to pick up this substantial house, in need of updating and some cosmetic improvement throughout. GCH. An ideal opportunity for first-time buyers, investors or anyone looking to add value to a property in a convenient location.
Newark is an historic market town on the River Trent, with transport links, to Nottingham, London, and Lincoln. London King's Cross is 65 minutes away by train.
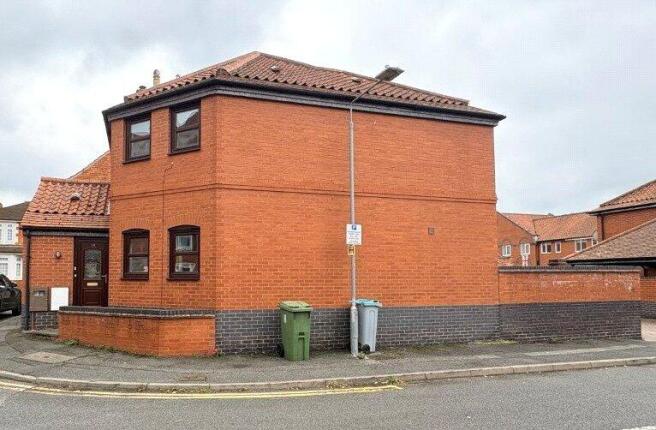
A surprisingly spacious two-bedroom semi-detached home offering excellent potential for improvement, conveniently positioned on a small residential development within easy reach of Newark town centre, the market square and the bus station.
This generously proportioned property provides far more accommodation than first impressions might suggest and presents an excellent opportunity for buyers seeking a home they can update and personalise to their own tastes.
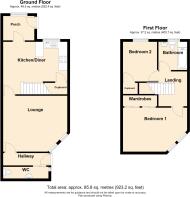
The ground floor accommodation comprises an entrance porch a comfortable lounge, a spacious kitchen/diner providing ample room for both cooking and family dining, with useful porch/outbuilding,and a convenient downstairs WC. To the first floor are two genuine double bedrooms and a family bathroom.. Originally this was a 3 bedroomed house, and could be converted back quite easily if needed
Externally, the property benefits from an enclosed rear yard, offering a low-maintenance outdoor space, together with an allocated covered resident parking space.
In need of some TLC, the house benefits from a gas-fired central heating system and is double glazed throughout, with UPVA in all windows except the porch, making it an attractive proposition for investors, first-time buyers, or those looking for a project with plenty of scope to add value.
The property is situated in the historic market town of Newark-on-Trent, one of Nottinghamshire's most popular towns. Newark offers an excellent range of amenities including shops, supermarkets, restaurants, cafés, leisure facilities and well-regarded schools. The town is renowned for its impressive market square, riverside setting and historic castle. Newark also boasts excellent transport links, with direct rail services to London, Nottingham and Lincoln, easy access to the A1, and a comprehensive local bus network, making it an ideal location for commuters and families alike.
Kitchen / Diner
15' 6" x 9' 8" (4.73m x 2.94m)
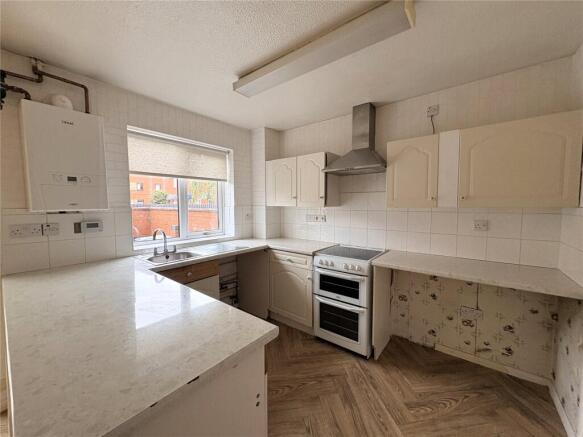
Good sized kitchen/dining room, with fitted kitchen, freestanding electric cooker, and space for a washing machine. A range of white base and wall units and a peninsula unit separating the kitchen from the dining area. Stairs leading to the upstairs. Access to the large understairs cupboard and door out to the porch. The gas boiler is housed in the kitchen
Lounge
15' 7" x 13' 9" (4.75m x 4.2m)
Large lounge with interesting diagonal wall. Glass panelled doors to the kitchen area and from the entrance hall
Downstairs W/C
5' 9" x 2' 9" (1.75m x 0.85m)
Downstairs cloaks, with hand basin and loo, with stability handles on the walls, which can be removed easily if not required
Bedroom 1
15' 7" x 11' 3" (4.74m x 3.42m)
Front bedroom with diagonal wall to match the lounge, With a whole wall of built in pine wardrobes. 3 windows
Bedroom 2
9' 10" x 8' 0" (2.99m x 2.45m)
Rear double bedroom, with one window and integrated cupboard over the stairs
Family Bathroom
7' 2" x 6' 10" (2.19m x 2.09m)
Family bathroom with peach coloured full sized bath, hand basin and WC. Part tiled in beige
Porch
7' 5" x 5' 11" (2.27m x 1.81m)
Similar to a conservatory, this is on the back of the house and is handt for use as a cloak/bootroom, or for bicycle storage. In dark wood with a door out to the back garden
Outside
At the front of the house, is brick half wall with a small strip of garden. At the rear of the property is a fully enclosed, low maintenance garden, fully brick cobbled with a raised bed. A gate leads out to the parking area There is a covered parking for one vehicle and access to a space in the visitors carpark. Resident permit car parking on the street
- COUNCIL TAXA payment made to your local authority in order to pay for local services like schools, libraries, and refuse collection. The amount you pay depends on the value of the property.Read more about council Tax in our glossary page.
- Band: B
- PARKINGDetails of how and where vehicles can be parked, and any associated costs.Read more about parking in our glossary page.
- Residents
- GARDENA property has access to an outdoor space, which could be private or shared.
- Yes
- ACCESSIBILITYHow a property has been adapted to meet the needs of vulnerable or disabled individuals.Read more about accessibility in our glossary page.
- Ask agent
Energy performance certificate - ask agent

Add an important place to see how long it'd take to get there from our property listings.
__mins driving to your place
Affordability

Notes
Staying secure when looking for property
Ensure you're up to date with our latest advice on how to avoid fraud or scams when looking for property online.
Visit our security centre to find out moreDisclaimer - Property reference NWL260095. The information displayed about this property comprises a property advertisement. Rightmove.co.uk makes no warranty as to the accuracy or completeness of the advertisement or any linked or associated information, and Rightmove has no control over the content. This property advertisement does not constitute property particulars. The information is provided and maintained by Whitegates, Newark. Please contact the selling agent or developer directly to obtain any information which may be available under the terms of The Energy Performance of Buildings (Certificates and Inspections) (England and Wales) Regulations 2007 or the Home Report if in relation to a residential property in Scotland.
*This is the average speed from the provider with the fastest broadband package available at this postcode. The average speed displayed is based on the download speeds of at least 50% of customers at peak time (8pm to 10pm). Fibre/cable services at the postcode are subject to availability and may differ between properties within a postcode. Speeds can be affected by a range of technical and environmental factors. The speed at the property may be lower than that listed above. You can check the estimated speed and confirm availability to a property prior to purchasing on the broadband provider's website. Providers may increase charges. The information is provided and maintained by Decision Technologies Limited. **This is indicative only and based on a 2-person household with multiple devices and simultaneous usage. Broadband performance is affected by multiple factors including number of occupants and devices, simultaneous usage, router range etc. For more information speak to your broadband provider.